Welcome to this charming 4 bedroom, 2.5 bathroom raised ranch that has been meticulously cared for and in move in ready condition. Features 4 cozy bedrooms and 2 full bathrooms on the upper level. Lower level has a huge family room and a powder room. Recent upgrades (in 2022) include Sidings, Gutters, Roof, Soffits, Windows, Driveway, Patio & Deck. Interior upgrades in (2022): New Carpet, Insulation, Paint, Trims, Front Door, Lightings, Hardwood Floors/ 42" Espresso Cabinets, Granite Countertops, Stainless Steel Appliances, Kitchen Fixtures, updated bathrooms (Vanities, Tub, Tile, Fixtures) & Sump pump. Also a newer Garage Door with a fresh coat of epoxy floor paint done recently. The home has a huge privacy fenced backyard perfect for summer activities, entertaining guests and for your four legged friends to run around in. Close to train station, shopping centers, restaurants, parks and access to major roads and highways.
Closed
$385,000
1591 Hillcrest Ave, Hanover Park, IL 60133
4beds
1,592sqft
Single Family Residence
Built in 1964
0.26 Acres Lot
$392,800 Zestimate®
$242/sqft
$3,112 Estimated rent
Home value
$392,800
$354,000 - $436,000
$3,112/mo
Zestimate® history
Owner options
List your home for rent
$3,112/mo
Rent Zestimate®
Find your next renter with Zillow Rental Manager. Plus, with online applications, you can quickly screen prospective tenants – for free.
$3,112/mo
Rent Zestimate®
Refinance and save
$2,745/mo
Est. payment
Refinancing to a lower rate could help reduce your monthly payments and save thousands over the life of the loan.
$2,745/mo
Est. payment
Explore your selling options
Work with a Zillow partner agent
Leverage their expertise and Zillow's premium Showcase listings to get your home seen by more buyers.
Get startedList with your own agent
Get your home in front of millions of buyers by listing it on Zillow.
Learn how to do itSell it yourself
Take full control of how buyers see your home on Zillow by listing For Sale by Owner (FSBO).
List your homeWhat's special
Huge family roomNewer garage doorNew carpetKitchen fixturesGranite countertopsHardwood floorsStainless steel appliances
Zillow last checked:
Listing updated:
Listed by:
Brent Wilk 312-968-2358,
Wilk Real Estate
Bought with:
Sarah Leonard, E-PRO
Legacy Properties, A Sarah Leonard Company, LLC
June Kim
Legacy Properties, A Sarah Leonard Company, LLC
Source: MRED as distributed by MLS GRID,MLS#: 12548379
Facts & features
Interior
Bedrooms & bathrooms
- Bedrooms: 4
- Bathrooms: 3
- Full bathrooms: 2
- 1/2 bathrooms: 1
Rooms
- Room types: No additional rooms
Primary bedroom
- Features: Flooring (Carpet), Bathroom (Full)
- Level: Main
- Area: 140 Square Feet
- Dimensions: 14X10
Bedroom 2
- Features: Flooring (Carpet)
- Level: Main
- Area: 120 Square Feet
- Dimensions: 12X10
Bedroom 3
- Features: Flooring (Carpet)
- Level: Main
- Area: 120 Square Feet
- Dimensions: 12X10
Bedroom 4
- Features: Flooring (Carpet)
- Level: Main
- Area: 100 Square Feet
- Dimensions: 10X10
Family room
- Features: Flooring (Ceramic Tile)
- Level: Lower
- Area: 252 Square Feet
- Dimensions: 12X21
Kitchen
- Features: Kitchen (Eating Area-Table Space), Flooring (Hardwood), Window Treatments (Curtains/Drapes)
- Level: Main
- Area: 228 Square Feet
- Dimensions: 12X19
Laundry
- Features: Flooring (Ceramic Tile)
- Level: Lower
- Area: 80 Square Feet
- Dimensions: 10X8
Living room
- Features: Flooring (Wood Laminate)
- Level: Main
- Area: 238 Square Feet
- Dimensions: 17X14
Heating
- Natural Gas
Cooling
- Central Air
Appliances
- Included: Range, Microwave, Dishwasher, Refrigerator, Stainless Steel Appliance(s)
Features
- Basement: Finished,Partially Finished,Daylight
Interior area
- Total structure area: 1,592
- Total interior livable area: 1,592 sqft
Property
Parking
- Total spaces: 2
- Parking features: Concrete, Yes, Garage Owned, Attached, Garage
- Attached garage spaces: 2
Accessibility
- Accessibility features: No Disability Access
Lot
- Size: 0.26 Acres
- Dimensions: 80 X 143 X 77 X 145
Details
- Parcel number: 07311020010000
- Special conditions: None
Construction
Type & style
- Home type: SingleFamily
- Property subtype: Single Family Residence
Materials
- Aluminum Siding, Brick
Condition
- New construction: No
- Year built: 1964
Details
- Builder model: ROYALTON
Utilities & green energy
- Electric: Circuit Breakers
- Sewer: Public Sewer
- Water: Lake Michigan
Community & HOA
Community
- Subdivision: Hanover Highlands
HOA
- Services included: None
Location
- Region: Hanover Park
Financial & listing details
- Price per square foot: $242/sqft
- Tax assessed value: $260,000
- Annual tax amount: $8,206
- Date on market: 1/15/2026
- Listing terms: Conventional
- Ownership: Fee Simple
Price history
| Date | Event | Price |
|---|---|---|
| 3/6/2026 | Sold | $385,000-1.9%$242/sqft |
Source:  MRED as distributed by MLS GRID #12548379 Report a problem MRED as distributed by MLS GRID #12548379 Report a problem | ||
| 1/22/2026 | Contingent | $392,500$247/sqft |
Source: MRED as distributed by MLS GRID #12548379 Report a problem | ||
| 1/15/2026 | Listed for sale | $392,500$247/sqft |
Source: MRED as distributed by MLS GRID #12548379 Report a problem | ||
| 12/10/2025 | Listing removed | $392,500$247/sqft |
Source: MRED as distributed by MLS GRID #12471002 Report a problem | ||
| 10/27/2025 | Price change | $392,500-0.6%$247/sqft |
Source: MRED as distributed by MLS GRID #12471002 Report a problem | ||
| 10/3/2025 | Price change | $394,900-1.3%$248/sqft |
Source: MRED as distributed by MLS GRID #12471002 Report a problem | ||
| 9/12/2025 | Listed for sale | $399,900$251/sqft |
Source: MRED as distributed by MLS GRID #12471002 Report a problem | ||
| 8/30/2024 | Listing removed | $399,900$251/sqft |
Source: MRED as distributed by MLS GRID #12146879 Report a problem | ||
| 8/24/2024 | Listed for sale | $399,900$251/sqft |
Source: MRED as distributed by MLS GRID #12146879 Report a problem | ||
| 8/23/2024 | Listing removed | -- |
Source: MRED as distributed by MLS GRID #12135363 Report a problem | ||
| 8/15/2024 | Listed for sale | $399,900+12.6%$251/sqft |
Source: MRED as distributed by MLS GRID #12135363 Report a problem | ||
| 8/18/2022 | Sold | $355,000+1.5%$223/sqft |
Source: MRED as distributed by MLS GRID #11464495 Report a problem | ||
| 7/28/2022 | Contingent | $349,900$220/sqft |
Source: MRED as distributed by MLS GRID #11464495 Report a problem | ||
| 7/14/2022 | Listed for sale | $349,900+59.4%$220/sqft |
Source: MRED as distributed by MLS GRID #11464495 Report a problem | ||
| 2/25/2022 | Sold | $219,500-21.4%$138/sqft |
Source: Public Record Report a problem | ||
| 4/2/2020 | Listing removed | -- |
Source: Auction.com Report a problem | ||
| 12/14/2019 | Price change | $279,3620%$175/sqft |
Source: Auction.com Report a problem | ||
| 12/8/2019 | Price change | $279,383+0%$175/sqft |
Source: Auction.com Report a problem | ||
| 12/6/2019 | Price change | $279,322+0.5%$175/sqft |
Source: Auction.com Report a problem | ||
| 12/4/2019 | Price change | $277,832+35.1%$175/sqft |
Source: Auction.com Report a problem | ||
| 12/1/2019 | Price change | $205,617+0.1%$129/sqft |
Source: Auction.com Report a problem | ||
| 11/25/2019 | Price change | $205,337-0.5%$129/sqft |
Source: Auction.com Report a problem | ||
| 11/22/2019 | Price change | $206,2660%$130/sqft |
Source: Auction.com Report a problem | ||
| 11/20/2019 | Price change | $206,3170%$130/sqft |
Source: Auction.com Report a problem | ||
| 11/18/2019 | Price change | $206,405+0%$130/sqft |
Source: Auction.com Report a problem | ||
| 11/16/2019 | Price change | $206,369+0%$130/sqft |
Source: Auction.com Report a problem | ||
| 11/13/2019 | Price change | $206,3230%$130/sqft |
Source: Auction.com Report a problem | ||
| 11/12/2019 | Listed for sale | $206,357-23.6%$130/sqft |
Source: Auction.com Report a problem | ||
| 12/12/2017 | Sold | $270,000+116%$170/sqft |
Source: Public Record Report a problem | ||
| 11/1/2016 | Sold | $125,000$79/sqft |
Source: Public Record Report a problem | ||
Public tax history
| Year | Property taxes | Tax assessment |
|---|---|---|
| 2024 | $7,538 -8.1% | $26,000 |
| 2023 | $8,206 +3.4% | $26,000 |
| 2022 | $7,938 +4.4% | $26,000 +20.9% |
| 2021 | $7,603 +1.2% | $21,501 |
| 2020 | $7,510 -1% | $21,501 -11% |
| 2019 | $7,582 +8.2% | $24,159 +22.2% |
| 2018 | $7,006 -6.5% | $19,765 -8% |
| 2017 | $7,493 +20.3% | $21,488 |
| 2016 | $6,228 +10.8% | $21,488 +16.4% |
| 2015 | $5,622 +1.6% | $18,465 |
| 2014 | $5,533 +3.4% | $18,465 |
| 2013 | $5,350 -10.5% | $18,465 -18.2% |
| 2012 | $5,977 +4.6% | $22,562 |
| 2011 | $5,715 -3.3% | $22,562 |
| 2010 | $5,911 +16.5% | $22,562 -14.2% |
| 2009 | $5,072 +11.7% | $26,310 -4% |
| 2008 | $4,541 +19.5% | $27,407 |
| 2007 | $3,799 -6.7% | $27,407 +26.3% |
| 2006 | $4,072 +9.5% | $21,692 |
| 2005 | $3,719 +3.7% | $21,692 |
| 2004 | $3,586 +0.3% | $21,692 +25.9% |
| 2003 | $3,574 -5.6% | $17,233 |
| 2002 | $3,785 +32.3% | $17,233 |
| 2001 | $2,860 +2.5% | $17,233 +21.7% |
| 2000 | $2,790 +2.9% | $14,156 |
| 1999 | $2,711 | $14,156 |
Find assessor info on the county website
Neighborhood: 60133
Nearby homes
- $354,1003 bd2 ba1.5k sqft6910 Valley View Rd, Hanover Park, IL 60133Off Market
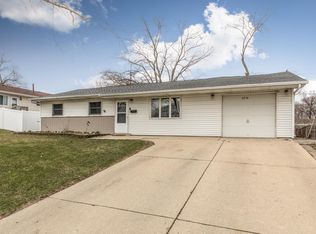
- $390,9004 bd2 ba1.5k sqft6920 Valley View Rd, Hanover Park, IL 60133Off Market
- $387,9004 bd2 ba1.3k sqft1590 Hillcrest Ave, Hanover Park, IL 60133Off Market
- $376,1003 bd2 ba1k sqft1571 Hillcrest Ave, Hanover Park, IL 60133Off Market
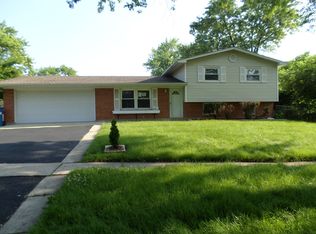
- $381,1004 bd2 ba1.7k sqft6911 Valley View Rd, Hanover Park, IL 60133Off Market
- $336,1004 bd2 ba1.1k sqft6930 Valley View Rd, Hanover Park, IL 60133Off Market
- $343,1003 bd1 ba1.1k sqft6866 Valley View Rd, Hanover Park, IL 60133Off Market
- $253,0003 bd2 ba1.3k sqft6915 Valley View Rd, Hanover Park, IL 60133Sold
Nearby schools
GreatSchools rating
- 7/10Hanover Highlands Elementary SchoolGrades: K-6Distance: 0.2 mi
- 7/10Robert Frost Junior High SchoolGrades: 7-8Distance: 2.9 mi
- 9/10Schaumburg High SchoolGrades: 9-12Distance: 2.8 mi
Schools provided by the listing agent
- Elementary: Hanover Highlands Elementary Sch
- Middle: Robert Frost Junior High School
- High: Schaumburg High School
- District: 54
Source: MRED as distributed by MLS GRID. This data may not be complete. We recommend contacting the local school district to confirm school assignments for this home.
Get a cash offer in 3 minutes
Find out how much your home could sell for in as little as 3 minutes with a no-obligation cash offer.
Estimated market value
$392,800
Get a cash offer in 3 minutes
Find out how much your home could sell for in as little as 3 minutes with a no-obligation cash offer.
Estimated market value
$392,800
- Illinois
- Cook County
- Hanover Park
- 60133
- 1591 Hillcrest Ave
Nearby cities
Nearby zip codes
Other Hanover Park Topics
