Enjoy the best of San Francisco living just steps from vibrant Polk Street. Quietly positioned above the street on the top floor, this bright two-bedroom, two-bathroom residence offers a peaceful retreat with wonderful light, airy living spaces, and exceptional access to neighborhood cafs, markets, parks, and dining. A dramatic living room has a wood-burning fireplace and a double-height ceiling, creating wonderful volume, and natural light from north and west-facing windows, with a peek at the bay beyond. The space flows seamlessly into the open kitchen, featuring a breakfast bar for informal dining, stainless steel appliances including a range and dishwasher, and stone countertops. Adjacent to the kitchen is an inviting dining area with sliding doors that open to a balcony, creating an easy indoor/outdoor connection. Around the corner is a convenient in-unit laundry closet. Off the gracious entry hallway are two lovely bedrooms, each with a walk in closet and both facing east for beautiful morning light and treetop outlooks with views of Nob Hill. The primary suite includes a private balcony and an ensuite bathroom with built in vanity and shower over tub. The second bathroom, also with an updated vanity and shower over tub, is accessible from the hallway. This boutique elevator building offers secure garage parking for one car and dedicated storage. Ideally located in stylish Polk Gulch, the home places the best of the neighborhood just outside your door, including Bi Rite, Trader Joe's and Whole Foods, nearby parks, transportation, workout classes, coffee shops, wine bars, and some of the city's best dining. NEW! SELLERS TO PAY THE FIRST YEAR OF HOA DUES TO SUCCESSFUL BUYER!
Sold for $1,283,533
$1,283,533
1591 Jackson St #508, San Francisco, CA 94109
2beds
1,292sqft
Condominium
Built in 1986
-- sqft lot
$1,286,300 Zestimate®
$993/sqft
$6,974 Estimated rent
Home value
$1,286,300
$1.18M - $1.40M
$6,974/mo
Zestimate® history
Owner options
List your home for rent
$6,974/mo
Rent Zestimate®
Find your next renter with Zillow Rental Manager. Plus, with online applications, you can quickly screen prospective tenants – for free.
$6,974/mo
Rent Zestimate®
Refinance and save
$9,648/mo
Est. payment
Refinancing to a lower rate could help reduce your monthly payments and save thousands over the life of the loan.
$9,648/mo
Est. payment
Explore your selling options
Work with a Zillow partner agent
Leverage their expertise and Zillow's premium Showcase listings to get your home seen by more buyers.
Get startedList with your own agent
Get your home in front of millions of buyers by listing it on Zillow.
Learn how to do itSell it yourself
Take full control of how buyers see your home on Zillow by listing For Sale by Owner (FSBO).
List your homeWhat's special
Wood-burning fireplaceOpen kitchenBright two-bedroom two-bathroom residenceDouble-height ceilingStone countertopsConvenient in-unit laundry closet
Zillow last checked:
Listing updated:
Listed by:
Nina Hatvany DRE #01152226 415-710-6462,
Compass 415-345-3000,
Paul Michael H. Kitchen DRE #01928433 415-652-7285,
Compass
Bought with:
Maureen O. Terris, DRE #01869674
Compass
Source: SFAR,MLS#: 426110536 Originating MLS: San Francisco Association of REALTORS
Originating MLS: San Francisco Association of REALTORSFacts & features
Interior
Bedrooms & bathrooms
- Bedrooms: 2
- Bathrooms: 2
- Full bathrooms: 2
Primary bedroom
- Features: Balcony, Sitting Area, Walk-In Closet
- Area: 0
- Dimensions: 0 x 0
Bedroom 1
- Area: 0
- Dimensions: 0 x 0
Bedroom 2
- Area: 0
- Dimensions: 0 x 0
Bedroom 3
- Area: 0
- Dimensions: 0 x 0
Bedroom 4
- Area: 0
- Dimensions: 0 x 0
Primary bathroom
- Features: Low-Flow Toilet(s), Tub w/Shower Over
Bathroom
- Features: Tub w/Shower Over, Window
Dining room
- Features: Formal Area
- Level: Main
- Area: 0
- Dimensions: 0 x 0
Family room
- Level: Main
- Area: 0
- Dimensions: 0 x 0
Kitchen
- Features: Stone Counters
- Level: Main
- Area: 0
- Dimensions: 0 x 0
Living room
- Features: Cathedral/Vaulted, Deck Attached, Skylight(s)
- Level: Main
- Area: 0
- Dimensions: 0 x 0
Heating
- Central
Cooling
- None
Appliances
- Included: Dishwasher, Disposal, Range Hood, Washer/Dryer Stacked
- Laundry: Laundry Closet
Features
- Cathedral Ceiling(s)
- Flooring: Carpet, Luxury Vinyl Plank
- Windows: Bay Window(s), Skylight(s), Screens
- Number of fireplaces: 1
- Fireplace features: Gas Starter, Living Room, Wood Burning
- Common walls with other units/homes: End Unit,No One Above
Interior area
- Total structure area: 1,292
- Total interior livable area: 1,292 sqft
Property
Parking
- Total spaces: 1
- Parking features: Assigned, Covered, Garage Door Opener, Side By Side, Independent, On Site - Mapped (Condo Only)
- Garage spaces: 1
Accessibility
- Accessibility features: Accessible Elevator Installed
Features
- Levels: One
- Stories: 1
- Entry location: Unit Below
- Patio & porch: Uncovered Deck
- Exterior features: Balcony, Uncovered Courtyard
- Has view: Yes
- View description: City, Garden
Lot
- Size: 0.34 Acres
- Features: Corner Lot
Details
- Parcel number: 0597053
- Special conditions: Standard
Construction
Type & style
- Home type: Condo
- Architectural style: Contemporary
- Property subtype: Condominium
- Attached to another structure: Yes
Materials
- Concrete, Wood
- Foundation: Concrete
Condition
- Year built: 1986
Utilities & green energy
- Sewer: Public Sewer
- Water: Meter on Site, Public
- Utilities for property: Internet Available, Natural Gas Connected, Public, Sewer Connected
Community & HOA
Community
- Security: Carbon Monoxide Detector(s), Fire Extinguisher, Secured Access, Security Gate, Video System
HOA
- Has HOA: Yes
- Amenities included: See Remarks
- Services included: Common Areas, Elevator, Insurance on Structure, Maintenance Structure, Maintenance Grounds, Management, Trash, Other
- HOA fee: $1,373 monthly
- HOA name: Jackson Plaza Condominium Association
Location
- Region: San Francisco
- Elevation: 0
Financial & listing details
- Price per square foot: $993/sqft
- Tax assessed value: $811,210
- Annual tax amount: $10,085
- Price range: $1.3M - $1.3M
- Date on market: 3/12/2026
- Cumulative days on market: 106 days
- Listing terms: Conventional
- Total actual rent: 0
- Road surface type: Sidewalk/Curb/Gutter, Paved
Price history
| Date | Event | Price |
|---|---|---|
| 7/9/2026 | Sold | $1,283,533-4.6%$993/sqft |
Source:  SFAR #426110536 Report a problem SFAR #426110536 Report a problem | ||
| 6/10/2026 | Pending sale | $1,345,000$1,041/sqft |
Source: SFAR #426110536 Report a problem | ||
| 3/12/2026 | Listed for sale | $1,345,000+236.2%$1,041/sqft |
Source: SFAR #426110536 Report a problem | ||
| 6/10/2019 | Sold | $400,000$310/sqft |
Source: Public Record Report a problem | ||
Public tax history
| Year | Property taxes | Tax assessment |
|---|---|---|
| 2025 | $10,085 +3% | $811,210 +2% |
| 2024 | $9,794 +2.1% | $795,306 +2% |
| 2023 | $9,590 +1.9% | $779,714 +2% |
| 2022 | $9,416 +1.9% | $764,428 +2% |
| 2021 | $9,243 -0.3% | $749,442 +1% |
| 2020 | $9,269 +70.6% | $741,760 +73.2% |
| 2019 | $5,432 +3.5% | $428,331 +2% |
| 2018 | $5,249 +7.7% | $419,907 +2% |
| 2017 | $4,875 +1.7% | $411,675 +2% |
| 2016 | $4,793 -5.4% | $403,608 +1.5% |
| 2015 | $5,067 +2.7% | $397,548 +2% |
| 2014 | $4,936 | $389,763 +0.5% |
| 2013 | -- | $388,005 +2% |
| 2012 | -- | $380,400 +2% |
| 2011 | -- | $372,942 +0.8% |
| 2010 | -- | $370,160 -0.2% |
| 2009 | -- | $371,040 +2% |
| 2008 | -- | $363,768 +2% |
| 2007 | -- | $356,637 +2% |
| 2006 | -- | $349,647 +2% |
| 2005 | -- | $342,795 +3.9% |
| 2003 | -- | $329,943 +2% |
| 2002 | -- | $323,478 +2% |
| 2001 | -- | $317,135 +2% |
| 2000 | -- | $310,917 |
Find assessor info on the county website
Neighborhood: Polk Gulch
Nearby homes
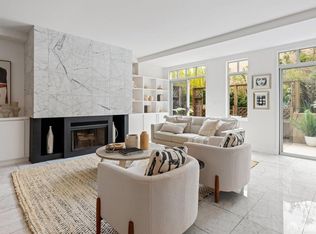
- $830,0001 bd1 ba967 sqft1591 Jackson St #302, San Francisco, CA 94109Sold
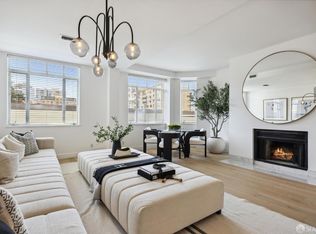
- $830,0001 bd1 ba886 sqft1591 Jackson St APT 7, San Francisco, CA 94109Sold
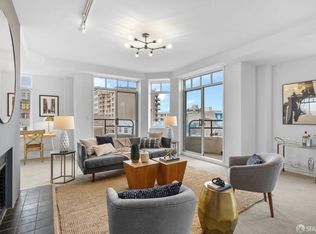
- $865,0001 bd1 ba920 sqft1591 Jackson St APT 12, San Francisco, CA 94109Sold
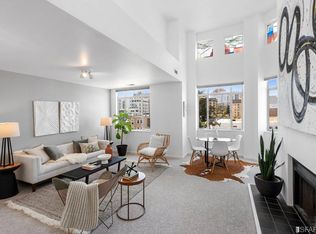
- $910,0001 bd1 ba822 sqft1591 Jackson St #507, San Francisco, CA 94109Sold
- $1,395,7002 bd2 ba1.2k sqft1591 Jackson St #301, San Francisco, CA 94109Off Market
- $835,3001 bd1 ba895 sqft1591 Jackson St APT 3, San Francisco, CA 94109Off Market
- $760,8001 bd1 ba954 sqft1591 Jackson St #304, San Francisco, CA 94109Off Market
- $618,2001 bd1 ba668 sqft1591 Jackson St #305, San Francisco, CA 94109Off Market
Nearby schools
GreatSchools rating
- 4/10Spring Valley Elementary SchoolGrades: K-5Distance: 0.1 mi
- 7/10Marina Middle SchoolGrades: 6-8Distance: 1 mi
- 7/10Galileo High SchoolGrades: 9-12Distance: 0.7 mi
Get a cash offer in 3 minutes
Find out how much your home could sell for in as little as 3 minutes with a no-obligation cash offer.
Estimated market value
$1,286,300
Get a cash offer in 3 minutes
Find out how much your home could sell for in as little as 3 minutes with a no-obligation cash offer.
Estimated market value
$1,286,300
- California
- San Francisco County
- San Francisco
- 94109
- Polk Gulch
- 1591 Jackson St Unit 508
Nearby cities
Nearby neighborhoods
Nearby zip codes
Other San Francisco Topics
