Experience unparalleled Rocky Mountain views in this luxurious Erie home. Combining modern elegance with thoughtful upgrades, this residence is the perfect retreat for families and individuals. The main level spans over 5,000 sq ft, featuring 5 bedrooms, 4 bathrooms, an office, a fully furnished theater room, and a game room, with abundant storage in the walkout basement.The great room is bathed in natural light, thanks to a 12-foot sliding door and an 8x5 window that perfectly frame the stunning western views. The home is finished with luxury vinyl plank flooring, custom built-ins, and ceiling fans throughout. The gourmet kitchen is a chef's delight, offering granite slab countertops, a custom backsplash, a 36" commercial Kucht range, a second oven, microwave, and a full-sized Electrolux stainless steel refrigerator and freezer.The master suite is a true sanctuary, featuring a luxurious en-suite bathroom with dual vanities and a 5x6 walk-in shower with dual shower heads. Four additional bedrooms provide ample space for family or guests. Newly installed, paid-for solar panels significantly reduce power bills, adding efficiency to the home.Step outside to a backyard oasis with extraordinary views from a 50-foot wide deck, partially roofed and equipped with a natural gas line for BBQs. A matching concrete patio on the ground level includes electrical outlets for a smoker or other outdoor equipment. The fenced yard is beautifully landscaped with trees, shrubs, flowers, and maintenance-free artificial turf.The 10,204 sq ft lot offers privacy, bordered by a greenbelt that doubles as a sledding hill on snowy days. The Morgan Hill neighborhood offers a pool just blocks away, plus pocket parks and trails. Centrally located, this home is 3 miles from I-25, 20 minutes east of Boulder, and has easy access to Longmont, Lafayette, and Broomfield. Check additional documents for a complete list of upgrades.
Sold for $1,445,000
$1,445,000
1591 Mariah Ln, Erie, CO 80516
5beds
5,034sqft
Single Family Residence
Built in 2022
10,204 Square Feet Lot
$1,385,700 Zestimate®
$287/sqft
$4,360 Estimated rent
Home value
$1,385,700
$1.30M - $1.47M
$4,360/mo
Zestimate® history
Owner options
List your home for rent
$4,360/mo
Rent Zestimate®
Find your next renter with Zillow Rental Manager. Plus, with online applications, you can quickly screen prospective tenants – for free.
$4,360/mo
Rent Zestimate®
Refinance and save
$8,587/mo
Est. payment
Refinancing to a lower rate could help reduce your monthly payments and save thousands over the life of the loan.
$8,587/mo
Est. payment
Explore your selling options
Work with a Zillow partner agent
Leverage their expertise and Zillow's premium Showcase listings to get your home seen by more buyers.
Get startedList with your own agent
Get your home in front of millions of buyers by listing it on Zillow.
Learn how to do itSell it yourself
Take full control of how buyers see your home on Zillow by listing For Sale by Owner (FSBO).
List your homeWhat's special
Zillow last checked:
Listing updated:
Listed by:
Patrick Dolan 303-441-5642,
RE/MAX of Boulder, Inc,
Karolyn Merrill 303-817-2827,
RE/MAX of Boulder, Inc
Bought with:
Paul Deakin, 040007907
MB Home Delivery LLC
Source: IRES as distributed by MLS GRID,MLS#: 1012657
Facts & features
Interior
Bedrooms & bathrooms
- Bedrooms: 5
- Bathrooms: 4
- Full bathrooms: 2
- 3/4 bathrooms: 2
- Main level bathrooms: 3
Rooms
- Room types: Media Room
Primary bedroom
- Description: Vinyl
- Features: 3/4 Primary Bath
- Level: Main
- Area: 210 Square Feet
- Dimensions: 14 x 15
Bedroom 2
- Description: Carpet
- Level: Main
- Area: 110 Square Feet
- Dimensions: 10 x 11
Bedroom 3
- Description: Carpet
- Level: Main
- Area: 132 Square Feet
- Dimensions: 11 x 12
Bedroom 4
- Description: Carpet
- Level: Lower
- Area: 169 Square Feet
- Dimensions: 13 x 13
Bedroom 5
- Description: Carpet
- Level: Lower
- Area: 156 Square Feet
- Dimensions: 12 x 13
Dining room
- Description: Vinyl
- Level: Main
- Area: 156 Square Feet
- Dimensions: 13 x 12
Great room
- Description: Vinyl
- Level: Main
- Area: 350 Square Feet
- Dimensions: 14 x 25
Kitchen
- Description: Vinyl
- Level: Main
- Area: 182 Square Feet
- Dimensions: 13 x 14
Laundry
- Description: Tile
- Level: Main
- Area: 40 Square Feet
- Dimensions: 5 x 8
Recreation room
- Description: Carpet
- Level: Lower
- Area: 496 Square Feet
- Dimensions: 16 x 31
Study
- Description: Carpet
- Level: Main
- Area: 132 Square Feet
- Dimensions: 11 x 12
Heating
- Forced Air
Cooling
- Central Air, Ceiling Fan(s)
Appliances
- Included: Gas Range, Self Cleaning Oven, Double Oven, Dishwasher, Refrigerator, Microwave, Disposal
- Laundry: Washer/Dryer Hookup
Features
- Eat-in Kitchen, Separate Dining Room, Open Floorplan, Pantry, Walk-In Closet(s), Kitchen Island, Theatre Room, High Ceilings
- Windows: Window Coverings
- Basement: Full,Partially Finished,Walk-Out Access
- Has fireplace: Yes
- Fireplace features: Gas, Gas Log, Living Room
Interior area
- Total structure area: 2,517
- Total interior livable area: 5,034 sqft
- Finished area above ground: 2,517
Property
Parking
- Total spaces: 3
- Parking features: Garage Door Opener
- Attached garage spaces: 3
- Details: Attached
Features
- Levels: One
- Stories: 1
- Patio & porch: Patio, Deck
- Fencing: Fenced
- Has view: Yes
- View description: Mountain(s), Hills
Lot
- Size: 10,204 Square Feet
- Features: Abuts Public Open Space
Details
- Parcel number: R8956608
- Zoning: Resi
- Special conditions: Private Owner
Construction
Type & style
- Home type: SingleFamily
- Property subtype: Single Family Residence
Materials
- Frame, Composition
- Roof: Composition
Condition
- New construction: No
- Year built: 2022
Utilities & green energy
- Electric: Photovoltaics Seller Owned
- Sewer: Public Sewer
- Water: City
- Utilities for property: Natural Gas Available
Community & HOA
Community
- Features: Pool, Park
- Security: Fire Alarm
- Subdivision: Morgan Hill
HOA
- Has HOA: Yes
- Services included: Management
- HOA fee: $89 monthly
Location
- Region: Erie
Financial & listing details
- Price per square foot: $287/sqft
- Tax assessed value: $1,353,323
- Annual tax amount: $10,593
- Date on market: 6/21/2024
- Listing terms: Cash,Conventional
Price history
| Date | Event | Price |
|---|---|---|
| 12/4/2024 | Sold | $1,445,000-3.6%$287/sqft |
Source:  IRES as distributed by MLS GRID #1012657 Report a problem IRES as distributed by MLS GRID #1012657 Report a problem | ||
| 11/2/2024 | Pending sale | $1,499,000$298/sqft |
Source:  REcolorado as distributed by MLS GRID #8497033 Report a problem REcolorado as distributed by MLS GRID #8497033 Report a problem | ||
| 10/25/2024 | Price change | $1,499,000-2.3%$298/sqft |
Source: REcolorado as distributed by MLS GRID #8497033 Report a problem | ||
| 9/19/2024 | Price change | $1,535,000-2.5%$305/sqft |
Source: REcolorado as distributed by MLS GRID #8497033 Report a problem | ||
| 8/16/2024 | Price change | $1,574,9000%$313/sqft |
Source: IRES as distributed by MLS GRID #1012657 Report a problem | ||
| 8/1/2024 | Price change | $1,575,000-0.9%$313/sqft |
Source: IRES as distributed by MLS GRID #1012657 Report a problem | ||
| 6/28/2024 | Listed for sale | $1,590,000+57.2%$316/sqft |
Source: IRES as distributed by MLS GRID #1012657 Report a problem | ||
| 8/31/2022 | Sold | $1,011,518$201/sqft |
Source: Public Record Report a problem | ||
Public tax history
| Year | Property taxes | Tax assessment |
|---|---|---|
| 2026 | $15,014 +38.9% | $87,270 +3.2% |
| 2025 | $10,812 +2.1% | $84,580 +25.9% |
| 2024 | $10,593 +692.7% | $67,200 -1% |
| 2023 | $1,336 +17.2% | $67,860 +737.8% |
| 2022 | $1,140 +158% | $8,100 +15.5% |
| 2021 | $442 | $7,010 +156.8% |
| 2020 | $442 +6574.9% | $2,730 +173% |
| 2019 | $7 -95.9% | $1,000 +9900% |
| 2018 | $163 | $10 |
Find assessor info on the county website
Neighborhood: 80516
Nearby homes
- $1,450,0006 bd5 ba4.1k sqft1601 Mariah Ln, Erie, CO 80516Sold

- $1,350,0004 bd4 ba5k sqft1611 Mariah Ln, Erie, CO 80516Sold
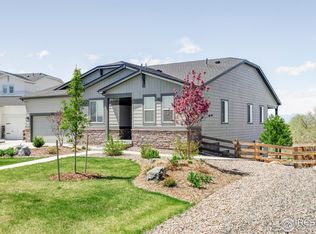
- $1,049,8004 bd4 ba2.9k sqft1621 Mariah Ln, Erie, CO 80516Off Market
- $223,500-- bd-- ba-- sqft1580 Mariah Ln, Erie, CO 80516Off Market
- $849,3004 bd3 ba4k sqft1590 Mariah Ln, Erie, CO 80516Off Market
- $973,6005 bd4 ba3.3k sqft1631 Mariah Ln, Erie, CO 80516Off Market
- $748,0004 bd3 ba2.8k sqft1600 Mariah Ln, Erie, CO 80516Off Market
- $931,6004 bd3 ba2.5k sqft2266 Marlowe Dr, Erie, CO 80516Off Market
Nearby schools
GreatSchools rating
- 9/10Erie Elementary SchoolGrades: PK-5Distance: 1.2 mi
- 6/10Erie Middle SchoolGrades: 6-8Distance: 1.1 mi
- 8/10Erie High SchoolGrades: 9-12Distance: 2.2 mi
Schools provided by the listing agent
- Elementary: Erie
- Middle: Erie
- High: Erie
Source: IRES as distributed by MLS GRID. This data may not be complete. We recommend contacting the local school district to confirm school assignments for this home.
Get a cash offer in 3 minutes
Find out how much your home could sell for in as little as 3 minutes with a no-obligation cash offer.
Estimated market value
$1,385,700
Get a cash offer in 3 minutes
Find out how much your home could sell for in as little as 3 minutes with a no-obligation cash offer.
Estimated market value
$1,385,700
- Colorado
- Weld County
- Erie
- 80516
- 1591 Mariah Ln
Nearby cities
Nearby zip codes
Other Erie Topics
