Spacious 4 bedroom, 2 bath home located within 10 minutes of the Polk Parkway, providing easy commutes to Lakeland, Tampa and Orlando. Welcome to 1591 Normandy Heights Blvd, a beautiful residence featuring a desirable floor plan with split bedrooms, a covered rear lanai and a 2 car garage. The open layout offers elevated ceiling heights and a great room design with an abundance of natural lighting. The generously sized kitchen provides lots of cabinet and counter space, stainless steel appliances with a newer convection microwave, a breakfast bar, closet pantry and adjoining dining space for casual or formal gatherings. The master suite features a walk-in closet and en-suite bath complete with dual sinks, a soaking tub, walk-in shower and a separate water closet. Three guest bedrooms offer ceiling fans, spacious closets and convenient access to the full guest bathroom with tub/shower combo. Stepping outside reveals a relaxing outdoor living space with a covered lanai and large backyard, perfect for weekend BBQs. Additional features include; an interior laundry room, newer carpet in all bedrooms, storage closets, a new A/C unit in 2020, ceiling fans throughout, a security system, attic stairs that lead to decking for storage and more. A $5,000 seller concession flooring allowance is being offered with a full price offer! The $5,000 can be applied towards buyer(s) closing costs or an interest rate buy-down. A great home within close proximity to Legoland FL, shopping, grocery stores, restaurants, schools, medical facilities and more. This is truly the perfect opportunity to own a well-priced home in Central Florida! Call today for a private tour!
Sold for $314,900
$314,900
1591 NORMANDY HEIGHTS BOULEVARD, WINTER HAVEN, FL 33880
4beds
1,788sqft
Single Family Residence
Built in 2014
8,050 Square Feet Lot
$299,300 Zestimate®
$176/sqft
$1,924 Estimated rent
Home value
$299,300
$284,000 - $314,000
$1,924/mo
Zestimate® history
Owner options
List your home for rent
$1,924/mo
Rent Zestimate®
Find your next renter with Zillow Rental Manager. Plus, with online applications, you can quickly screen prospective tenants – for free.
$1,924/mo
Rent Zestimate®
Refinance and save
$2,155/mo
Est. payment
Refinancing to a lower rate could help reduce your monthly payments and save thousands over the life of the loan.
$2,155/mo
Est. payment
Explore your selling options
Work with a Zillow partner agent
Leverage their expertise and Zillow's premium Showcase listings to get your home seen by more buyers.
Get startedList with your own agent
Get your home in front of millions of buyers by listing it on Zillow.
Learn how to do itSell it yourself
Take full control of how buyers see your home on Zillow by listing For Sale by Owner (FSBO).
List your homeWhat's special
Grocery storesCovered lanaiLarge backyardDesirable floor planEn-suite bathFull guest bathroomGreat room design
Zillow last checked:
Listing updated:
Listed by:
Deanna Stone 863-412-2080,
THE STONES REAL ESTATE FIRM 863-412-2080,
Michael Stone 863-412-9733,
THE STONES REAL ESTATE FIRM
Bought with:
Dick Betts, 3537832
TOUCHSTONE REAL ESTATE
Source: Stellar MLS,MLS#: P4927208 Originating MLS: East Polk
Originating MLS: East Polk
Facts & features
Interior
Bedrooms & bathrooms
- Bedrooms: 4
- Bathrooms: 2
- Full bathrooms: 2
Rooms
- Room types: Attic, Dining Room, Great Room, Utility Room
Primary bedroom
- Features: En Suite Bathroom, Walk-In Closet(s)
- Level: First
- Dimensions: 12x15
Bedroom 2
- Features: Ceiling Fan(s), Built-in Closet
- Level: First
- Dimensions: 12x12
Bedroom 3
- Features: Ceiling Fan(s), Built-in Closet
- Level: First
- Dimensions: 11x12
Bedroom 4
- Features: Ceiling Fan(s), Built-in Closet
- Level: First
- Dimensions: 12x13
Primary bathroom
- Features: Dual Sinks, Garden Bath, Tub with Separate Shower Stall, Water Closet/Priv Toilet
- Level: First
- Dimensions: 11x15
Bathroom 2
- Features: Tub With Shower
- Level: First
- Dimensions: 5x8
Balcony porch lanai
- Level: First
- Dimensions: 10x14
Dining room
- Level: First
- Dimensions: 10x11
Great room
- Features: Built-In Shelving, Ceiling Fan(s)
- Level: First
- Dimensions: 17x18
Kitchen
- Features: Breakfast Bar, Pantry
- Level: First
- Dimensions: 11x15
Laundry
- Level: First
- Dimensions: 5x10
Heating
- Central, Electric
Cooling
- Central Air
Appliances
- Included: Dishwasher, Electric Water Heater, Microwave, Range, Refrigerator
- Laundry: Inside, Laundry Room
Features
- Ceiling Fan(s), High Ceilings, Kitchen/Family Room Combo, Primary Bedroom Main Floor, Open Floorplan, Split Bedroom, Vaulted Ceiling(s), Walk-In Closet(s)
- Flooring: Carpet, Linoleum
- Windows: Blinds, Window Treatments
- Has fireplace: No
Interior area
- Total structure area: 2,433
- Total interior livable area: 1,788 sqft
Property
Parking
- Total spaces: 2
- Parking features: Driveway, Garage Door Opener
- Attached garage spaces: 2
- Has uncovered spaces: Yes
- Details: Garage Dimensions: 21x21
Features
- Levels: One
- Stories: 1
- Patio & porch: Covered, Rear Porch
- Exterior features: Lighting
Lot
- Size: 8,050 Square Feet
- Dimensions: 70 x 115
- Features: City Lot, Level
Details
- Parcel number: 262831641447000420
- Special conditions: None
Construction
Type & style
- Home type: SingleFamily
- Architectural style: Florida
- Property subtype: Single Family Residence
Materials
- Block, Stucco
- Foundation: Slab
- Roof: Shingle
Condition
- New construction: No
- Year built: 2014
Utilities & green energy
- Sewer: Public Sewer
- Water: Public
- Utilities for property: Cable Available, Electricity Connected
Community & HOA
Community
- Pet fee: $0 monthly
- Subdivision: NORMANDY HEIGHTS
HOA
- Has HOA: Yes
- HOA fee: $42 monthly
- HOA name: Darlene Snell with Highland Community Management
- HOA phone: 863-940-2863
Location
- Region: Winter Haven
Financial & listing details
- Price per square foot: $176/sqft
- Tax assessed value: $244,129
- Annual tax amount: $4,627
- Date on market: 9/7/2023
- Cumulative days on market: 10 days
- Listing terms: Cash,Conventional,FHA,VA Loan
- Ownership: Fee Simple
- Total actual rent: 0
- Electric utility on property: Yes
- Road surface type: Paved, Asphalt
Price history
| Date | Event | Price |
|---|---|---|
| 10/16/2023 | Sold | $314,900$176/sqft |
Source:  Stellar MLS #P4927208 Report a problem Stellar MLS #P4927208 Report a problem | ||
| 9/18/2023 | Pending sale | $314,900$176/sqft |
Source: Stellar MLS #P4927208 Report a problem | ||
| 9/7/2023 | Listed for sale | $314,900+75.4%$176/sqft |
Source: Stellar MLS #P4927208 Report a problem | ||
| 8/3/2017 | Sold | $179,500-5.5%$100/sqft |
Source: Public Record Report a problem | ||
| 7/10/2017 | Pending sale | $189,900$106/sqft |
Source: Lakeland #L4721038 Report a problem | ||
| 6/16/2017 | Price change | $189,900-1.6%$106/sqft |
Source: Lakeland #L4721038 Report a problem | ||
| 6/7/2017 | Listed for sale | $193,000+22.2%$108/sqft |
Source: KELLER WILLIAMS REALTY #L4721038 Report a problem | ||
| 8/11/2014 | Sold | $157,900$88/sqft |
Source: Public Record Report a problem | ||
Public tax history
| Year | Property taxes | Tax assessment |
|---|---|---|
| 2025 | $3,752 -2.6% | $244,129 -1.8% |
| 2024 | $3,851 -16.8% | $248,711 +1.5% |
| 2023 | $4,628 +97.5% | $245,022 +47.7% |
| 2022 | $2,343 +0.1% | $165,886 +3% |
| 2021 | $2,341 +1.2% | $161,054 +1.4% |
| 2020 | $2,313 +1% | $158,830 +2.3% |
| 2019 | $2,290 | $155,259 +1.9% |
| 2018 | $2,290 +1.6% | $152,364 +14.3% |
| 2017 | $2,254 +28.3% | $133,316 +2.1% |
| 2016 | $1,757 -1.1% | $130,574 +0.7% |
| 2015 | $1,778 +571% | $129,666 +1022.6% |
| 2014 | $265 +22.6% | $11,550 +10% |
| 2013 | $216 -20.3% | $10,500 -20.5% |
| 2012 | $271 -6.7% | $13,200 -5.9% |
| 2011 | $291 -1.4% | $14,025 |
| 2010 | $295 -12.1% | $14,025 -8.3% |
| 2009 | $335 -52.7% | $15,300 -55% |
| 2008 | $709 | $34,000 |
| 2007 | -- | -- |
Find assessor info on the county website
Neighborhood: 33880
Nearby homes
- $323,7004 bd2 ba2.3k sqft1585 Normandy Heights Blvd, Winter Haven, FL 33880Off Market

- $345,5004 bd3 ba2.5k sqft1597 Normandy Heights Blvd, Winter Haven, FL 33880Off Market
- $323,0004 bd2 ba2.3k sqft1174 Normandy Heights Cir, Winter Haven, FL 33884Off Market
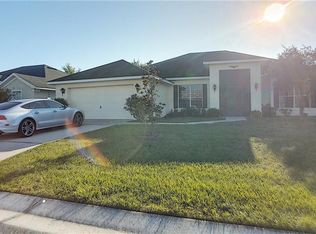
- $295,9004 bd2 ba2.1k sqft1168 Normandy Heights Cir, Winter Haven, FL 33884Off Market
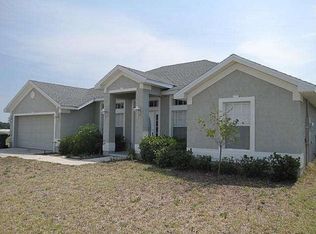
- $249,8003 bd2 ba1.3k sqft1180 Normandy Heights Cir, Winter Haven, FL 33884Off Market
- $343,2004 bd2 ba2.3k sqft1579 Normandy Heights Blvd, Winter Haven, FL 33880Off Market
- $382,5005 bd3 ba2.8k sqft1603 Normandy Heights Blvd, Winter Haven, FL 33880Off Market
- $332,6004 bd2 ba2.2k sqft2062 Normandy Heights Dr, Winter Haven, FL 33880Off Market
Nearby schools
GreatSchools rating
- 2/10Lake Shipp Elementary SchoolGrades: PK-5Distance: 0.3 mi
- 4/10Westwood Middle SchoolGrades: 6-8Distance: 2.4 mi
- 2/10Lake Region High SchoolGrades: 9-12Distance: 1.5 mi
Schools provided by the listing agent
- Elementary: Lake Shipp Elem
- Middle: Westwood Middle
- High: Lake Region High
Source: Stellar MLS. This data may not be complete. We recommend contacting the local school district to confirm school assignments for this home.
Get a cash offer in 3 minutes
Find out how much your home could sell for in as little as 3 minutes with a no-obligation cash offer.
Estimated market value
$299,300
Get a cash offer in 3 minutes
Find out how much your home could sell for in as little as 3 minutes with a no-obligation cash offer.
Estimated market value
$299,300
- Florida
- Polk County
- Winter Haven
- 33880
- 1591 NORMANDY HEIGHTS BOULEVARD
Nearby cities
Nearby neighborhoods
Nearby zip codes
Other Winter Haven Topics
