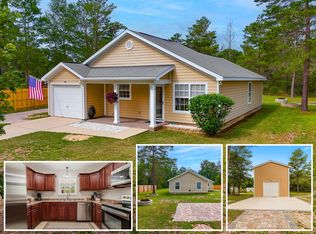
This adorable two-bedroom, two-bath home situated near multiple lakes is priced to sell! This charming home is extremely spacious with a wide-open floor plan that you really do need to see to believe. The yard is .36 acres fully fenced and includes a workshop that has electric already added. Well loved and cared for, this house would make a great starter home, for any small family. It would also make for a relaxing way to spend your retirement years! This could be a dream home for a handyman that doesn't mind finishing a few projects. This home is an ''AS IS'' Sell!
Sold for $115,000
$115,000
1591 Oakwood Lakes Blvd, Defuniak Springs, FL 32433
2beds
1,420sqft
Mobile Home
Built in 1992
0.36 Acres Lot
$144,800 Zestimate®
$81/sqft
$1,533 Estimated rent
Home value
$144,800
$127,000 - $164,000
$1,533/mo
Zestimate® history
Owner options
List your home for rent
$1,533/mo
Rent Zestimate®
Find your next renter with Zillow Rental Manager. Plus, with online applications, you can quickly screen prospective tenants – for free.
$1,533/mo
Rent Zestimate®
Refinance and save
$575/mo
Est. payment
Refinancing to a lower rate could help reduce your monthly payments and save thousands over the life of the loan.
$575/mo
Est. payment
Explore your selling options
Work with a Zillow partner agent
Leverage their expertise and Zillow's premium Showcase listings to get your home seen by more buyers.
Get startedList with your own agent
Get your home in front of millions of buyers by listing it on Zillow.
Learn how to do itSell it yourself
Take full control of how buyers see your home on Zillow by listing For Sale by Owner (FSBO).
List your homeWhat's special
Zillow last checked:
Listing updated:
Listed by:
Rachele M Chason,
MarMac Real Estate
Bought with:
Nikki Pitman
Team Walton Real Estate Professionals
Source: ECAOR,MLS#: 948771
Facts & features
Interior
Bedrooms & bathrooms
- Bedrooms: 2
- Bathrooms: 2
- Full bathrooms: 2
Primary bedroom
- Description: Actual size 10'3 x 13 ft
- Level: First
- Area: 130 Square Feet
- Dimensions: 10 x 13
Bedroom
- Description: actual size 12' 11'x9'6'
- Level: First
- Area: 108 Square Feet
- Dimensions: 9 x 12
Bathroom
- Description: actual size 7'8'x7'6'
- Level: First
- Area: 49 Square Feet
- Dimensions: 7 x 7
Bathroom
- Description: actual size 4'5'x7'9'
- Level: First
- Area: 35 Square Feet
- Dimensions: 5 x 7
Other
- Description: Screened in, covered front porch
- Area: 288 Square Feet
- Dimensions: 24 x 12
Dining room
- Description: actual size 9'3'x9'8'
- Level: First
- Area: 81 Square Feet
- Dimensions: 9 x 9
Family room
- Description: actual size 19'x22'9'
- Level: First
- Area: 418 Square Feet
- Dimensions: 19 x 22
Kitchen
- Description: actual size 13'3'x12'10'
- Level: First
- Area: 156 Square Feet
- Dimensions: 13 x 12
Laundry
- Description: actual size 9'1'x9'3'
- Level: First
- Area: 81 Square Feet
- Dimensions: 9 x 9
Other
- Description: Actual size 10'3' x 7'8'
- Level: First
- Area: 70 Square Feet
- Dimensions: 10 x 7
Workshop
- Description: Outdoor detached enclosed with electric
- Area: 144 Square Feet
- Dimensions: 12 x 12
Workshop
- Description: Outdoor lean too attached to enclosed workshopp
- Area: 132 Square Feet
- Dimensions: 11 x 12
Cooling
- Central Air, Ceiling Fan(s)
Appliances
- Included: Cooktop, Dishwasher, Dryer, Range Hood, Refrigerator, Washer, Electric Water Heater
- Laundry: Washer/Dryer Hookup
Features
- Flooring: Laminate, Carpet
Interior area
- Total structure area: 1,420
- Total interior livable area: 1,420 sqft
Property
Parking
- Total spaces: 2
- Parking features: Detached Carport, Carport
- Carport spaces: 2
Features
- Stories: 1
- Patio & porch: Covered, Enclosed
- Exterior features: Outdoor Shower
- Fencing: Full
Lot
- Size: 0.36 Acres
- Dimensions: 102.00 x 151.00
Details
- Additional structures: Yard Building
- Parcel number: 193N191976800F0280
- Zoning description: Mobile Home, Unrestricted
Construction
Type & style
- Home type: MobileManufactured
- Property subtype: Mobile Home
Materials
- Block, Vinyl Siding, Trim Vinyl, Trim Wood
- Roof: Metal,Roof Pitched
Condition
- Construction Complete,Needs Work
- New construction: No
- Year built: 1992
Utilities & green energy
- Sewer: Septic Tank
- Water: Public
Community & HOA
Community
- Subdivision: Oakwood Lake Estates Unit Vii
Location
- Region: Defuniak Springs
Financial & listing details
- Price per square foot: $81/sqft
- Tax assessed value: $36,205
- Annual tax amount: $373
- Date on market: 6/28/2024
- Road surface type: Paved
Price history
| Date | Event | Price |
|---|---|---|
| 8/21/2024 | Sold | $115,000-11.5%$81/sqft |
Source:  ECAOR #948771 Report a problem ECAOR #948771 Report a problem | ||
| 7/18/2024 | Pending sale | $130,000$92/sqft |
Source: ECAOR #948771 Report a problem | ||
| 6/28/2024 | Listed for sale | $130,000+8.3%$92/sqft |
Source: ECAOR #948771 Report a problem | ||
| 6/19/2024 | Listing removed | -- |
Source: ECAOR #948771 Report a problem | ||
| 6/19/2024 | Listed for sale | $120,000$85/sqft |
Source: ECAOR #948771 Report a problem | ||
| 5/3/2024 | Pending sale | $120,000$85/sqft |
Source: ECAOR #948771 Report a problem | ||
| 5/1/2024 | Listed for sale | $120,000+1900%$85/sqft |
Source: ECAOR #948771 Report a problem | ||
| 7/26/2004 | Sold | $6,000+130.8%$4/sqft |
Source: Public Record Report a problem | ||
| 5/4/2004 | Sold | $2,600$2/sqft |
Source: Public Record Report a problem | ||
Public tax history
| Year | Property taxes | Tax assessment |
|---|---|---|
| 2025 | $373 +7.2% | $36,205 +27.6% |
| 2024 | $348 +20.4% | $28,363 +10% |
| 2023 | $289 -0.9% | $25,785 +1.4% |
| 2022 | $292 +1.5% | $25,424 +9.3% |
| 2021 | $288 +6.5% | $23,260 +10% |
| 2020 | $270 +0.1% | $21,145 -0.4% |
| 2019 | $270 | $21,232 -3.1% |
| 2018 | $270 -2.6% | $21,908 -6.1% |
| 2017 | $277 -4.6% | $23,320 -5.7% |
| 2016 | $290 -0.3% | $24,732 +69.8% |
| 2015 | $291 +36.3% | $14,565 -2.6% |
| 2014 | $214 | $14,955 -3.8% |
| 2013 | -- | $15,540 -4.8% |
| 2012 | -- | $16,320 -4.6% |
| 2011 | -- | $17,100 -4.4% |
| 2010 | -- | $17,880 +1.6% |
| 2009 | -- | $17,590 -13.7% |
| 2008 | -- | $20,376 -16.8% |
| 2007 | -- | $24,491 +152.4% |
| 2005 | -- | $9,702 +1008.8% |
| 2004 | -- | $875 |
| 2003 | -- | $875 |
| 2002 | -- | $875 |
| 2001 | -- | $875 |
Find assessor info on the county website
Neighborhood: 32433
Nearby homes
- $21,000-- bd-- ba-- sqftHowlin Rd S, Defuniak Springs, FL 32433Off Market
- $244,9003 bd2 ba1.1k sqft48 Howlin Rd, Defuniak Springs, FL 32433Pending
- $21,000-- bd-- ba-- sqft50 Howlin Rd, Defuniak Springs, FL 32433Off Market
- $--0.34 Acres15 Oakwood Lakes Blvd, Defuniak Springs, FL 32433Off Market
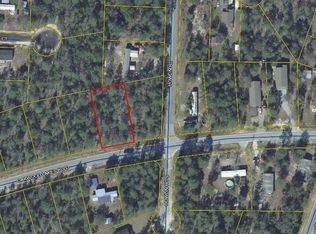
- $35,0000.34 AcresTbd Oakwood Lakes Blvd, Defuniak Springs, FL 32433Lot/Land
- $126,6002 bd2 ba840 sqft51 Howlin Rd, Defuniak Springs, FL 32433Off Market
- $100,6003 bd2 ba1k sqft1525 Oakwood Lakes Blvd, Defuniak Springs, FL 32433Off Market
- $40,0063 bd2 ba1.7k sqft17 W Picasso Cir, Defuniak Springs, FL 32433Off Market
Nearby schools
GreatSchools rating
- 8/10Mossy Head SchoolGrades: PK-5Distance: 9.3 mi
- 7/10Walton Middle SchoolGrades: 6-8Distance: 4.3 mi
- 7/10Walton High SchoolGrades: 9-12Distance: 3 mi
Schools provided by the listing agent
- Elementary: West Defuniak
- Middle: Walton
- High: Walton
Source: ECAOR. This data may not be complete. We recommend contacting the local school district to confirm school assignments for this home.
Sell for more on Zillow
Get a Zillow Showcase℠ listing at no additional cost and you could sell for .
$144,800
2% more
+$2,896
With Zillow Showcase(estimated)
$147,696
- Florida
- Walton County
- Defuniak Springs
- 32433
- 1591 Oakwood Lakes Blvd
Nearby cities
Nearby zip codes
Other Defuniak Springs Topics
- Apartments for Rent in 32433
- Houses for Sale in 32433
- Houses for Rent in 32433
- 32433 Real Estate
- Defuniak Springs Condos
- Houses for Sale in Defuniak Springs
- Newest Listings in Defuniak Springs
- Defuniak Springs Home Values
- Defuniak Springs Real Estate Agents
- Defuniak Springs Refinance
- Defuniak Springs Mortgage Rates
