Skip main navigation
Off market
  • $1,760,100

    1591 Regency Ct, El Cerrito, CA 94530

    3beds
    3,117sqft
    SingleFamily
    Built in 2001
    0.28 Acres Lot
    $1,760,100 Zestimate®
    $565/sqft
    $6,302 Estimated rent

    Home value

    $1,760,100

    $1.64M - $1.90M

    $6,302/mo

    Zestimate® history
    Loading
    Loading...

    Owner options

    List your home for rent

    $6,302/mo

    Rent Zestimate®

    Find your next renter with Zillow Rental Manager. Plus, with online applications, you can quickly screen prospective tenants – for free.

    Learn more

    $6,302/mo

    Rent Zestimate®

    Refinance and save

    $11,212/mo

    Est. payment

    Refinancing to a lower rate could help reduce your monthly payments and save thousands over the life of the loan.

    See today's rates

    $11,212/mo

    Est. payment

    Explore your selling options

    Work with a Zillow partner agent

    Leverage their expertise and Zillow's premium Showcase listings to get your home seen by more buyers.

    Get started

    List with your own agent

    Get your home in front of millions of buyers by listing it on Zillow.

    Learn how to do it

    Sell it yourself

    Take full control of how buyers see your home on Zillow by listing For Sale by Owner (FSBO).

    List your home

    What's special

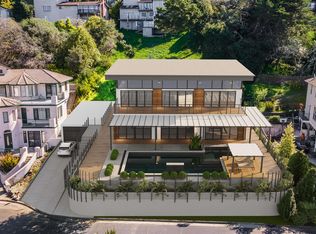
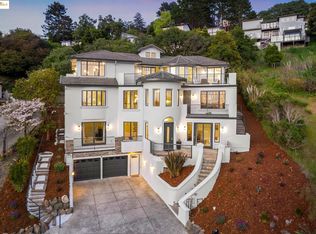
    Tucked away on a sleepy cul-de-sac and perched above the hills of El Cerrito on El Cerrito's most exclusive neighborhood & street with sweeping views of the Golden Gate Bridge, Angel Island & more. A tri-level stunner nestled organically into the hillside's natural typography, this spacious family home spans three generous bedrooms, two & a half bathrooms, a bonus office or den, and a voluminous bottom level with endless entertainment options (with comfortable and luxurious in-law unit potential).

    This property is off market, which means it's not currently listed for sale or rent on Zillow. This may be different from what's available on other websites or public sources.
    Facts & features

    Interior

    Bedrooms & bathrooms
    • Bedrooms: 3
    • Bathrooms: 3
    • Full bathrooms: 2
    • 1/2 bathrooms: 1
    Heating
    • Forced air, Electric, Gas
    Cooling
    • None
    Appliances
    • Included: Dishwasher, Garbage disposal, Microwave, Range / Oven, Refrigerator
    • Laundry: Laundry Room, Gas Dryer Hookup, Hookups only
    Features
    • Breakfast Bar, Kitchen Island, Pantry, Stone Counters, Eat-in Kitchen, Office, Family Room, Den
    • Flooring: Tile, Hardwood
    • Windows: Skylight(s)
    • Basement: Partially finished
    • Has fireplace: Yes
    • Fireplace features: Gas, Family Room, Living Room, Gas Starter
    Interior area
    • Total interior livable area: 3,117 sqft

    Property

    Parking
    • Total spaces: 2
    • Parking features: Garage - Attached
    Features
    • Patio & porch: Deck, Patio, Patio Covered
    • Exterior features: Other, Stucco
    • Has view: Yes
    • View description: Water, City
    • Has water view: Yes
    • Water view: Water
    Lot
    • Size: 0.28 Acres
    • Features: Cul-de-Sac, Premium Lot, Sloped Down
    Details
    • Parcel number: 5051300100

    Construction

    Type & style
    • Home type: SingleFamily
    • Architectural style: Contemporary
    Materials
    • Roof: Composition
    Condition
    • Existing
    • Year built: 2001

    Utilities & green energy

    • Electric: 220 Volts in Laundry
    • Sewer: Public Sewer
    • Water: Public
    Green energy
    • Energy efficient items: Skylight(s)

    Community & neighborhood

    Location
    • Region: El Cerrito

    Other

    Other facts
    • ViewYN: true
    • Sewer: Public Sewer
    • View: City Lights, Bay, Water, Panoramic, Downtown, Golden Gate Bridge, San Francisco, Bay Bridge
    • WaterSource: Public
    • Flooring: Tile, Hardwood
    • Appliances: Dishwasher, Refrigerator, Disposal, Microwave, Gas Water Heater, Plumbed For Ice Maker, Gas Range/Cooktop, Range/Oven Free Standing, Oven Built-in
    • FireplaceYN: true
    • GarageYN: true
    • AttachedGarageYN: true
    • Heating: Gas, Forced Air 1 Zone
    • HeatingYN: true
    • PatioAndPorchFeatures: Deck, Patio, Patio Covered
    • FireplaceFeatures: Gas, Family Room, Living Room, Gas Starter
    • FireplacesTotal: 2
    • RoomsTotal: 10
    • LotFeatures: Cul-de-Sac, Premium Lot, Sloped Down
    • ArchitecturalStyle: Contemporary
    • InteriorFeatures: Breakfast Bar, Kitchen Island, Pantry, Stone Counters, Eat-in Kitchen, Office, Family Room, Den
    • ExteriorFeatures: Back Yard, Side Yard, Front Yard, Terraced Down
    • Basement: Crawl Space
    • ParkingFeatures: Off Street, Attached Garage, Garage Door Opener, Inside Entrance, Space Per Unit - 2
    • LaundryFeatures: Laundry Room, Gas Dryer Hookup, Hookups only
    • WindowFeatures: Skylight(s)
    • BuildingFeatures: Office, Family Room, Den
    • Roof: Composition Shingles
    • PropertyCondition: Existing
    • Electric: 220 Volts in Laundry
    • RoomBathroomFeatures: Shower Over Tub, Solid Surface
    • ConstructionMaterials: Siding - Stucco, Siding - Other
    • RoomMasterBathroomFeatures: Tub with Jets, Solid Surface, Stall Shower
    • GreenEnergyEfficient: Skylight(s)
    • RoomLivingRoomFeatures: Den, Family Room, Office
    • MlsStatus: Pending

    Price history

    DateEventPrice
    2/21/2020Sold$1,415,000+28.9%$454/sqft
    Source: bridgeMLS/CCAR/Bay East AOR #40892393 Report a problem
    1/28/2020Pending sale$1,098,000$352/sqft
    Source: COMPASS #40892393 Report a problem
    1/15/2020Listed for sale$1,098,000+5.6%$352/sqft
    Source: COMPASS #40892393 Report a problem
    9/13/2017Sold$1,040,000-1%$334/sqft
    Source: bridgeMLS/CCAR/Bay East AOR #40788896 Report a problem
    8/15/2017Pending sale$1,050,000$337/sqft
    Source: MARVIN GARDENS EAST BAY #40788896 Report a problem
    8/4/2017Price change$1,050,000-8.7%$337/sqft
    Source: MARVIN GARDENS EAST BAY #40788896 Report a problem
    7/12/2017Listed for sale$1,150,000+17.9%$369/sqft
    Source: MARVIN GARDENS EAST BAY #40788896 Report a problem
    12/29/2006Sold$975,000+509.4%$313/sqft
    Source: Public Record Report a problem
    10/27/1997Sold$160,000$51/sqft
    Source: Public Record Report a problem

    Public tax history

    YearProperty taxesTax assessment
    2025$21,482 +2.5%$1,547,505 +2%
    2024$20,964 +2%$1,517,162 +2%
    2023$20,555 +1.4%$1,487,415 +2%
    2022$20,277 +0.2%$1,458,251 +2%
    2021$20,233 +33.1%$1,429,659 +32.1%
    2020$15,199 +2.5%$1,082,016 +2%
    2019$14,828 +3.6%$1,060,800 +2%
    2018$14,310 -7.1%$1,040,000 -7.6%
    2017$15,409 +6.5%$1,125,542 +8.8%
    2016$14,475 +22.5%$1,034,500 +14.9%
    2015$11,813 $900,000 +9.4%
    2014$11,813 $823,000 +7.6%
    2013-- $765,000 -3.8%
    2012-- $795,500 -5.1%
    2011-- $838,000 -11%
    2010-- $942,000 +16.7%
    2009-- $807,000
    2008-- $807,000 -17.2%
    2007-- $975,000 +41.3%
    2006-- $690,160 +2%
    2005-- $676,628 +2%
    2004-- $663,362 +1.9%
    2003-- $651,205 +276.6%
    2002-- $172,937 +2%
    2001-- $169,547

    Find assessor info on the county website

    Neighborhood: 94530

    Nearby schools

    GreatSchools rating
    Schools provided by the listing agent
    • District: West Contra Costa (510) -231-110

    Source: The MLS. This data may not be complete. We recommend contacting the local school district to confirm school assignments for this home.

    Get a cash offer in 3 minutes
    Find out how much your home could sell for in as little as 3 minutes with a no-obligation cash offer.
    Estimated market value
    $1,760,100
    Get a cash offer in 3 minutes
    Find out how much your home could sell for in as little as 3 minutes with a no-obligation cash offer.
    Estimated market value
    $1,760,100