Price Reduced—Act Fast!
This beautifully updated home just became an even better opportunity. Schedule your showing today before it’s gone!
Welcome to this refreshed city home offering space, comfort, and outstanding value in a desirable urban neighborhood. With 1,278 square feet on the main level, the layout is thoughtfully designed for both everyday living and easy entertaining.
The main floor features three spacious bedrooms, one full bathroom, and one 3/4 bathroom—perfect for families, professionals, or anyone looking for convenient single-level living. Brand-new carpet and fresh, modern paint throughout give the home a clean, move-in-ready feel from the moment you walk in.
The bright living area flows effortlessly into the dining space and kitchen, while large windows bring in abundant natural light, creating a warm and inviting atmosphere.
Downstairs, the partially finished 1,278-square-foot basement offers endless potential—create a rec room, home office, gym, guest suite, or additional storage tailored to your needs.
Opportunities like this don’t last—come see it before someone else does!
Sold for $450,000
$450,000
1591 S Dawson Street, Aurora, CO 80012
3beds
2,556sqft
Single Family Residence
Built in 1981
8,276 Square Feet Lot
$445,100 Zestimate®
$176/sqft
$3,251 Estimated rent
Home value
$445,100
$418,000 - $476,000
$3,251/mo
Zestimate® history
Owner options
List your home for rent
$3,251/mo
Rent Zestimate®
Find your next renter with Zillow Rental Manager. Plus, with online applications, you can quickly screen prospective tenants – for free.
$3,251/mo
Rent Zestimate®
Refinance and save
$2,654/mo
Est. payment
Refinancing to a lower rate could help reduce your monthly payments and save thousands over the life of the loan.
$2,654/mo
Est. payment
Explore your selling options
Work with a Zillow partner agent
Leverage their expertise and Zillow's premium Showcase listings to get your home seen by more buyers.
Get startedList with your own agent
Get your home in front of millions of buyers by listing it on Zillow.
Learn how to do itSell it yourself
Take full control of how buyers see your home on Zillow by listing For Sale by Owner (FSBO).
List your homeWhat's special
Warm and inviting atmosphereFresh modern paint throughoutThree spacious bedroomsBrand-new carpet
Zillow last checked:
Listing updated:
Listed by:
Quinton Kopang 303-720-4601 Qsellsrealestate@yahoo.com,
Look East Realty
Bought with:
Estela Alvidrez, 100055403
Resident Realty South Metro
Source: REcolorado as distributed by MLS GRID,MLS#: 6829800
Facts & features
Interior
Bedrooms & bathrooms
- Bedrooms: 3
- Bathrooms: 2
- Full bathrooms: 1
- 3/4 bathrooms: 1
- Main level bathrooms: 2
- Main level bedrooms: 3
Bedroom
- Level: Main
Bedroom
- Level: Main
Bedroom
- Features: Primary Suite
- Level: Main
Bathroom
- Level: Main
Bathroom
- Features: Primary Suite
- Level: Main
Kitchen
- Level: Main
Laundry
- Level: Basement
Living room
- Level: Main
Office
- Level: Basement
Utility room
- Level: Basement
Heating
- Forced Air
Cooling
- None
Appliances
- Included: Dishwasher, Microwave, Oven, Refrigerator
Features
- Ceiling Fan(s)
- Flooring: Carpet, Laminate
- Windows: Bay Window(s), Double Pane Windows
- Basement: Bath/Stubbed,Partial
Interior area
- Total structure area: 2,556
- Total interior livable area: 2,556 sqft
- Finished area above ground: 1,278
- Finished area below ground: 958
Property
Parking
- Total spaces: 4
- Parking features: Concrete
- Attached garage spaces: 2
- Details: Off Street Spaces: 2
Features
- Levels: One
- Stories: 1
- Patio & porch: Covered
- Exterior features: Fire Pit, Private Yard, Rain Gutters
- Fencing: Full
- Has view: Yes
- View description: City
Lot
- Size: 8,276 Square Feet
Details
- Parcel number: 031389097
- Zoning: Residential
- Special conditions: Standard
Construction
Type & style
- Home type: SingleFamily
- Architectural style: Traditional
- Property subtype: Single Family Residence
Materials
- Wood Siding
Condition
- Updated/Remodeled
- Year built: 1981
Utilities & green energy
- Electric: Single Phase
- Water: Public
- Utilities for property: Cable Available, Natural Gas Connected
Community & HOA
Community
- Security: Carbon Monoxide Detector(s), Smart Cameras, Smoke Detector(s)
- Subdivision: Willow Park
HOA
- Has HOA: No
Location
- Region: Aurora
Financial & listing details
- Price per square foot: $176/sqft
- Tax assessed value: $451,300
- Annual tax amount: $3,035
- Date on market: 2/13/2026
- Listing terms: Cash,Conventional,FHA,VA Loan
- Exclusions: The Washer And Dryer Outlets Are Located In The Basement. A Washer And Dryer Are Not Included In The Sale Of The Property. Cameras On The Property Will Be Taken By The Seller Before Closing And Are Not Included. No Sprinklers.
- Ownership: Individual
- Electric utility on property: Yes
- Road surface type: Paved
Price history
| Date | Event | Price |
|---|---|---|
| 5/22/2026 | Sold | $450,000+0.2%$176/sqft |
Source:  REcolorado as distributed by MLS GRID #6829800 Report a problem REcolorado as distributed by MLS GRID #6829800 Report a problem | ||
| 4/17/2026 | Pending sale | $449,000$176/sqft |
Source: REcolorado as distributed by MLS GRID #6829800 Report a problem | ||
| 4/14/2026 | Price change | $449,000-2.4%$176/sqft |
Source: REcolorado as distributed by MLS GRID #6829800 Report a problem | ||
| 3/9/2026 | Price change | $459,900-1.3%$180/sqft |
Source: REcolorado as distributed by MLS GRID #6829800 Report a problem | ||
| 2/13/2026 | Listed for sale | $465,900+158.9%$182/sqft |
Source: REcolorado as distributed by MLS GRID #6829800 Report a problem | ||
| 12/6/2000 | Sold | $179,920+11.8%$70/sqft |
Source: Public Record Report a problem | ||
| 3/10/2000 | Sold | $161,000$63/sqft |
Source: Public Record Report a problem | ||
Public tax history
| Year | Property taxes | Tax assessment |
|---|---|---|
| 2025 | $2,946 +3.1% | $28,206 -8.3% |
| 2024 | $2,858 +22.1% | $30,746 -11.6% |
| 2023 | $2,341 -3.1% | $34,765 +49.1% |
| 2022 | $2,416 | $23,311 -2.8% |
| 2021 | -- | $23,981 -2.8% |
| 2020 | $2,568 +21.5% | $24,661 |
| 2019 | $2,114 | -- |
| 2018 | $2,114 +15% | $19,994 |
| 2017 | $1,839 | $19,994 +25.3% |
| 2016 | -- | $15,952 |
| 2015 | -- | $15,952 +35.9% |
| 2014 | -- | $11,741 -11.9% |
| 2013 | $1,106 | $13,320 |
| 2012 | -- | $13,320 |
| 2011 | $1,019 +1.1% | $13,320 +6% |
| 2010 | $1,008 -24% | $12,570 |
| 2009 | $1,326 | $12,570 -24% |
| 2008 | -- | $16,549 |
| 2007 | -- | $16,549 +3% |
| 2006 | -- | $16,072 |
| 2005 | -- | $16,072 +6.6% |
| 2002 | $1,157 +18.8% | $15,070 +22.1% |
| 2001 | $974 | $12,340 |
Find assessor info on the county website
Neighborhood: Willow Park
Nearby homes
- $467,7003 bd2 ba2.5k sqft1541 S Dawson St, Aurora, CO 80012Off Market
- $412,5003 bd3 ba2.5k sqft1551 S Dawson St, Aurora, CO 80012Sold
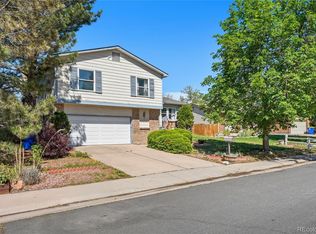
- $408,9003 bd2 ba1.1k sqft1531 S Dawson St, Aurora, CO 80012Off Market
- $457,0003 bd3 ba1.6k sqft1561 S Dawson St, Aurora, CO 80012Off Market
- $424,5003 bd2 ba2.2k sqft1521 S Dawson St, Aurora, CO 80012Off Market
- $5001 AcresS Sable Blvd, Aurora, CO 80012Off Market
- $500-- sqftS Sable Blvd, Aurora, CO 80012Off Market
- $500-- sqftS Sable Blvd, Aurora, CO 80012Off Market
Nearby schools
GreatSchools rating
- 4/10Jewell Elementary SchoolGrades: PK-5Distance: 0.3 mi
- 3/10Aurora Hills Middle SchoolGrades: 6-8Distance: 1.4 mi
- 2/10Gateway High SchoolGrades: 9-12Distance: 0.2 mi
Schools provided by the listing agent
- Elementary: Jewell
- Middle: Aurora Hills
- High: Gateway
- District: Adams-Arapahoe 28J
Source: REcolorado as distributed by MLS GRID. This data may not be complete. We recommend contacting the local school district to confirm school assignments for this home.
Get a cash offer in 3 minutes
Find out how much your home could sell for in as little as 3 minutes with a no-obligation cash offer.
Estimated market value
$445,100
Get a cash offer in 3 minutes
Find out how much your home could sell for in as little as 3 minutes with a no-obligation cash offer.
Estimated market value
$445,100
- Colorado
- Arapahoe County
- Aurora
- 80012
- Willow Park
- 1591 S Dawson Street
Nearby cities
Nearby neighborhoods
Nearby zip codes
Other Aurora Topics
