This charming 3 bedroom home situated on over 3 acres has a ton of character and many unique features that you just don't see in an average ranch style home. Step inside to the cabin like, cozy feel with an open concept living space. The master bedroom with a barn door also has a separate entrance to the 2nd bedroom, perfect for a childs bedroom or an office area. A 3 season room addition was added in approx 2019 and just needs your finishing touches. The oversized 18x22 1 stall garage has a covered walkway to the home and there is also an additional 2 stall detached garage with separate electric meter to store your toys. New siding & some new windows 2015, New Steel Roof in 2019, New Driveway in 2020. Call today to set up your private showing.
Sold
Street View
$217,730
1591 S Sheridan Dr, Muskegon, MI 49442
3beds
1,035sqft
Single Family Residence
Built in 1946
3.25 Acres Lot
$250,600 Zestimate®
$210/sqft
$1,366 Estimated rent
Home value
$250,600
$236,000 - $266,000
$1,366/mo
Zestimate® history
Owner options
List your home for rent
$1,366/mo
Rent Zestimate®
Find your next renter with Zillow Rental Manager. Plus, with online applications, you can quickly screen prospective tenants – for free.
$1,366/mo
Rent Zestimate®
Refinance and save
$1,488/mo
Est. payment
Refinancing to a lower rate could help reduce your monthly payments and save thousands over the life of the loan.
$1,488/mo
Est. payment
Explore your selling options
Work with a Zillow partner agent
Leverage their expertise and Zillow's premium Showcase listings to get your home seen by more buyers.
Get startedList with your own agent
Get your home in front of millions of buyers by listing it on Zillow.
Learn how to do itSell it yourself
Take full control of how buyers see your home on Zillow by listing For Sale by Owner (FSBO).
List your homeWhat's special
Separate electric meterMaster bedroomNew windowsNew sidingNew steel roofBarn doorNew driveway
Zillow last checked:
Listing updated:
Listed by:
Shelley Schaub 231-638-0703,
Greenridge Realty Muskegon
Bought with:
Diana Carol Cain, 6506048493
RE/MAX West
Source: MichRIC,MLS#: 23029399
Facts & features
Interior
Bedrooms & bathrooms
- Bedrooms: 3
- Bathrooms: 1
- Full bathrooms: 1
- Main level bedrooms: 3
Primary bedroom
- Level: Main
- Area: 110
- Dimensions: 11.00 x 10.00
Bedroom 2
- Level: Main
- Area: 90
- Dimensions: 10.00 x 9.00
Bedroom 3
- Level: Main
- Area: 81
- Dimensions: 9.00 x 9.00
Bonus room
- Description: unfinished 3 season room addition
- Level: Main
- Area: 285
- Dimensions: 19.00 x 15.00
Kitchen
- Level: Main
- Area: 130
- Dimensions: 13.00 x 10.00
Laundry
- Description: Mud Room/Laundry
- Level: Main
- Area: 66
- Dimensions: 11.00 x 6.00
Living room
- Level: Main
- Area: 210
- Dimensions: 15.00 x 14.00
Utility room
- Level: Main
- Area: 30
- Dimensions: 6.00 x 5.00
Heating
- Forced Air
Appliances
- Included: Microwave, Range, Refrigerator
Features
- Ceiling Fan(s), Eat-in Kitchen
- Flooring: Laminate
- Windows: Window Treatments
- Basement: Slab
- Has fireplace: No
Interior area
- Total structure area: 1,035
- Total interior livable area: 1,035 sqft
Property
Parking
- Total spaces: 2
- Parking features: Detached, Garage Door Opener
- Garage spaces: 2
Features
- Stories: 1
Lot
- Size: 3.25 Acres
- Dimensions: 104 x 1113 x 129 x 1113 IRR
- Features: Wooded
Details
- Additional structures: Second Garage
- Parcel number: 10027400000300
Construction
Type & style
- Home type: SingleFamily
- Architectural style: Ranch
- Property subtype: Single Family Residence
Materials
- Vinyl Siding
- Roof: Metal
Condition
- New construction: No
- Year built: 1946
Utilities & green energy
- Sewer: Public Sewer
- Water: Public
- Utilities for property: Natural Gas Connected, Cable Connected
Community & HOA
Location
- Region: Muskegon
Financial & listing details
- Price per square foot: $210/sqft
- Tax assessed value: $41,048
- Annual tax amount: $1,622
- Date on market: 8/11/2023
- Listing terms: Cash,FHA,VA Loan,MSHDA,Conventional
- Road surface type: Paved
Price history
| Date | Event | Price |
|---|---|---|
| 9/12/2023 | Sold | $217,730+14.9%$210/sqft |
Source:  MichRIC #23029399 Report a problem MichRIC #23029399 Report a problem | ||
| 8/17/2023 | Pending sale | $189,500$183/sqft |
Source: MichRIC #23029399 Report a problem | ||
| 8/11/2023 | Listed for sale | $189,500+601.9%$183/sqft |
Source: MichRIC #23029399 Report a problem | ||
| 7/15/2013 | Sold | $27,000$26/sqft |
Source: Public Record Report a problem | ||
Public tax history
| Year | Property taxes | Tax assessment |
|---|---|---|
| 2025 | $3,484 +114.8% | $98,300 +10.9% |
| 2024 | $1,622 +0% | $88,600 +33.8% |
| 2023 | $1,622 | $66,200 +15.1% |
| 2022 | -- | $57,500 +15.7% |
| 2021 | $1,395 | $49,700 +12.4% |
| 2020 | $1,395 +309.7% | $44,200 +1281.3% |
| 2018 | $341 | $3,200 -89.9% |
| 2017 | -- | $31,700 +8.2% |
| 2016 | -- | $29,300 +14.9% |
| 2015 | -- | $25,500 -3.4% |
| 2014 | -- | $26,400 +0.4% |
| 2013 | -- | $26,300 -2.6% |
| 2012 | -- | $27,000 -12.1% |
| 2011 | -- | $30,700 |
| 2010 | -- | $30,700 -14% |
| 2009 | -- | $35,700 -3.5% |
| 2008 | -- | $37,000 -1.6% |
| 2007 | -- | $37,600 |
| 2006 | -- | $37,600 +4.2% |
| 2005 | -- | $36,100 +0.6% |
| 2004 | -- | $35,900 +0.3% |
| 2003 | -- | $35,800 +2.9% |
| 2002 | -- | $34,800 +3.9% |
| 2001 | -- | $33,500 +0.6% |
| 2000 | -- | $33,300 |
Find assessor info on the county website
Neighborhood: 49442
Nearby homes
- $216,5005 bd2 ba1.5k sqft1559 S Sheridan Dr, Muskegon, MI 49442Off Market
- $166,9002 bd1 ba1.1k sqft1596 S Sheridan Dr, Muskegon, MI 49442Off Market

- $154,3003 bd1 ba920 sqft2427 Kregel Ave, Muskegon, MI 49442Off Market
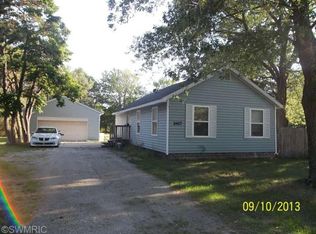
- $185,0003 bd2 ba1.4k sqft1539 S Sheridan Dr, Muskegon, MI 49442Sold
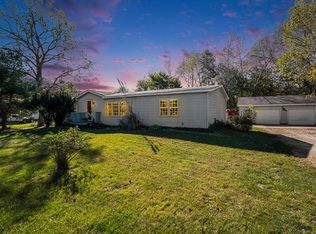
- $328,7003 bd2 ba1.8k sqft2369 Oak Park Dr, Muskegon, MI 49442Off Market
- $140,0003 bd2 ba2k sqft1542 S Sheridan Dr, Muskegon, MI 49442Sold
- $---- bd-- ba-- sqft1652 S Sheridan Dr, Muskegon, MI 49442Off Market
- $162,0003 bd1 ba1k sqft2445 Kregel Ave, Muskegon, MI 49442Off Market
Nearby schools
GreatSchools rating
- 4/10Cardinal ElementaryGrades: K-5Distance: 1.6 mi
- 5/10Orchard View Middle SchoolGrades: 5-9Distance: 1.9 mi
- 6/10Orchard View High SchoolGrades: 9-12Distance: 2.1 mi
Get a cash offer in 3 minutes
Find out how much your home could sell for in as little as 3 minutes with a no-obligation cash offer.
Estimated market value
$250,600
Get a cash offer in 3 minutes
Find out how much your home could sell for in as little as 3 minutes with a no-obligation cash offer.
Estimated market value
$250,600
- Michigan
- Muskegon County
- Muskegon
- 49442
- 1591 S Sheridan Dr
Nearby cities
Nearby zip codes
Other Muskegon Topics
