Skip main navigation
Sold for $540,000
  • $540,000

    1591 Stoney Mountain Way #1591, Dauphin, PA 17018

    4beds
    2,744sqft
    Single Family Residence
    Built in 2001
    1.34 Acres Lot
    $586,300 Zestimate®
    $197/sqft
    $2,778 Estimated rent

    Home value

    $586,300

    $557,000 - $616,000

    $2,778/mo

    Zestimate® history
    Loading
    Loading...

    Owner options

    List your home for rent

    $2,778/mo

    Rent Zestimate®

    Find your next renter with Zillow Rental Manager. Plus, with online applications, you can quickly screen prospective tenants – for free.

    Learn more

    $2,778/mo

    Rent Zestimate®

    Refinance and save

    $3,642/mo

    Est. payment

    Refinancing to a lower rate could help reduce your monthly payments and save thousands over the life of the loan.

    See today's rates

    $3,642/mo

    Est. payment

    Explore your selling options

    Work with a Zillow partner agent

    Leverage their expertise and Zillow's premium Showcase listings to get your home seen by more buyers.

    Get started

    List with your own agent

    Get your home in front of millions of buyers by listing it on Zillow.

    Learn how to do it

    Sell it yourself

    Take full control of how buyers see your home on Zillow by listing For Sale by Owner (FSBO).

    List your home

    What's special

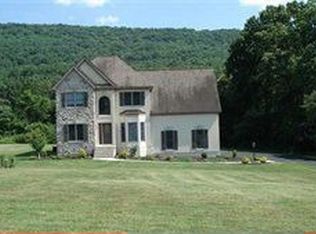
    Discover the charm of this mountainside retreat, perched beside views of Boyd Big Preservation. This residence boasts a spacious, two-story great room, bathed in natural light and offering panoramic mountain vistas. Recently installed in 2024, the state-of-the-art heating and cooling systems ensure year-round comfort, complemented by a newly added IPE rear deck and patio for outdoor enjoyment. The kitchen radiates warmth and modernity, equipped with the latest appliances and beautifully refinished hardwood floors that grace the main level. Upstairs, find solace in three cozy bedrooms, each with easy access to a versatile loft area. The main level also features a private office space or optional guest room, enhancing the home's flexible layout. Retreat to the primary suite, complete with a walk-in closet and an exclusive en suite, a sanctuary of privacy and relaxation. . Additional amenities include a convenient 2-car side-loading garage, an efficient tankless water heater, and and a 1000-gallon propane tank, ensuring self-sufficiency and peace of mind.

    Zillow last checked:

    Listing updated:

    Listed by:

    Tricia M Como 717-606-5221,

    Coldwell Banker Realty

    Bought with:

    JOHN HOLTZMAN, RS340617

    Howard Hanna Company-Harrisburg

    Source: Bright MLS,MLS#: PADA2033854MLS Logo

    Facts & features

    Interior

    Bedrooms & bathrooms
    • Bedrooms: 4
    • Bathrooms: 3
    • Full bathrooms: 2
    • 1/2 bathrooms: 1
    • Main level bathrooms: 1
    • Main level bedrooms: 1
    Rooms
    • Room types: Dining Room, Primary Bedroom, Bedroom 2, Bedroom 3, Kitchen, Basement, Breakfast Room, Laundry, Office, Bonus Room
    Basement
    • Area: 0
    Heating
    • Forced Air, Propane
    Cooling
    • Central Air, Electric
    Appliances
    • Included: Water Heater, Tankless Water Heater
    • Laundry: Main Level, Laundry Room
    Features
    • 9'+ Ceilings, 2 Story Ceilings, Dry Wall
    • Flooring: Wood, Hardwood, Carpet
    • Basement: Full
    • Number of fireplaces: 1
    • Fireplace features: Gas/Propane
    Interior area
    • Total structure area: 2,744
    • Total interior livable area: 2,744 sqft
    • Finished area above ground: 2,744
    • Finished area below ground: 0

    Property

    Parking
    • Total spaces: 2
    • Parking features: Garage Faces Side, Garage Door Opener, Inside Entrance, Storage, Covered, Attached
    • Attached garage spaces: 2
    Accessibility
    • Accessibility features: None
    Features
    • Levels: Two
    • Stories: 2
    • Pool features: None
    Lot
    • Size: 1.34 Acres
    Details
    • Additional structures: Above Grade, Below Grade
    • Parcel number: 430261350000000
    • Zoning: RESIDENTIAL
    • Special conditions: Standard

    Construction

    Type & style
    • Home type: SingleFamily
    • Architectural style: Transitional
    • Property subtype: Single Family Residence
    Materials
    • Frame, Stucco, Vinyl Siding
    • Foundation: Block
    • Roof: Composition,Architectural Shingle
    Condition
    • New construction: No
    • Year built: 2001

    Utilities & green energy

    • Sewer: Approved System, Mound System, On Site Septic
    • Water: Well

    Community & HOA

    Community
    • Subdivision: Mountain View Acres
    HOA
    • Has HOA: Yes
    • HOA fee: $120 annually
    Location
    • Region: Dauphin
    • Municipality: MIDDLE PAXTON TWP

    Financial & listing details

    • Price per square foot: $197/sqft
    • Tax assessed value: $237,700
    • Annual tax amount: $5,865
    • Date on market: 5/24/2024
    • Listing agreement: Exclusive Right To Sell
    • Listing terms: Cash,Contract,VA Loan,Conventional
    • Inclusions: Refrigerator, Washer And Dryer
    • Exclusions: Hot Tub
    • Ownership: Fee Simple

    Price history

    DateEventPrice
    8/16/2024Sold$540,000-7.7%$197/sqft
    Source: Bright MLS #PADA2033854 Report a problem
    7/15/2024Pending sale$585,000$213/sqft
    Source: Bright MLS #PADA2033854 Report a problem
    7/10/2024Price change$585,000-6.4%$213/sqft
    Source: Bright MLS #PADA2033854 Report a problem
    5/24/2024Listed for sale$624,900$228/sqft
    Source: Bright MLS #PADA2033854 Report a problem

    Public tax history

    Tax history is unavailable.

    Neighborhood: 17018

    Nearby schools

    GreatSchools rating
    Schools provided by the listing agent
    • Elementary: Middle Paxton
    • Middle: Central Dauphin
    • High: Central Dauphin
    • District: Central Dauphin

    Source: Bright MLS. This data may not be complete. We recommend contacting the local school district to confirm school assignments for this home.

    Get pre-qualified for a loan
    At Zillow Home Loans, we can pre-qualify you in as little as 5 minutes with no impact to your credit score.

    An equal housing lender. NMLS #10287.

    Sell for more on Zillow
    Get a Zillow Showcase℠ listing at no additional cost and you could sell for .
    $586,300
    2% more
    +$11,726
    With Zillow Showcase(estimated)
    $598,026