Skip main navigation
Closed
  • $487,000

    1591 Streamwood Dr, Powder Springs, GA 30127

    4beds
    2,928sqft
    Single Family Residence, Residential
    Built in 1999
    0.34 Acres Lot
    $481,300 Zestimate®
    $166/sqft
    $2,562 Estimated rent

    Home value

    $481,300

    $443,000 - $525,000

    $2,562/mo

    Zestimate® history
    Loading
    Loading...

    Owner options

    List your home for rent

    $2,562/mo

    Rent Zestimate®

    Find your next renter with Zillow Rental Manager. Plus, with online applications, you can quickly screen prospective tenants – for free.

    Learn more

    $2,562/mo

    Rent Zestimate®

    Refinance and save

    $3,420/mo

    Est. payment

    Refinancing to a lower rate could help reduce your monthly payments and save thousands over the life of the loan.

    See today's rates

    $3,420/mo

    Est. payment

    Explore your selling options

    Work with a Zillow partner agent

    Leverage their expertise and Zillow's premium Showcase listings to get your home seen by more buyers.

    Get started

    List with your own agent

    Get your home in front of millions of buyers by listing it on Zillow.

    Learn how to do it

    Sell it yourself

    Take full control of how buyers see your home on Zillow by listing For Sale by Owner (FSBO).

    List your home

    What's special

    Modern appliancesOpen concept layoutLarge separate dining roomCozy sitting areaGenerous walk-in closetsUpdated spa-like bathroomSleek quartz countertops
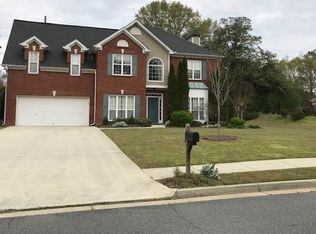
    Welcome to this stunning 4 bedroom 2.5 beautifully updated home nestled in the heart of West Cobb. This charming residence boasts a myriad of desirable features, making it an ideal choice for those seeking both luxury and convenience. As you step inside, you'll be greeted by the inviting ambiance of an open concept layout, accentuated by newly installed LVP flooring that seamlessly flows throughout the main living areas. The centerpiece of the home is undoubtedly the recently renovated gourmet kitchen, complete with sleek quartz countertops and modern appliances, perfect for culinary enthusiasts and entertainers alike. The spacious primary bedroom serves as a tranquil retreat, featuring a cozy sitting area, generous walk-in closets, and an updated spa-like bathroom with dual vanities and a luxurious soaking tub. Additional highlights include updated alternate bathrooms, a large separate dining room for hosting gatherings, and two gas fireplaces that add warmth and ambiance to the living spaces. Beyond its interior comforts, this home also offers practical upgrades such as a new fence, newer HVAC system, roof, and fresh interior paint throughout, ensuring both comfort and peace of mind for its residents. With a two-car garage providing ample parking and storage space, convenience is never compromised. Situated in a sought-after neighborhood with access to excellent schools, residents also enjoy the benefits of an HOA, which includes access to a community swimming pool and playground. The property's prime location offers easy access to a wealth of amenities, including shopping destinations, fine dining options, and recreational areas such as Kennesaw Mountain, Marietta Square, and The Avenue. This home offers a serene and comfortable living environment, perfect for families and individuals alike. Don't miss the opportunity to make 1591 Streamwood Dr your own and experience the epitome of modern living in Powder Springs. Highly rated Hillsdale School System.

    Zillow last checked:

    Listing updated:

    Listing Provided by:

    Eric Robb,

    EXP Realty, LLC.

    Bought with:

    Michael Crute, 409004

    Keller Williams Rlty, First Atlanta

    Source: FMLS GA,MLS#: 7481768MLS Logo

    Facts & features

    Interior

    Bedrooms & bathrooms
    • Bedrooms: 4
    • Bathrooms: 3
    • Full bathrooms: 2
    • 1/2 bathrooms: 1
    Primary bedroom
    • Features: Oversized Master, Sitting Room
    • Level: Oversized Master, Sitting Room
    Bedroom
    • Features: Oversized Master, Sitting Room
    Primary bathroom
    • Features: Double Vanity, Soaking Tub, Separate His/Hers, Separate Tub/Shower
    Dining room
    • Features: Seats 12+, Separate Dining Room
    Kitchen
    • Features: Cabinets White, Stone Counters, Eat-in Kitchen, Kitchen Island, View to Family Room, Wine Rack
    Heating
    • Central, Forced Air, Natural Gas
    Cooling
    • Ceiling Fan(s), Central Air, Electric
    Appliances
    • Included: Dishwasher, Dryer, ENERGY STAR Qualified Appliances, Electric Range, Refrigerator, Gas Water Heater
    • Laundry: Lower Level, Laundry Room, Main Level
    Features
    • High Ceilings 10 ft Main, Entrance Foyer 2 Story, High Ceilings 9 ft Main, Double Vanity, Walk-In Closet(s), Entrance Foyer, Wet Bar
    • Flooring: Ceramic Tile, Carpet, Luxury Vinyl
    • Windows: Double Pane Windows
    • Basement: None
    • Number of fireplaces: 1
    • Fireplace features: Family Room, Factory Built
    • Common walls with other units/homes: No Common Walls
    Interior area
    • Total structure area: 2,928
    • Total interior livable area: 2,928 sqft
    • Finished area above ground: 2,928
    • Finished area below ground: 0

    Property

    Parking
    • Total spaces: 2
    • Parking features: Attached, Garage Door Opener, Garage, Garage Faces Front
    • Attached garage spaces: 2
    Accessibility
    • Accessibility features: None
    Features
    • Levels: Two
    • Stories: 2
    • Patio & porch: Patio
    • Exterior features: Private Yard
    • Pool features: None
    • Spa features: None
    • Fencing: Back Yard,Wood
    • Has view: Yes
    • View description: City
    • Waterfront features: None
    • Body of water: None
    Lot
    • Size: 0.34 Acres
    • Dimensions: 110x140x77x162
    • Features: Back Yard, Level, Landscaped
    Details
    • Additional structures: None
    • Parcel number: 19031800450
    • Other equipment: None
    • Horse amenities: None

    Construction

    Type & style
    • Home type: SingleFamily
    • Architectural style: Traditional
    • Property subtype: Single Family Residence, Residential
    Materials
    • Brick, Brick Front, Cement Siding
    • Foundation: Brick/Mortar, Concrete Perimeter
    • Roof: Composition,Ridge Vents,Shingle
    Condition
    • Resale
    • New construction: No
    • Year built: 1999

    Utilities & green energy

    • Electric: 110 Volts
    • Sewer: Public Sewer
    • Water: Public
    • Utilities for property: Cable Available, Electricity Available, Natural Gas Available, Phone Available, Sewer Available, Underground Utilities, Water Available
    Green energy
    • Energy efficient items: Appliances, Roof, Windows
    • Energy generation: None

    Community & neighborhood

    Security
    • Security features: Smoke Detector(s), Security System Owned
    Community
    • Community features: Clubhouse, Homeowners Assoc, Dog Park, Playground, Swim Team, Tennis Court(s)
    Location
    • Region: Powder Springs
    • Subdivision: Greenleaf

    HOA & financial

    HOA
    • Has HOA: Yes
    • HOA fee: $504 annually

    Other

    Other facts
    • Road surface type: Asphalt, Paved

    Price history

    DateEventPrice
    2/28/2025Sold$487,000+2.5%$166/sqft
    Source: FMLS GA #7481768 Report a problem
    1/23/2025Pending sale$475,000$162/sqft
    Source: FMLS GA #7481768 Report a problem
    11/5/2024Listed for sale$475,000-4.8%$162/sqft
    Source: GAMLS #10407926 Report a problem
    11/4/2024Listing removed$499,000$170/sqft
    Source: FMLS GA #7400603 Report a problem
    10/8/2024Price change$499,000-0.2%$170/sqft
    Source: GAMLS #10315228 Report a problem
    9/3/2024Price change$500,000-2.9%$171/sqft
    Source: FMLS GA #7400603 Report a problem
    7/23/2024Price change$515,000-1%$176/sqft
    Source: FMLS GA #7400603 Report a problem
    6/8/2024Listed for sale$520,000+90.5%$178/sqft
    Source: GAMLS #10315228 Report a problem
    2/20/2019Sold$273,000$93/sqft
    Source: Public Record Report a problem
    1/19/2019Pending sale$273,000$93/sqft
    Source: OD Georgia Brokerage LLC #8468747 Report a problem
    1/10/2019Price change$273,000-0.7%$93/sqft
    Source: Opendoor #6084640 Report a problem
    12/27/2018Price change$275,000-0.4%$94/sqft
    Source: Opendoor #6084640 Report a problem
    12/13/2018Price change$276,000-0.4%$94/sqft
    Source: Opendoor #6084640 Report a problem
    12/6/2018Price change$277,000-0.4%$95/sqft
    Source: Opendoor #6084640 Report a problem
    11/29/2018Price change$278,000-0.7%$95/sqft
    Source: Opendoor #6084640 Report a problem
    11/22/2018Price change$280,000-0.7%$96/sqft
    Source: Opendoor #6084640 Report a problem
    11/8/2018Price change$282,000-0.4%$96/sqft
    Source: Opendoor #6084640 Report a problem
    11/1/2018Price change$283,000-0.7%$97/sqft
    Source: Opendoor #6084640 Report a problem
    10/13/2018Listed for sale$285,000+5.8%$97/sqft
    Source: OD Georgia Brokerage LLC #8468747 Report a problem
    9/28/2018Sold$269,300+79.5%$92/sqft
    Source: Public Record Report a problem
    8/18/2011Sold$150,000-5%$51/sqft
    Source: Public Record Report a problem
    7/29/2011Listed for sale$157,900-17.5%$54/sqft
    Source: Drake Realty, Inc. #4254841 Report a problem
    7/20/2000Sold$191,500$65/sqft
    Source: Public Record Report a problem

    Public tax history

    YearProperty taxesTax assessment
    2024$5,587 $185,308
    2023$5,587 +20.9%$185,308 +21.7%
    2022$4,622 +22.7%$152,276 +22.7%
    2021$3,768 +15.2%$124,136 +15.2%
    2020$3,269 $107,720
    2019$3,269 +34.3%$107,720 +13.5%
    2018$2,435 $94,892
    2017$2,435 +9.1%$94,892 +5.3%
    2016$2,232 +48.2%$90,132 +50.3%
    2015$1,506 -0.8%$59,968
    2014$1,519 -0.8%$59,968
    2013$1,532 -0.8%$59,968
    2012$1,545 -31.6%$59,968 -19.6%
    2011$2,258 -8.5%$74,612 -13.1%
    2010$2,467 $85,812
    2009$2,467 -3.4%$85,812
    2006$2,553 -0.4%$85,812
    2005$2,563 +10.2%$85,812 +10.2%
    2004$2,325 $77,844
    2003$2,325 $77,844
    2002$2,325 -0.5%$77,844
    2001$2,337 $77,844

    Find assessor info on the county website

    Neighborhood: 30127

    Nearby schools

    GreatSchools rating
    Schools provided by the listing agent
    • Elementary: Still
    • Middle: Lovinggood
    • High: Hillgrove

    Source: FMLS GA. This data may not be complete. We recommend contacting the local school district to confirm school assignments for this home.

    Get a cash offer in 3 minutes
    Find out how much your home could sell for in as little as 3 minutes with a no-obligation cash offer.
    Estimated market value
    $481,300
    Get a cash offer in 3 minutes
    Find out how much your home could sell for in as little as 3 minutes with a no-obligation cash offer.
    Estimated market value
    $481,300