Welcome home to this beautifully updated home offering comfort, style, and an impressive list of included amenities! The kitchen is a true showstopper, featuring stunning butcher block countertops, a beautiful stone backsplash, updated faucet and fixtures, and an abundance of cabinetry for plenty of storage. All kitchen appliances are included, are approximately one year old, and come with extended warranties. Through the stunning barn doors, you'll find a convenient walk-in pantry along with a versatile bonus room that could easily serve as a home office, storage area, playroom, or hobby space. The spacious living room is full of character, featuring a wood-slat accent wall, fireplace, and wood-beamed ceiling. Even better, the fairly new living room furniture will remain with the home! The large primary suite offers plenty of space, a walk-in closet, and a private ensuite bathroom complete with dual sinks, separate soaking tub, and walk-in shower. The bathtub area is beautifully accented by another wood-slat feature wall. The additional two bedrooms are generously sized and each offers a walk-in closet. Adjacent to the bedrooms is a full bathroom with a tub and shower combination. The spacious utility room provides enough room to accommodate a freezer, and the approximately one-year-old washer and dryer will remain. A brand-new hot water heater adds even more peace of mind. Step outside and discover an entertainer's dream! The screened-in patio features an outdoor kitchen, outdoor TV, outdoor furniture, and refrigerator--creating the perfect space for relaxing or entertaining year-round. A two-car carport provides covered parking, while the brand-new storage building offers additional storage space. As an added bonus, the sellers are leaving the lawnmower, making this home truly move-in ready! With stylish updates, spacious living areas, abundant storage, and an incredible amount of personal property included, this home is one you won't want to miss!
For sale
Price cut: $21.1K (10/1)
$198,900
1591 Tate Cove Rd, Ville Platte, LA 70586
3beds
2,073sqft
Manufactured Home
Built in 2011
0.96 Acres Lot
$194,800 Zestimate®
$96/sqft
$-- HOA
What's special
Stunning barn doorsWalk-in showerOutdoor furnitureScreened-in patioOutdoor tvBeautiful stone backsplashStunning butcher block countertops
- 45 days
- 138
- 9
Zillow last checked:
Listing updated:
Listed by:
Paul Schexnayder 337-831-2856,
Premier Realty of Acadiana LLC 337-363-1818
Source: RAA,MLS#: 2600007925
Facts & features
Interior
Bedrooms & bathrooms
- Bedrooms: 3
- Bathrooms: 2
- Full bathrooms: 2
Heating
- Electric
Cooling
- Central Air
Appliances
- Included: Dishwasher, Dryer, Microwave, Refrigerator, Washer, Electric Stove Con
- Laundry: Electric Dryer Hookup, Washer Hookup
Features
- Beamed Ceilings, Crown Molding, Multi-Head Shower, Separate Shower, Walk-In Closet(s), Kitchen Island, Walk-in Pantry, Butcher Block Counters, Formica Counters
- Flooring: Carpet, Vinyl
- Number of fireplaces: 1
- Fireplace features: 1 Fireplace
Interior area
- Total interior livable area: 2,073 sqft
Property
Parking
- Total spaces: 2
- Parking features: Attached, Carport
- Carport spaces: 2
- Details: Carport SqFt(465.00)
Features
- Stories: 1
- Patio & porch: Covered, Enclosed, Screened, Porch
- Exterior features: Outdoor Kitchen
Lot
- Size: 0.96 Acres
- Dimensions: 173.18 x 241.25 x 173.18 x 242.55
- Features: 0.51 to 0.99 Acres
Details
- Additional structures: Storage
- Parcel number: 0100072339
Construction
Type & style
- Home type: MobileManufactured
- Architectural style: Traditional
- Property subtype: Manufactured Home
Materials
- Vinyl Siding
- Foundation: Other, Pillar/Post/Pier
- Roof: Composition
Condition
- Updated/Remodeled
- Year built: 2011
Utilities & green energy
- Electric: Elec: CLECO
Community & HOA
Community
- Subdivision: None
Location
- Region: Ville Platte
Financial & listing details
- Price per square foot: $96/sqft
- Tax assessed value: $124,333
- Annual tax amount: $326
- Date on market: 8/25/2026
- Exclusions: Other - See Remarks
- Electric utility on property: Yes
Estimated market value
$194,800
$185,000 - $205,000
Not available
Price history
| Date | Event | Price |
|---|---|---|
| 10/1/2026 | Price change | $198,900-9.6%$96/sqft |
Source:  RAA #2600007925 Report a problem RAA #2600007925 Report a problem | ||
| 8/25/2026 | Listed for sale | $220,000+74.6%$106/sqft |
Source: RAA #2600007925 Report a problem | ||
| 8/20/2019 | Sold | -- |
Source: RAA #19003140 Report a problem | ||
| 7/14/2019 | Pending sale | $125,999$61/sqft |
Source: Keller Williams Realty Acadiana #19003140 Report a problem | ||
| 3/28/2019 | Listed for sale | $125,999$61/sqft |
Source: Keller Williams Realty Acadiana #19003140 Report a problem | ||
Public tax history
| Year | Property taxes | Tax assessment |
|---|---|---|
| 2025 | $326 +0.2% | $12,650 |
| 2024 | $325 -6.3% | $12,650 |
| 2023 | $347 -1.2% | $12,650 |
| 2022 | $351 +0% | $12,650 |
| 2021 | $351 | $12,650 |
| 2020 | $351 +1.3% | $12,650 |
| 2019 | $347 -43.1% | $12,650 +38.3% |
| 2018 | $609 +0.7% | $9,150 |
| 2017 | $605 -1.6% | $9,150 |
| 2015 | $615 +0% | $9,150 |
| 2013 | $615 | $9,150 |
Find assessor info on the county website
Monthly payment
Climate risks
Neighborhood: 70586
Nearby schools
Schools provided by the listing agent
- Elementary: Ville Platte
- Middle: Ville Platte
- High: Ville Platte
Source: RAA. This data may not be complete. We recommend contacting the local school district to confirm school assignments for this home.
- $125,800-- bd-- ba1.8k sqft1605 Tate Cove Rd, Ville Platte, LA 70586Off Market
- $120,300-- bd-- ba1.9k sqft1635 Tate Cove Rd, Ville Platte, LA 70586Off Market
- $131,700-- bd-- ba1.8k sqft1564 Tate Cove Rd, Ville Platte, LA 70586Off Market
- $125,700-- bd-- ba1.7k sqft1533 Tate Cove Rd, Ville Platte, LA 70586Off Market
Similar homes
- $--3 bd2 ba2k sqft3301 Vidrine Rd, Ville Platte, LA 70586Auction
 Xome
Xome - $200,0003 bd2 ba2.3k sqft452 Scenic Dr, Ville Platte, LA 70586For Sale
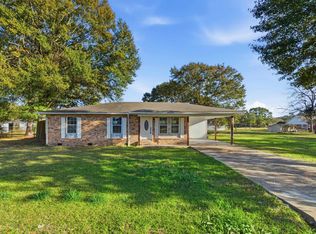 MLS ID #SWL26003438, Debbie Holt. SWLAR
 - $225,0003 bd2 ba1.2k sqft223 Quail Loop Vl, Platte, LA 70586New Construction

 MLS ID #2600004217, Kirsten N Riggs, Evolve Realty, LLC. RAA
 - $200,0003 bd2 ba1.4k sqft6968 Highway 103, Washington, LA 70589For Sale
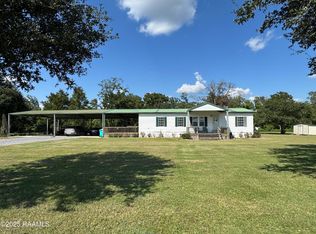 MLS ID #2500003059, Lana Soileau, Real Broker, LLC. RAA
 - $280,0003 bd2 ba1.2k sqft2272 Greta Ln, Ville Platte, LA 70586For SaleMLS ID #2600009291, Krista Vidrine, Sold Realty, LLC. RAA
- $118,5003 bd2 ba2.2k sqft610 E Washington St, Ville Platte, LA 70586For SaleMLS ID #2600006550, Jeanette L Kibodeaux, Summit Homes Realty, LLC. RAA
- $175,0003 bd3 ba2.3k sqft139 Crimson St, Opelousas, LA 70570For SaleMLS ID #2600009558, Lindsey Reed, Real Broker, LLC. RAA
- $279,5004 bd4 ba2.7k sqft405 Macarthur Rd, Ville Platte, LA 70586For SaleMLS ID #2600007540, Lana Soileau, Real Broker, LLC. RAA
- $175,0004 bd3 ba2.5k sqft475 Jolivette Rd, Opelousas, LA 70570For SaleMLS ID #2600007579, Alisha B Deville, Epique Realty. RAA
- $249,9003 bd3 ba1.9k sqft2357 American St, Ville Platte, LA 70586For SaleMLS ID #2600004664, Paul Schexnayder, Premier Realty of Acadiana LLC. RAA
- $99,9003 bd2 ba1.4k sqft213 NE Railroad Ave, Ville Platte, LA 70586For SaleMLS ID #2600001353, Destinee Allanson, EXP Realty, LLC. RAA
- $199,9003 bd2 ba1.4k sqft1257 Prairie Ronde Hwy, Opelousas, LA 70570For SaleMLS ID #2600008164, Blake Gilbert, Real Broker, LLC. RAA
- $137,5005 bd2 ba2.3k sqft1358 Highway 758, Eunice, LA 70535For SaleMLS ID #2600004104, Lisa F Feucht, Sold Realty, LLC. RAA
- $165,0003 bd2 ba1.4k sqft3111 Highway 167, Opelousas, LA 70570For SaleMLS ID #2600008680, Crystal Brooks, Reality Realty, LLC. RAA
- $250,0003 bd3 ba2.4k sqft3298 Highway 35, Opelousas, LA 70570For SaleMLS ID #2600008415, Ryan Meaux, EXP Realty, LLC. RAA
- $250,0003 bd2 ba1.6k sqft431 Rolling Oaks Dr, Opelousas, LA 70570For SaleMLS ID #2600009337, Christine Richard, Southern Charm Realty & Prop Management. RAA
- $175,0003 bd2 ba1.2k sqft7691 Interstate Highway 49 Service Rd S, Opelousas, LA 70570For SaleMLS ID #2600005533, Tony Dozart, EXP Realty, LLC. RAA
