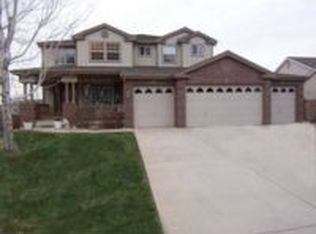
1591 Valley View Court • Golden CO 80403 • Mountain Ridge • Foothills & North Table Mountain • Across from Neighborhood Access to Nightbird Gulch Trail• Private Sauna • Owned Solar for Low Energy Cost • Tesla Powerwalls • Whole-House Water Filtration System • Walk-Out Finished Basement • Kitchen Remodeled in 2022 with gorgeous Leathered Quartzite, Rift Cut Oak cabinets & Zellige tile backsplash.
#####
Perched high within the coveted hillside neighborhood of Mountain Ridge, where foothill views stretch for miles and open space becomes your backyard, and offers a rare opportunity to live on the edge of nature without sacrificing comfort, convenience, or modern luxury. This is a home designed for the way Coloradans actually want to live. After a day on the trails, unwind in your private sauna. Enjoy the peace of mind and wellness benefits of a whole-house water filtration system, delivering exceptionally pure water throughout the home. With owned solar and Tesla Powerwalls, the property pairs self-sufficiency with sophisticated living.
Inside, expansive windows invite the outdoors in, framing ever-changing mountain vistas and filling the home with natural light. The thoughtfully designed floor plan offers spaces for gathering, entertaining, and retreating, whether hosting friends after a weekend adventure or enjoying a quiet evening in.
Mornings begin with coffee overlooking Golden, and evenings end watching the sun set behind the Foothills just across the road. The setting feels removed from it all, yet downtown Golden's restaurants, breweries, trail systems, and vibrant community are just minutes away with or without a car. This one delivers an experience that is as rare as its setting—a tight knit community and a healthier, more intentional Colorado lifestyle. With thoughtful upgrades throughout, and a front-row seat to Golden's natural beauty, this is the kind of property that rarely becomes available and is difficult to forget.
Coming soon 07/10
$1,575,000
1591 Valley View Court, Golden, CO 80403
5beds
4,134sqft
Single Family Residence
Built in 1997
8,581 Square Feet Lot
$1,471,400 Zestimate®
$381/sqft
$58/mo HOA
What's special
- 5 days |
- 970 |
- 72 |
Zillow last checked:
Listing updated:
Listed by:
DD Rockwell 970-261-8402,
Berkshire Hathaway HomeServices Colorado Real Estate, LLC,
Eve Kocurek 720-394-4105,
Berkshire Hathaway HomeServices Colorado Real Estate, LLC
Source: REcolorado as distributed by MLS GRID,MLS#: 4170016
Loading...
Facts & features
Interior
Bedrooms & bathrooms
- Bedrooms: 5
- Bathrooms: 4
- Full bathrooms: 3
- 1/2 bathrooms: 1
- Main level bathrooms: 1
Bedroom
- Description: En Suite Sitting Area And Large 5 Piece Bath
- Features: Primary Suite
- Level: Upper
- Area: 762.75 Square Feet
- Dimensions: 27 x 28.25
Bedroom
- Description: En Suite
- Level: Upper
- Area: 121.85 Square Feet
- Dimensions: 11.42 x 10.67
Bedroom
- Level: Upper
- Area: 139.46 Square Feet
- Dimensions: 13.5 x 10.33
Bedroom
- Level: Upper
- Area: 134.75 Square Feet
- Dimensions: 12.25 x 11
Bedroom
- Level: Basement
- Area: 143.3 Square Feet
- Dimensions: 14.33 x 10
Bathroom
- Features: En Suite Bathroom, Primary Suite
- Level: Upper
- Area: 139.29 Square Feet
- Dimensions: 9.83 x 14.17
Bathroom
- Level: Upper
- Area: 81.88 Square Feet
- Dimensions: 11.42 x 7.17
Bathroom
- Level: Main
Bathroom
- Features: En Suite Bathroom
- Level: Basement
- Area: 99.14 Square Feet
- Dimensions: 8.75 x 11.33
Bonus room
- Level: Basement
- Area: 315.58 Square Feet
- Dimensions: 19.42 x 16.25
Den
- Level: Basement
- Area: 308.81 Square Feet
- Dimensions: 18.08 x 17.08
Dining room
- Level: Main
- Area: 355.27 Square Feet
- Dimensions: 20.5 x 17.33
Kitchen
- Level: Main
- Area: 284.56 Square Feet
- Dimensions: 16.42 x 17.33
Laundry
- Level: Main
- Area: 221.27 Square Feet
- Dimensions: 21.42 x 10.33
Living room
- Level: Main
- Area: 430.85 Square Feet
- Dimensions: 23.83 x 18.08
Sun room
- Level: Main
- Area: 134.29 Square Feet
- Dimensions: 13 x 10.33
Utility room
- Level: Basement
- Area: 69 Square Feet
- Dimensions: 5.67 x 12.17
Heating
- Active Solar, Forced Air, Wall Furnace
Cooling
- Central Air
Appliances
- Included: Cooktop, Dishwasher, Disposal, Double Oven, Dryer, Gas Water Heater, Humidifier, Microwave, Range, Range Hood, Refrigerator, Washer, Water Purifier, Wine Cooler
- Laundry: In Unit
Features
- Ceiling Fan(s), Entrance Foyer, Five Piece Bath, High Ceilings, High Speed Internet, Kitchen Island, Open Floorplan, Primary Suite, Quartz Counters, Sauna, Smart Thermostat, Stone Counters, Vaulted Ceiling(s), Walk-In Closet(s), Wet Bar
- Flooring: Carpet, Wood
- Windows: Double Pane Windows, Window Coverings
- Basement: Finished,Walk-Out Access
Interior area
- Total structure area: 4,134
- Total interior livable area: 4,134 sqft
- Finished area above ground: 2,726
- Finished area below ground: 1,408
Property
Parking
- Total spaces: 3
- Parking features: Electric Vehicle Charging Station(s)
- Attached garage spaces: 3
Features
- Levels: Two
- Stories: 2
- Entry location: Stairs
- Patio & porch: Covered, Deck, Front Porch, Patio
- Exterior features: Garden, Lighting, Private Yard, Rain Gutters, Smart Irrigation
- Fencing: Full
- Has view: Yes
- View description: Mountain(s)
Lot
- Size: 8,581 Square Feet
Details
- Parcel number: 3028303037
- Zoning: PUD
- Special conditions: Standard
Construction
Type & style
- Home type: SingleFamily
- Architectural style: Mountain Contemporary
- Property subtype: Single Family Residence
Materials
- Brick, Stone, Stucco, Vinyl Siding, Wood Siding
- Foundation: Slab
- Roof: Composition
Condition
- Updated/Remodeled
- Year built: 1997
Utilities & green energy
- Electric: 110V
- Sewer: Public Sewer
- Water: Public
- Utilities for property: Electricity Connected, Internet Access (Wired), Natural Gas Connected, Phone Connected
Green energy
- Energy efficient items: Exposure/Shade, HVAC, Thermostat
Community & HOA
Community
- Security: Smart Cameras, Video Doorbell
- Subdivision: Canyon Point
HOA
- Has HOA: Yes
- Amenities included: Park, Playground
- Services included: Recycling, Trash
- HOA fee: $175 quarterly
- HOA name: The Village at Mountain Ridge
- HOA phone: 303-369-0800
Location
- Region: Golden
Financial & listing details
- Price per square foot: $381/sqft
- Tax assessed value: $1,389,257
- Annual tax amount: $8,365
- Date on market: 7/10/2026
- Listing terms: Cash,Conventional,FHA,Jumbo,VA Loan
- Exclusions: Sellers Personal Property
- Ownership: Individual
- Electric utility on property: Yes
- Road surface type: Paved
Estimated market value
$1,471,400
$1.38M - $1.57M
$5,110/mo
Price history
| Date | Event | Price |
|---|---|---|
| 9/28/2024 | Listing removed | $5,500$1/sqft |
Source: Zillow Rentals Report a problem | ||
| 9/24/2024 | Listed for rent | $5,500$1/sqft |
Source: Zillow Rentals Report a problem | ||
| 3/31/2021 | Sold | $1,115,000+115.9%$270/sqft |
Source: Public Record Report a problem | ||
| 5/19/2005 | Sold | $516,500+40.2%$125/sqft |
Source: Public Record Report a problem | ||
| 3/27/2000 | Sold | $368,500+24.9%$89/sqft |
Source: Public Record Report a problem | ||
| 7/6/1998 | Sold | $295,000-1.7%$71/sqft |
Source: Public Record Report a problem | ||
| 3/31/1998 | Sold | $300,000+18.9%$73/sqft |
Source: Public Record Report a problem | ||
| 10/9/1996 | Sold | $252,339$61/sqft |
Source: Public Record Report a problem | ||
Public tax history
| Year | Property taxes | Tax assessment |
|---|---|---|
| 2025 | $6,995 0% | $86,829 +12.7% |
| 2024 | $6,998 +46.6% | $77,028 |
| 2023 | $4,772 -1.6% | $77,028 +39.5% |
| 2022 | $4,849 +16.4% | $55,203 -2.8% |
| 2021 | $4,168 | $56,792 +15.8% |
| 2020 | $4,168 +1.4% | $49,055 |
| 2019 | $4,108 -2.7% | $49,055 +0.3% |
| 2018 | $4,223 | $48,928 |
| 2017 | $4,223 +5.3% | $48,928 +3.3% |
| 2016 | $4,010 | $47,366 |
| 2015 | $4,010 +19.9% | $47,366 +26.1% |
| 2014 | $3,345 +1.4% | $37,560 |
| 2013 | $3,299 +2.2% | $37,560 +0.1% |
| 2012 | $3,227 -2.7% | $37,507 |
| 2011 | $3,315 +0.1% | $37,507 -3.3% |
| 2010 | $3,312 +1.4% | $38,780 |
| 2009 | $3,267 +0.2% | $38,780 +1.6% |
| 2008 | $3,260 +8.8% | $38,180 |
| 2007 | $2,996 0% | $38,180 +10% |
| 2006 | $2,997 -2.5% | $34,710 -0.2% |
| 2005 | $3,074 +9.6% | $34,780 |
| 2004 | $2,805 -1.1% | $34,780 |
| 2003 | $2,838 +1.6% | $34,780 +0.3% |
| 2002 | $2,792 +19.4% | $34,660 +31.3% |
| 2001 | $2,338 -1% | $26,400 |
| 2000 | $2,361 | $26,400 |
Find assessor info on the county website
Monthly payment
Est. payment$--/mo
Payment breakdown
Explore the cost of this home by adjusting the details. Changes won't be saved.All calculations are estimates and provided by Zillow, Inc. for informational purposes only. Actual amounts may vary.
HOA fees may include property taxes on listings classified as Co-Ops. Contact the listing agent and/or owner for fee details.
Mortgage interest rates are dependent on a number of factors, including credit score, down payment, and repayment length. Interest rate data provided by Zillow Group Marketplace, Inc. as of 1/1/1970 from various mortgage lenders with which we have lead or other similar arrangements; the Estimated Payment is an average of those rates.
See how much you could borrow to make a competitive offer.
Climate risks
Neighborhood: 80403
Nearby schools
GreatSchools rating
- 9/10Mitchell Elementary SchoolGrades: K-5Distance: 0.2 mi
- 7/10Bell Middle SchoolGrades: 6-8Distance: 3 mi
- 9/10Golden High SchoolGrades: 9-12Distance: 1.9 mi
Schools provided by the listing agent
- Elementary: Mitchell
- Middle: Bell
- High: Golden
- District: Jefferson County R-1
Source: REcolorado as distributed by MLS GRID. This data may not be complete. We recommend contacting the local school district to confirm school assignments for this home.
A local agent can set up tours, give advice and negotiate with sellers.
- Colorado
- Jefferson County
- Golden
- 80403
- 1591 Valley View Court