Skip main navigation
Sold for $295,000
  • $295,000

    1591 White Oak River Road, Maysville, NC 28555

    3beds
    1,632sqft
    Single Family Residence
    Built in 1985
    3.04 Acres Lot
    $295,800 Zestimate®
    $181/sqft
    $1,946 Estimated rent

    Home value

    $295,800

    $272,000 - $322,000

    $1,946/mo

    Zestimate® history
    Loading
    Loading...

    Owner options

    List your home for rent

    $1,946/mo

    Rent Zestimate®

    Find your next renter with Zillow Rental Manager. Plus, with online applications, you can quickly screen prospective tenants – for free.

    Learn more

    $1,946/mo

    Rent Zestimate®

    Refinance and save

    $1,746/mo

    Est. payment

    Refinancing to a lower rate could help reduce your monthly payments and save thousands over the life of the loan.

    See today's rates

    $1,746/mo

    Est. payment

    Explore your selling options

    Work with a Zillow partner agent

    Leverage their expertise and Zillow's premium Showcase listings to get your home seen by more buyers.

    Get started

    List with your own agent

    Get your home in front of millions of buyers by listing it on Zillow.

    Learn how to do it

    Sell it yourself

    Take full control of how buyers see your home on Zillow by listing For Sale by Owner (FSBO).

    List your home

    What's special

    Privacy of your acreageWire-fenced front yardGenerously sized primary bedroom
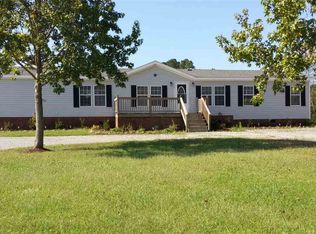
    Discover peaceful country living with unbeatable convenience in this charming 3-bedroom, 2.5-bathroom home on over 3 acres. Offering 1,632 sq. ft. of functional living space, this property blends comfort, privacy, and practicality in an ideal location just minutes from the Highway 17 Bypass, providing quick access to Jacksonville, New Bern, and the area's beautiful beaches. Inside, you'll find a generously sized primary bedroom, an oversized living room, and a thoughtful, functional layout designed for easy everyday living. Outside, convenience goes beyond location—this property offers road frontage and driveway access from two roads, making entry and exit effortless. The land is ready for your hobbies, animals, or projects, featuring a powered, large detached 2-car garage with workshop area, a wire-fenced front yard, and a chain-linked enclosure perfect for chickens, kennels, or gardening. Enjoy both front and rear covered patios, ideal for entertaining or simply relaxing in the privacy of your acreage. With room to grow, space to breathe, and close proximity to everything the area has to offer, this property is the perfect blend of rural comfort and modern convenience.

    Zillow last checked:

    Listing updated:

    Listed by:

    Brian Kalnicki 910-382-0720,

    Carolina Real Estate Group

    Bought with:

    Kellie Dentel, 322730

    Terri Alphin Smith & Co

    Source: Hive MLS,MLS#: 100544896MLS LogoOriginating MLS: Jacksonville Board of Realtors

    Facts & features

    Interior

    Bedrooms & bathrooms
    • Bedrooms: 3
    • Bathrooms: 3
    • Full bathrooms: 2
    • 1/2 bathrooms: 1
    Rooms
    • Room types: Living Room, Dining Room, Master Bedroom, Bedroom 2, Bedroom 3
    Primary bedroom
    • Description: Carpet
    • Level: Second
    • Dimensions: 17.33 x 11.42
    Bedroom 2
    • Description: Carpet
    • Level: Second
    • Dimensions: 11.25 x 11.42
    Bedroom 3
    • Description: Carpet
    • Level: Second
    • Dimensions: 11.25 x 11.42
    Dining room
    • Description: Laminate
    • Level: First
    • Dimensions: 11 x 11.42
    Kitchen
    • Description: Laminate
    • Level: First
    • Dimensions: 8.5 x 11.33
    Living room
    • Description: Carpet - Ceiling Fan
    • Level: First
    • Dimensions: 25.25 x 11.33
    Heating
    • Electric, Heat Pump
    Cooling
    • Central Air
    Appliances
    • Included: Washer, Refrigerator, Range, Dryer
    • Laundry: Dryer Hookup, Washer Hookup, Laundry Closet
    Features
    • Walk-in Closet(s), Entrance Foyer, Ceiling Fan(s), Pantry, Walk-In Closet(s)
    • Flooring: LVT/LVP, Carpet, Laminate, Tile
    • Basement: None
    • Attic: Scuttle
    Interior area
    • Total structure area: 1,632
    • Total interior livable area: 1,632 sqft

    Property

    Parking
    • Total spaces: 2
    • Parking features: Workshop in Garage, Detached, Unpaved, Garage6
    Features
    • Levels: Two
    • Patio & porch: Covered, Patio, See Remarks
    • Exterior features: None
    • Fencing: Wire,Front Yard
    • Has view: Yes
    • View description: See Remarks
    • Frontage type: See Remarks
    Lot
    • Size: 3.04 Acres
    • Dimensions: 149 x 289 x 150 x 370 x 255 x 554
    • Features: Front Yard, See Remarks
    Details
    • Parcel number: 11312.4
    • Zoning: RA
    • Special conditions: Standard

    Construction

    Type & style
    • Home type: SingleFamily
    • Property subtype: Single Family Residence
    Materials
    • Vinyl Siding
    • Foundation: Slab
    • Roof: Metal
    Condition
    • New construction: No
    • Year built: 1985

    Utilities & green energy

    • Sewer: Septic Tank
    • Water: Public
    • Utilities for property: Underground Utilities, Water Connected

    Community & HOA

    Community
    • Security: Smoke Detector(s)
    • Subdivision: Not In Subdivision
    HOA
    • Has HOA: No
    Location
    • Region: Maysville

    Financial & listing details

    • Price per square foot: $181/sqft
    • Tax assessed value: $172,879
    • Annual tax amount: $1,132
    • Date on market: 12/11/2025
    • Cumulative days on market: 6 days
    • Listing agreement: Exclusive Right To Sell
    • Listing terms: Cash,Conventional,FHA,USDA Loan,VA Loan
    • Road surface type: Paved

    Price history

    DateEventPrice
    1/16/2026Sold$295,000$181/sqft
    Source: Hive MLS #100544896 Report a problem
    12/23/2025Pending sale$295,000$181/sqft
    Source: Hive MLS #100544896 Report a problem
    12/16/2025Contingent$295,000$181/sqft
    Source: Hive MLS #100544896 Report a problem
    12/11/2025Listed for sale$295,000+106.3%$181/sqft
    Source: Hive MLS #100544896 Report a problem
    11/7/2018Sold$143,000+2.2%$88/sqft
    Source: Hive MLS #100135108 Report a problem
    10/7/2018Pending sale$139,900$86/sqft
    Source: Coldwell Banker Fountain Realty #100135108 Report a problem
    10/1/2018Listed for sale$139,900$86/sqft
    Source: Coldwell Banker Fountain Realty #100135108 Report a problem

    Public tax history

    YearProperty taxesTax assessment
    2025$1,132 $172,879
    2024$1,132 $172,879
    2023$1,132 0%$172,879
    2022$1,132 +15.6%$172,879 +24.5%
    2021$979 $138,900
    2020$979 $138,900
    2019$979 $138,900
    2018$979 +11.6%$138,900 +6.9%
    2017$877 $129,980 -7.2%
    2016$877 -7.2%$140,050 0%
    2015$945 -0.3%$140,075 -0.3%
    2014$948 +1.8%$140,440 -11.8%
    2013$931 -0.8%$159,180 -0.8%
    2012$938 +7.5%$160,410 +7.5%
    2011$873 +1.2%$149,210 +1.2%
    2010$863 +26.2%$147,440 +27.3%
    2009$683 +17.3%$115,846
    2008$583 $115,846
    2007$583 $115,846
    2006$583 +9%$115,846 +45.2%
    2005$534 $79,773
    Find assessor info on the county website

    Neighborhood: 28555

    Nearby schools

    GreatSchools rating
    Schools provided by the listing agent
    • Elementary: Silverdale
    • Middle: Jacksonville Commons
    • High: White Oak

    Source: Hive MLS. This data may not be complete. We recommend contacting the local school district to confirm school assignments for this home.

    Get a cash offer in 3 minutes
    Find out how much your home could sell for in as little as 3 minutes with a no-obligation cash offer.
    Estimated market value
    $295,800
    Get a cash offer in 3 minutes
    Find out how much your home could sell for in as little as 3 minutes with a no-obligation cash offer.
    Estimated market value
    $295,800