Welcome To Your Dream Home, A Stunning Stucco, Ranch Masterpiece With Its Expansive Walk-Out Floor Plan, That Offers Plenty Of Space And A Warm, Inviting Atmosphere~Stepping Inside, You're Greeted By A Cozy Foyer That Leads To A Bright And Open Living Area~Large Windows Fill The Space With Natural Light, Making It Feel Even More Welcoming~The Living Room, Featuring One Of Two Fireplaces, Is Perfect For Cozying Up On Chilly Evenings~The Open Floor Plan Flows Seamlessly Into The Kitchen, Which Is A True Entertainers Delight~With Stainless Steel Appliances, Plenty Of Counter And Cabinet Space, And A Large Island, It's Perfect For Cooking Up A Feast Or Hosting A Large Holiday Gathering~Conveniently Located On The Main Level Are Three Bedrooms Including A Huge Primary Suite That Has A 5 Piece Bath And Walk In Closet~Main Level Laundry Makes Laundry Day A Breeze~It Is Party Time In The Basement With Generous Rec Room Area That Includes A Fireplace And Wet Bar, Perfect For Hosting Intimate Gatherings Or Enjoying A Quiet Evening At Home~One Of The Standout Features Of This Home Is The Large Covered Deck, Accessible From The Primary Suite And The Nook Area, Offering Mountain Views~This Outdoor Oasis Is Perfect For Al Fresco Dining, Morning Coffee, Or Unwinding While Taking In The Serene Landscape~The Beautiful Yard Further Enhances The Outdoor Living Experience, Providing A Picturesque Setting That Is Both Tranquil And Inviting~A Three-Car Garage Offers Plenty Of Space For Vehicles And Storage, Catering To All Your Practical Needs~The Walk-Out Basement Adds To The Home's Allure, Providing Easy Access To The Outdoors And Additional Living Space That Can Be Customized To Suit Your Lifestyle~NEW Class 4 Roof (2024) And Furnace, A/C And Water Heater (2021) Add Huge Value~Nestled In A Picturesque Setting With Mountain Views, This Home Is A Sanctuary Of Luxury And Tranquility~Embrace A Lifestyle Of Sophistication And Comfort In This Exceptional Residence–Your Perfect Haven Awaits!
Sold for $735,000
$735,000
15910 Dawson Creek Dr, Monument, CO 80132
5beds
4,216sqft
Single Family Residence
Built in 2002
0.31 Acres Lot
$751,800 Zestimate®
$174/sqft
$3,455 Estimated rent
Home value
$751,800
$714,000 - $789,000
$3,455/mo
Zestimate® history
Owner options
List your home for rent
$3,455/mo
Rent Zestimate®
Find your next renter with Zillow Rental Manager. Plus, with online applications, you can quickly screen prospective tenants – for free.
$3,455/mo
Rent Zestimate®
Refinance and save
$4,237/mo
Est. payment
Refinancing to a lower rate could help reduce your monthly payments and save thousands over the life of the loan.
$4,237/mo
Est. payment
Explore your selling options
Work with a Zillow partner agent
Leverage their expertise and Zillow's premium Showcase listings to get your home seen by more buyers.
Get startedList with your own agent
Get your home in front of millions of buyers by listing it on Zillow.
Learn how to do itSell it yourself
Take full control of how buyers see your home on Zillow by listing For Sale by Owner (FSBO).
List your homeWhat's special
Zillow last checked:
Listing updated:
Listed by:
Kimberly Hunstiger ABR AHWD CDPE CRS GRI 719-648-2078,
REMAX PROPERTIES
Bought with:
Kimberly Hunstiger ABR AHWD CDPE CRS GRI
REMAX PROPERTIES
Source: elevateMLS,MLS#: 7365817
Facts & features
Interior
Bedrooms & bathrooms
- Bedrooms: 5
- Bathrooms: 3
- Full bathrooms: 2
- 3/4 bathrooms: 1
Basement
- Area: 2100
Heating
- Forced Air, Natural Gas
Cooling
- Attic Fan, Ceiling Fan(s), Central Air
Appliances
- Included: Dishwasher, Microwave, Refrigerator
- Laundry: Main Level
Features
- French Doors, Great Room, Wet Bar
- Flooring: Carpet, Tile, Wood
- Windows: Window Coverings
- Basement: Partially Finished
- Number of fireplaces: 2
- Fireplace features: Basement, Gas, Two
Interior area
- Total structure area: 4,216
- Total interior livable area: 4,216 sqft
- Finished area above ground: 2,116
- Finished area below ground: 2,100
Property
Parking
- Total spaces: 3
- Parking features: Attached, Concrete Driveway
- Attached garage spaces: 3
Features
- Patio & porch: Covered, Wood Deck
- Exterior features: Manual Sprinkler System
- Fencing: Back Yard
- Has view: Yes
- View description: Mountain(s)
Lot
- Size: 0.31 Acres
- Features: Landscaped
Details
- Parcel number: 7125108011
Construction
Type & style
- Home type: SingleFamily
- Architectural style: Ranch
- Property subtype: Single Family Residence
Materials
- Stucco
- Foundation: Walk Out
- Roof: Composite Shingle
Condition
- Existing Home
- New construction: No
- Year built: 2002
Utilities & green energy
- Water: Assoc/Distr
- Utilities for property: Electricity Available
Community & HOA
Location
- Region: Monument
Financial & listing details
- Price per square foot: $174/sqft
- Tax assessed value: $752,651
- Annual tax amount: $4,151
- Date on market: 8/17/2024
- Listing terms: Cash,Conventional,VA Loan
Price history
| Date | Event | Price |
|---|---|---|
| 8/16/2024 | Sold | $735,000-5.2%$174/sqft |
Source:  elevateMLS #7365817 Report a problem elevateMLS #7365817 Report a problem | ||
| 7/24/2024 | Pending sale | $775,000$184/sqft |
Source:  REcolorado as distributed by MLS GRID #4294605 Report a problem REcolorado as distributed by MLS GRID #4294605 Report a problem | ||
| 7/24/2024 | Contingent | $775,000$184/sqft |
Source: elevateMLS #7365817 Report a problem | ||
| 6/19/2024 | Listed for sale | $775,000+78.2%$184/sqft |
Source: elevateMLS #7365817 Report a problem | ||
| 5/29/2015 | Sold | $435,000$103/sqft |
Source: Public Record Report a problem | ||
| 3/20/2015 | Pending sale | $435,000$103/sqft |
Source: The Platinum Group REALTORS #5740844 Report a problem | ||
| 3/5/2015 | Listed for sale | $435,000+6.1%$103/sqft |
Source: The Platinum Group REALTORS #5740844 Report a problem | ||
| 5/31/2013 | Sold | $410,000$97/sqft |
Source: Public Record Report a problem | ||
| 3/13/2013 | Price change | $410,000-3.5%$97/sqft |
Source: Reardon Partners LLC, The Platinum Group Realtors #721923 Report a problem | ||
| 3/1/2013 | Listed for sale | $424,9000%$101/sqft |
Source: Reardon Partners LLC, The Platinum Group Realtors #721923 Report a problem | ||
| 10/17/2012 | Listing removed | $425,000$101/sqft |
Source: PARKER ST. CLAIRE REALTY COMPANY #1117247 Report a problem | ||
| 10/8/2012 | Price change | $425,000+3.9%$101/sqft |
Source: PARKER ST. CLAIRE REALTY COMPANY #1117247 Report a problem | ||
| 9/29/2012 | Price change | $409,000-3.8%$97/sqft |
Source: Parker St. Claire Realty #712137 Report a problem | ||
| 9/2/2012 | Price change | $425,000+3.9%$101/sqft |
Source: PARKER ST. CLAIRE REALTY COMPANY #712137 Report a problem | ||
| 8/31/2012 | Price change | $409,000-3.8%$97/sqft |
Source: Parker St. Claire Realty #712137 Report a problem | ||
| 8/1/2012 | Price change | $425,000+0%$101/sqft |
Source: Parker St. Claire Realty #712137 Report a problem | ||
| 5/20/2012 | Price change | $424,900-2.3%$101/sqft |
Source: Boylan and Company #717809 Report a problem | ||
| 2/14/2012 | Price change | $435,000-2.2%$103/sqft |
Source: Boylan and Company #717809 Report a problem | ||
| 1/29/2012 | Listed for sale | $445,000+17.1%$106/sqft |
Source: Boylan and Company #717809 Report a problem | ||
| 7/2/2004 | Sold | $380,000+12.7%$90/sqft |
Source: Public Record Report a problem | ||
| 12/9/2002 | Sold | $337,300$80/sqft |
Source: Public Record Report a problem | ||
Public tax history
| Year | Property taxes | Tax assessment |
|---|---|---|
| 2024 | $4,151 +18.9% | $50,430 |
| 2023 | $3,492 -3.2% | $50,430 +40.7% |
| 2022 | $3,607 | $35,850 -2.8% |
| 2021 | -- | $36,880 +7.2% |
| 2020 | $3,581 -4.3% | $34,400 |
| 2019 | $3,741 +12.3% | $34,400 +19.6% |
| 2018 | $3,330 -0.1% | $28,770 |
| 2017 | $3,332 +0.1% | $28,770 +1.6% |
| 2016 | $3,330 +5.9% | $28,310 |
| 2015 | $3,144 +4% | $28,310 +7% |
| 2014 | $3,022 | $26,450 |
| 2013 | -- | -- |
| 2012 | -- | $26,990 |
| 2011 | $3,268 | $26,990 -8% |
| 2010 | -- | $29,340 |
| 2009 | -- | $29,340 +1% |
| 2008 | -- | $29,050 -6% |
| 2006 | -- | $30,900 +22.3% |
| 2004 | -- | $25,270 |
| 2003 | $586 +1178.5% | $25,270 +320.5% |
| 2002 | $46 | $6,010 |
Find assessor info on the county website
Neighborhood: 80132
Nearby homes
- $643,3006 bd3 ba2.3k sqft15918 Dawson Creek Dr, Monument, CO 80132Off Market
- $572,0004 bd3 ba2k sqft16171 Hobson Pl, Monument, CO 80132Off Market
- $741,1004 bd2 ba3.1k sqft15902 Dawson Creek Dr, Monument, CO 80132Off Market
- $698,5006 bd4 ba3.9k sqft16153 Hobson Pl, Monument, CO 80132Off Market
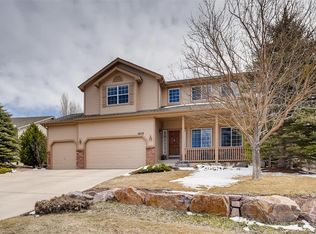
- $676,8005 bd3 ba3k sqft348 Venison Creek Dr, Monument, CO 80132Off Market
- $647,4004 bd3 ba1.7k sqft15926 Dawson Creek Dr, Monument, CO 80132Off Market
- $697,1004 bd4 ba3.3k sqft16189 Hobson Pl, Monument, CO 80132Off Market
- $749,0005 bd4 ba4.6k sqft380 Venison Creek Dr, Monument, CO 80132Off Market
Nearby schools
GreatSchools rating
- 6/10Bear Creek Elementary SchoolGrades: PK-6Distance: 0.5 mi
- 6/10Lewis-Palmer Middle SchoolGrades: 7-8Distance: 3 mi
- 7/10Lewis-Palmer High SchoolGrades: 9-12Distance: 1.6 mi
Schools provided by the listing agent
- District: Lewis-Palmer-38
Source: elevateMLS. This data may not be complete. We recommend contacting the local school district to confirm school assignments for this home.
Get a cash offer in 3 minutes
Find out how much your home could sell for in as little as 3 minutes with a no-obligation cash offer.
Estimated market value
$751,800
Get a cash offer in 3 minutes
Find out how much your home could sell for in as little as 3 minutes with a no-obligation cash offer.
Estimated market value
$751,800
- Colorado
- El Paso County
- Monument
- 80132
- 15910 Dawson Creek Dr
Nearby cities
Nearby zip codes
Other Monument Topics
