Tucked away in the serene woodlands of Northport, this charming chalet-style home offers the perfect blend of rustic character and modern comfort. With shared water frontage on one of Leelanau County’s most peaceful stretches of shoreline, this property is more than just a place to stay—it’s where your best memories begin. Step inside and you’ll be greeted by a warm, inviting interior with vaulted ceilings and large windows that flood the space with natural light. The open-concept living area is ideal for cozy evenings around the fireplace or lively game nights after a day on the water. With enough space to host family and friends, this home is perfect for summer getaways, holiday traditions, or year-round living. Outside, you’ll find yourself surrounded by towering pines and hardwoods—a true woodland retreat. A short walk leads you to the shared waterfront, where you can swim, kayak, or simply unwind with a coffee as the sun rises over the water. It’s the kind of peaceful, natural setting that makes you slow down and appreciate the beauty of Up North living. Located just minutes from downtown Northport, you’ll have easy access to charming shops, local dining, marina access, and nearby wineries. Plus, you’re at the gateway to the Leelanau Peninsula’s most scenic destinations—Sleeping Bear Dunes, Leland’s Fishtown, and the iconic M-22. Opportunities like this don’t come often. Whether you're looking for a seasonal getaway or a year-round home base, this property offers the chance to own a slice of Leelanau County—a place where generations come to relax, reconnect, and write their story.
Sold for $390,000
$390,000
15910 E Cherry Park Dr, Northport, MI 49670
3beds
1,373sqft
Single Family Residence
Built in 1971
0.47 Acres Lot
$403,200 Zestimate®
$284/sqft
$2,114 Estimated rent
Home value
$403,200
Estimated sales range
Not available
$2,114/mo
Zestimate® history
Owner options
List your home for rent
$2,114/mo
Rent Zestimate®
Find your next renter with Zillow Rental Manager. Plus, with online applications, you can quickly screen prospective tenants – for free.
$2,114/mo
Rent Zestimate®
Refinance and save
$2,510/mo
Est. payment
Refinancing to a lower rate could help reduce your monthly payments and save thousands over the life of the loan.
$2,510/mo
Est. payment
Explore your selling options
Work with a Zillow partner agent
Leverage their expertise and Zillow's premium Showcase listings to get your home seen by more buyers.
Get startedList with your own agent
Get your home in front of millions of buyers by listing it on Zillow.
Learn how to do itSell it yourself
Take full control of how buyers see your home on Zillow by listing For Sale by Owner (FSBO).
List your homeWhat's special
Chalet-style homeModern comfortShared waterfrontRustic characterSerene woodlandsVaulted ceilingsLarge windows
Zillow last checked:
Listing updated:
Listed by:
Matthew Dakoske 231-590-7722,
REMAX Bayshore - Union St TC 231-941-4500
Bought with:
Kari King, 6501404677
Century 21 Northland-Frankfort
Source: NGLRMLS,MLS#: 1935352
Facts & features
Interior
Bedrooms & bathrooms
- Bedrooms: 3
- Bathrooms: 2
- Full bathrooms: 2
- Main level bathrooms: 1
- Main level bedrooms: 1
Rooms
- Room types: Workshop
Primary bedroom
- Level: Main
- Area: 111.36
- Dimensions: 11.6 x 9.6
Bedroom 2
- Level: Upper
- Area: 151.96
- Dimensions: 11.6 x 13.1
Bedroom 3
- Level: Upper
- Area: 106.72
- Dimensions: 11.6 x 9.2
Primary bathroom
- Features: Private
Dining room
- Level: Main
- Area: 53.94
- Dimensions: 8.7 x 6.2
Kitchen
- Level: Main
- Area: 114.84
- Dimensions: 11.6 x 9.9
Living room
- Level: Main
- Area: 475.85
- Dimensions: 15.5 x 30.7
Heating
- Baseboard, Propane
Appliances
- Included: Refrigerator, Oven/Range, Microwave, Washer, Dryer, Propane Water Heater
- Laundry: Main Level
Features
- Cathedral Ceiling(s), Drywall, Ceiling Fan(s), Cable TV, High Speed Internet, WiFi
- Windows: Blinds, Curtain Rods
- Basement: Crawl Space
- Has fireplace: Yes
- Fireplace features: Gas
Interior area
- Total structure area: 1,373
- Total interior livable area: 1,373 sqft
- Finished area above ground: 1,373
- Finished area below ground: 0
Property
Parking
- Total spaces: 1
- Parking features: Attached, Dirt
- Attached garage spaces: 1
Accessibility
- Accessibility features: None
Features
- Levels: One and One Half
- Stories: 1
- Patio & porch: Deck, Porch, Screened
- On waterfront: Yes
- Waterfront features: All Sports, Sandy Bottom, Great Lake, Stony Bottom
- Body of water: Grand Traverse Bay
- Frontage length: 786
Lot
- Size: 0.47 Acres
- Features: Wooded-Hardwoods, Wooded, Level, Sloped, Subdivided
Details
- Additional structures: None
- Parcel number: 00838003500
- Zoning description: Residential,Building-Use Restrictions,Outbuildings Allowed
Construction
Type & style
- Home type: SingleFamily
- Property subtype: Single Family Residence
Materials
- Frame, Wood Siding
- Roof: Asphalt
Condition
- New construction: No
- Year built: 1971
Utilities & green energy
- Sewer: Private Sewer
- Water: Private
Community & HOA
Community
- Features: Clubhouse, Tennis Court(s), Lake Privileges, Park, Pets Allowed, Common Area, Trails
- Subdivision: Cherry Homes Shores
HOA
- Services included: Other
- HOA fee: $120 annually
Location
- Region: Northport
Financial & listing details
- Price per square foot: $284/sqft
- Tax assessed value: $427,600
- Annual tax amount: $3,486
- Price range: $390K - $390K
- Date on market: 6/19/2025
- Cumulative days on market: 57 days
- Listing agreement: Exclusive Right Sell
- Listing terms: Conventional,Cash,FHA,VA Loan,1031 Exchange
- Ownership type: Private Owner
- Road surface type: Asphalt
Price history
| Date | Event | Price |
|---|---|---|
| 8/15/2025 | Sold | $390,000-1.3%$284/sqft |
Source:  NGLRMLS #1935352 Report a problem NGLRMLS #1935352 Report a problem | ||
| 7/23/2025 | Price change | $395,000-3.4%$288/sqft |
Source: NGLRMLS #1935352 Report a problem | ||
| 6/19/2025 | Listed for sale | $409,000$298/sqft |
Source: NGLRMLS #1935352 Report a problem | ||
Public tax history
| Year | Property taxes | Tax assessment |
|---|---|---|
| 2025 | $3,486 +4.3% | $213,800 -12.2% |
| 2024 | $3,341 +3.3% | $243,500 +71.7% |
| 2023 | $3,235 +3.7% | $141,800 -0.3% |
| 2022 | $3,121 -1.7% | $142,200 +14.2% |
| 2021 | $3,175 +26.7% | $124,500 +9.9% |
| 2020 | $2,506 | $113,300 +6% |
| 2019 | -- | $106,900 +2.4% |
| 2018 | -- | $104,400 +14.7% |
| 2017 | -- | $91,000 +1.4% |
| 2016 | -- | $89,770 +3.4% |
| 2015 | -- | $86,780 -1% |
| 2014 | -- | $87,650 -1.7% |
| 2013 | -- | $89,170 -3.9% |
| 2012 | -- | $92,790 -2.4% |
| 2011 | -- | $95,070 -11.5% |
| 2010 | -- | $107,400 |
Find assessor info on the county website
Neighborhood: 49670
Nearby homes
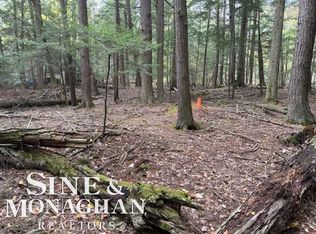
- $69,8000.41 acres1 E Cherry Park Dr, Northport, MI 49670Pending
- $235,0002 bd1 ba660 sqft15882 E Cherry Park Dr, Northport, MI 49670Sold
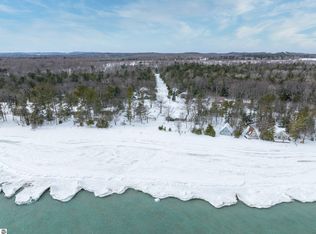
- $66,5000.44 acres0 N Knollwood Dr, Northport, MI 49670Sold
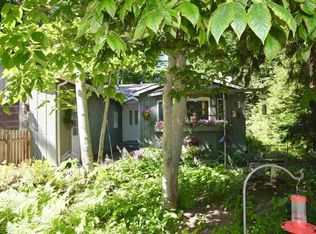
- $556,3003 bd3 ba2.1k sqft15600 E Cherry Park Dr, Northport, MI 49670Off Market
- $69,8000.41 acres0 E Cherry Park Dr, Northport, MI 49670Sold
- $--0.44 acresN Knollwood Dr, Northport, MI 49670Off Market
- $491,4003 bd2 ba2k sqft13551 N Knollwood Dr, Northport, MI 49670Off Market
- $377,800-- bd-- ba-- sqft15616 E Cherry Park Dr, Northport, MI 49670Off Market
Nearby schools
GreatSchools rating
- 8/10Northport Public SchoolGrades: K-12Distance: 5.7 mi
Schools provided by the listing agent
- District: Northport Public School District
Source: NGLRMLS. This data may not be complete. We recommend contacting the local school district to confirm school assignments for this home.


Get pre-qualified for a loan
At Zillow Home Loans, we can pre-qualify you in as little as 5 minutes with no impact to your credit score.An equal housing lender. NMLS #10287.
- Michigan
- Leelanau County
- Northport
- 49670
- 15910 E Cherry Park Dr
