Skip main navigation
Off market
Street View
  • $311,600

    15910 E Rosewood Ct, Wichita, KS 67230

    3beds
    3baths
    1,576sqft
    SingleFamily
    Built in 2008
    0.25 Acres Lot
    $311,600 Zestimate®
    $198/sqft
    $1,895 Estimated rent

    Home value

    $311,600

    $296,000 - $327,000

    $1,895/mo

    Zestimate® history
    Loading
    Loading...

    Owner options

    List your home for rent

    $1,895/mo

    Rent Zestimate®

    Find your next renter with Zillow Rental Manager. Plus, with online applications, you can quickly screen prospective tenants – for free.

    Learn more

    $1,895/mo

    Rent Zestimate®

    Refinance and save

    $2,079/mo

    Est. payment

    Refinancing to a lower rate could help reduce your monthly payments and save thousands over the life of the loan.

    See today's rates

    $2,079/mo

    Est. payment

    Explore your selling options

    Work with a Zillow partner agent

    Leverage their expertise and Zillow's premium Showcase listings to get your home seen by more buyers.

    Get started

    List with your own agent

    Get your home in front of millions of buyers by listing it on Zillow.

    Learn how to do it

    Sell it yourself

    Take full control of how buyers see your home on Zillow by listing For Sale by Owner (FSBO).

    List your home

    What's special

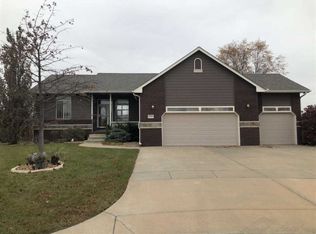
    ***PRICE REDUCED TO SELL QUICK*** Sellers' loss is your gain. They have to relocate for work and need to sell the property quick! If you are looking for a spacious home in a serene neighborhood, Whispering Lakes is exactly what you're looking for. Complete with a jogging path, nature trail, private lake, swimming pool, and well kept homes. This newer home has many upgrades including lighting, walk-in closets, three sided protruding glass fireplace with blower, stainless appliances and much more. Enjoy the quiet surroundings on the covered back deck or gaze out the ample amount of large beautiful windows. The master suite is impressive with a whirlpool tub, his and her sinks, a walk in closet, and standing shower. The basement has a finished bathroom and has rough-in plumbing for a wet bar. The basement also has all the rough framing done for you to finish creating two additional bedrooms and large family room and storage areas. There are several view out windows in the basement. The kitchen features a very unique walk in pantry with an abundance of shelves and storage. The large three car garage is very spacious and clean. Concrete siding wraps the home with impressive stone finishes and brick on the front entrance. This property is very close to Andover but features the lower taxes being in Sedgwick County and a short distance to all the conveniences of Wichita.

    This property is not currently displayed as for sale or rent on Zillow. This may be different from what's on other websites or public sources.
    Facts & features

    Interior

    Bedrooms & bathrooms
    • Bedrooms: 3
    • Bathrooms: 3
    Heating
    • Forced air
    Cooling
    • Central
    Appliances
    • Included: Dishwasher, Garbage disposal, Microwave, Range / Oven
    Features
    • Basement: Finished
    • Has fireplace: Yes
    Interior area
    • Total interior livable area: 1,576 sqft

    Property

    Parking
    • Total spaces: 3
    • Parking features: Garage - Attached
    Features
    • Exterior features: Stucco, Cement / Concrete
    Lot
    • Size: 0.25 Acres
    Details
    • Parcel number: 087117360140403800

    Construction

    Type & style
    • Home type: SingleFamily
    Materials
    • Frame
    • Foundation: Other
    • Roof: Other
    Condition
    • Year built: 2008

    Community & HOA

    HOA
    • Has HOA: Yes
    • HOA fee: $41 monthly
    Location
    • Region: Wichita

    Financial & listing details

    • Price per square foot: $198/sqft
    • Tax assessed value: $287,200
    • Annual tax amount: $3,557

    Price history

    DateEventPrice
    9/25/2014Sold--
    Source: SCKMLS as distributed by MLS GRID #371340 Report a problem
    8/27/2014Price change$175,000-2.7%$111/sqft
    Source: Hometown Partners, LLC #371340 Report a problem
    8/16/2014Price change$179,900-5.3%$114/sqft
    Source: Hometown Partners, LLC #371340 Report a problem
    8/9/2014Price change$189,900-2.6%$120/sqft
    Source: Hometown Partners, LLC #371340 Report a problem
    8/2/2014Listed for sale$194,900$124/sqft
    Source: Hometown Partners, LLC #371340 Report a problem

    Public tax history

    YearProperty taxesTax assessment
    2025$3,557 +14%$33,028 +14.9%
    2024$3,120 -3.2%$28,739
    2023$3,222 +14.6%$28,739
    2022$2,812 +1.8%--
    2021$2,761 --
    2020-- $23,254 +5%
    2019-- $22,150 +6%
    2018-- $20,896
    2017-- --
    2016-- --
    2015-- --
    2014-- --
    2013-- --
    2012-- --
    2011-- $21,770 +891.3%
    2008-- $2,196
    2007-- $2,196 +731.8%
    2006-- $264
    2005-- $264 +100%
    2004-- $132
    2003-- $132
    2002-- $132
    Find assessor info on the county website

    Neighborhood: 67230

    Nearby schools

    GreatSchools rating
    Schools provided by the listing agent
    • Elementary: Christa McAuliffe Academy K-8
    • Middle: Christa McAuliffe Academy K-8
    • High: Southeast

    Source: The MLS. This data may not be complete. We recommend contacting the local school district to confirm school assignments for this home.

    Get pre-qualified for a loan
    At Zillow Home Loans, we can pre-qualify you in as little as 5 minutes with no impact to your credit score.

    An equal housing lender. NMLS #10287.

    Sell for more on Zillow
    Get a Zillow Showcase℠ listing at no additional cost and you could sell for .
    $311,600
    2% more
    +$6,232
    With Zillow Showcase(estimated)
    $317,832
