Skip main navigation
Sold for $259,000
  • $259,000

    15910 Fishhawk Creek Ln, Lithia, FL 33547

    2beds
    1,383sqft
    Townhouse
    Built in 2006
    1,106 Square Feet Lot
    $248,400 Zestimate®
    $187/sqft
    $1,921 Estimated rent

    Home value

    $248,400

    Estimated sales range

    Not available

    $1,921/mo

    Zestimate® history
    Loading
    Loading...

    Owner options

    List your home for rent

    $1,921/mo

    Rent Zestimate®

    Find your next renter with Zillow Rental Manager. Plus, with online applications, you can quickly screen prospective tenants – for free.

    Learn more

    $1,921/mo

    Rent Zestimate®

    Refinance and save

    $1,952/mo

    Est. payment

    Refinancing to a lower rate could help reduce your monthly payments and save thousands over the life of the loan.

    See today's rates

    $1,952/mo

    Est. payment

    Explore your selling options

    Work with a Zillow partner agent

    Leverage their expertise and Zillow's premium Showcase listings to get your home seen by more buyers.

    Get started

    List with your own agent

    Get your home in front of millions of buyers by listing it on Zillow.

    Learn how to do it

    Sell it yourself

    Take full control of how buyers see your home on Zillow by listing For Sale by Owner (FSBO).

    List your home

    What's special

    Bay windowCozy frise carpetCeiling fansWood flooringSliding doorsExtended screened patioDecorative laminate counters
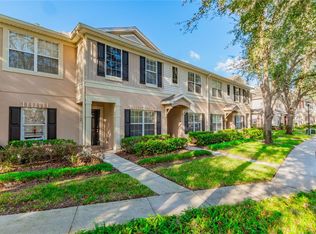
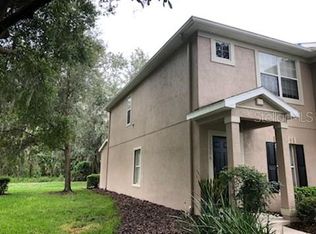
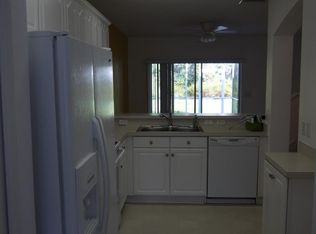
    Introducing a like-new 2 bed + den, 2.5 bath townhome in the sought-after Fishhawk community, ready for you to call home! This beautifully maintained home boasts wood flooring in the den and family room, with newer cozy Frise carpet upstairs and in the bedrooms. The kitchen shines with rich wood cabinetry, crown molding, and decorative laminate counters, all accentuated by a bay window and sliding doors that lead to an extended screened patio—perfect for relaxing or entertaining. All major appliances, including a side-by-side refrigerator, washer, and dryer, are included. Plus, enjoy the comfort of a 2022 3-ton A/C with a UV air disinfection system for fresh, clean air year-round. Other great features include ceiling fans, a security system, and plenty of indoor/outdoor storage. Located in a gated community with its own pool, and just a short walk to the pool and mail kiosk. As a resident, you’ll also have access to all the incredible Fishhawk Ranch amenities—miles of scenic trails, resort-style pools, a water slide, fitness centers, movie theater, clubhouses, skate park, and sports areas. This stunning townhome is sure to go fast, so schedule your appointment today!

    Zillow last checked:

    Listing updated:

    Listing Provided by:

    Alex Saudi 813-638-9368,

    HOMEWARD REAL ESTATE 813-441-0400,

    Josett Gamble 813-909-3324,

    HOMEWARD REAL ESTATE

    Bought with:

    Bob Abruzzese, 3193951

    SIGNATURE REALTY ASSOCIATES

    George Shea, 3127194

    SIGNATURE REALTY ASSOCIATES

    Source: Stellar MLS,MLS#: TB8307114MLS LogoOriginating MLS: Suncoast Tampa

    Facts & features

    Interior

    Bedrooms & bathrooms
    • Bedrooms: 2
    • Bathrooms: 3
    • Full bathrooms: 2
    • 1/2 bathrooms: 1
    Primary bedroom
    • Features: Ceiling Fan(s), Walk-In Closet(s)
    • Level: Second
    • Area: 192 Square Feet
    • Dimensions: 16x12
    Bedroom 2
    • Features: Ceiling Fan(s), Walk-In Closet(s)
    • Level: Second
    • Area: 144 Square Feet
    • Dimensions: 12x12
    Primary bathroom
    • Features: Shower No Tub, No Closet
    • Level: Second
    Bathroom 1
    • Features: No Closet
    • Level: First
    Bathroom 2
    • Features: No Closet
    • Level: Second
    Balcony porch lanai
    • Features: Storage Closet
    • Level: First
    • Area: 88 Square Feet
    • Dimensions: 8x11
    Den
    • Features: Ceiling Fan(s), No Closet
    • Level: First
    • Area: 192 Square Feet
    • Dimensions: 16x12
    Dining room
    • Features: No Closet
    • Level: First
    • Area: 120 Square Feet
    • Dimensions: 10x12
    Kitchen
    • Features: Storage Closet
    • Level: First
    • Area: 90 Square Feet
    • Dimensions: 10x9
    Living room
    • Features: Ceiling Fan(s), Storage Closet
    • Level: First
    • Area: 180 Square Feet
    • Dimensions: 12x15
    Heating
    • Central
    Cooling
    • Central Air
    Appliances
    • Included: Dishwasher, Disposal, Dryer, Microwave, Range, Refrigerator, Washer
    • Laundry: Corridor Access, Inside, Laundry Closet, Upper Level
    Features
    • Ceiling Fan(s), PrimaryBedroom Upstairs, Walk-In Closet(s)
    • Flooring: Carpet, Ceramic Tile, Hardwood
    • Doors: Sliding Doors
    • Windows: Blinds
    • Has fireplace: No
    Interior area
    • Total structure area: 1,514
    • Total interior livable area: 1,383 sqft

    Property

    Features
    • Levels: Two
    • Stories: 2
    • Patio & porch: Covered, Enclosed, Porch
    • Exterior features: Rain Gutters, Sidewalk, Storage
    • Has view: Yes
    • View description: Trees/Woods
    Lot
    • Size: 1,106 sqft
    Details
    • Parcel number: U21302178Q00003400003.0
    • Zoning: PD
    • Special conditions: None

    Construction

    Type & style
    • Home type: Townhouse
    • Property subtype: Townhouse
    Materials
    • Block
    • Foundation: Slab
    • Roof: Shingle
    Condition
    • Completed
    • New construction: No
    • Year built: 2006

    Utilities & green energy

    • Sewer: Public Sewer
    • Water: Public
    • Utilities for property: Cable Connected, Electricity Connected, Public, Sewer Connected, Water Connected

    Community & neighborhood

    Community
    • Community features: Clubhouse, Community Mailbox, Deed Restrictions, Dog Park, Fitness Center, Gated Community - No Guard, Golf Carts OK, Playground, Pool, Sidewalks, Tennis Court(s)
    Location
    • Region: Lithia
    • Subdivision: FISHHAWK RANCH TWNHMS PH

    HOA & financial

    HOA
    • Has HOA: Yes
    • HOA fee: $180 monthly
    • Services included: None, Trash
    • Association name: Terra Management
    • Association phone: 813-374-2363
    • Second association name: Grand Manors
    • Second association phone: 813-578-8884
    Other fees
    • Pet fee: $0 monthly
    Other financial information
    • Total actual rent: 0

    Other

    Other facts
    • Listing terms: Cash,Conventional,FHA,VA Loan
    • Ownership: Fee Simple
    • Road surface type: Asphalt

    Price history

    DateEventPrice
    12/2/2024Sold$259,000-5.8%$187/sqft
    Source: Stellar MLS #TB8307114 Report a problem
    11/13/2024Pending sale$275,000$199/sqft
    Source: Stellar MLS #TB8307114 Report a problem
    10/1/2024Listed for sale$275,000+111.5%$199/sqft
    Source: Stellar MLS #TB8307114 Report a problem
    3/16/2017Sold$130,000-3.6%$94/sqft
    Source: Public Record Report a problem
    2/16/2017Pending sale$134,900$98/sqft
    Source: RE/MAX ACROSS THE BAY #T2861560 Report a problem
    2/13/2017Listed for sale$134,900$98/sqft
    Source: RE/MAX ACROSS THE BAY #T2861560 Report a problem
    2/8/2017Pending sale$134,900$98/sqft
    Source: RE/MAX ACROSS THE BAY #T2861560 Report a problem
    1/27/2017Listed for sale$134,900+37.7%$98/sqft
    Source: RE/MAX ACROSS THE BAY #T2861560 Report a problem
    8/19/2015Listing removed$1,200$1/sqft
    Source: RE/MAX Across The Bay #T2773503 Report a problem
    8/15/2015Listed for rent$1,200$1/sqft
    Source: RE/MAX Across The Bay #T2773503 Report a problem
    10/18/2013Sold$98,000-2%$71/sqft
    Source: Public Record Report a problem
    8/13/2013Listed for sale$100,000+37.7%$72/sqft
    Source: Graham and Associates Realty Group Inc Report a problem
    6/29/2013Sold$72,600-23.6%$52/sqft
    Source: Public Record Report a problem
    12/5/2008Sold$95,000-51.3%$69/sqft
    Source: Public Record Report a problem
    4/20/2008Listing removed$194,900$141/sqft
    Source: Point2 Report a problem
    4/5/2008Listed for sale$194,900+5.4%$141/sqft
    Source: Point2 Report a problem
    1/3/2007Sold$184,900$134/sqft
    Source: Public Record Report a problem

    Public tax history

    YearProperty taxesTax assessment
    2025$3,394 +9.6%$144,470 +4%
    2024$3,096 +2.2%$138,924 +3%
    2023$3,031 -0.6%$134,878 +3%
    2022$3,051 +8.1%$130,950 +3%
    2021$2,822 -2.9%$127,136 +1.4%
    2020$2,906 +1.2%$125,381 +2.3%
    2019$2,873 $122,562 +1.9%
    2018$2,873 +0.8%$120,277 +14.7%
    2017$2,850 -15.2%$104,893 +7.4%
    2016$3,360 +1.8%$97,645 +10%
    2015$3,299 +3.8%$88,768 +12.9%
    2014$3,178 +8.7%$78,630 +21.8%
    2013$2,923 +42.3%$64,583 +1.2%
    2012$2,053 -5.9%$63,836 -16.3%
    2011$2,182 -0.7%$76,292 -1.6%
    2010$2,196 -7.7%$77,556 -10.3%
    2009$2,379 -20.4%$86,441 -27.2%
    2008$2,988 -22.5%$118,770 -16.7%
    2007$3,855 +1450.9%$142,599 +5199.1%
    2006$249 +2.2%$2,691 +13.5%
    2005$243 $2,370

    Find assessor info on the county website

    Neighborhood: 33547

    Nearby schools

    GreatSchools rating
    Schools provided by the listing agent
    • Elementary: Bevis-HB
    • Middle: Barrington Middle
    • High: Newsome-HB

    Source: Stellar MLS. This data may not be complete. We recommend contacting the local school district to confirm school assignments for this home.

    Get a cash offer in 3 minutes
    Find out how much your home could sell for in as little as 3 minutes with a no-obligation cash offer.
    Estimated market value
    $248,400
    Get a cash offer in 3 minutes
    Find out how much your home could sell for in as little as 3 minutes with a no-obligation cash offer.
    Estimated market value
    $248,400