Skip main navigation
Closed
  • $213,000

    15910 Grove St, Middlefield, OH 44062

    2beds
    1,120sqft
    Single Family Residence
    Built in 1993
    0.46 Acres Lot
    $216,500 Zestimate®
    $190/sqft
    $1,656 Estimated rent

    Home value

    $216,500

    Estimated sales range

    Not available

    $1,656/mo

    Zestimate® history
    Loading
    Loading...

    Owner options

    List your home for rent

    $1,656/mo

    Rent Zestimate®

    Find your next renter with Zillow Rental Manager. Plus, with online applications, you can quickly screen prospective tenants – for free.

    Learn more

    $1,656/mo

    Rent Zestimate®

    Refinance and save

    $1,470/mo

    Est. payment

    Refinancing to a lower rate could help reduce your monthly payments and save thousands over the life of the loan.

    See today's rates

    $1,470/mo

    Est. payment

    Explore your selling options

    Work with a Zillow partner agent

    Leverage their expertise and Zillow's premium Showcase listings to get your home seen by more buyers.

    Get started

    List with your own agent

    Get your home in front of millions of buyers by listing it on Zillow.

    Learn how to do it

    Sell it yourself

    Take full control of how buyers see your home on Zillow by listing For Sale by Owner (FSBO).

    List your home

    What's special

    Spacious roomsCustom-built cabinetrySingle-level living
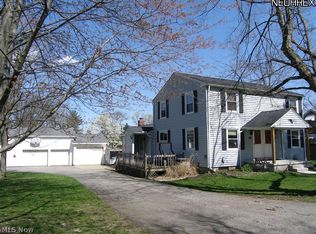
    Welcome to your own private haven in the heart of Middlefield Village! This lovingly built 2-bedroom, 2-bath ranch exemplifies pride of ownership and has been well maintained and thoughtfully updated. Step inside to a warm and inviting open-concept layout with spacious rooms, custom-built cabinetry, and durable LVT and tile flooring throughout, creating a perfect blend of style, comfort, and low-maintenance living. The primary bedroom suite is a true retreat, complete with its own en-suite bath, while the second bedroom and full bath provide flexible space for guests, a home office, or hobby room. Enjoy the convenience of main-floor laundry located just inside the garage and the practicality of single-level living. The home’s thoughtful design maximizes natural light and creates a welcoming flow for everyday living or entertaining. Outside, the front patio invites you to relax and enjoy your surroundings, while the lovely backyard offers space for gardening, play, or summer gatherings. Nestled on just under half an acre, this ranch combines a peaceful village setting with easy access to local amenities, shopping, and dining. Whether you’re enjoying quiet mornings, entertaining friends, or simply soaking in the comfort of your home, this property offers a rare combination of charm, functionality, and quality. Don’t miss the opportunity to make this Middlefield Village gem your own!

    Zillow last checked:

    Listing updated:

    Listed by:

    Amy Hissa 440-812-5892 amyhissa@howardhanna.com,

    Howard Hanna

    Bought with:

    Kathleen Bergansky, 411621

    Keller Williams Living

    Source: MLS Now,MLS#: 5189116Originating MLS: Lake Geauga Area Association of REALTORS

    Facts & features

    Interior

    Bedrooms & bathrooms
    • Bedrooms: 2
    • Bathrooms: 2
    • Full bathrooms: 2
    • Main level bathrooms: 4
    • Main level bedrooms: 2
    Primary bedroom
    • Description: Flooring: Luxury Vinyl Tile
    • Level: First
    • Dimensions: 15 x 13
    Bedroom
    • Description: Flooring: Luxury Vinyl Tile
    • Level: First
    • Dimensions: 13 x 12
    Primary bathroom
    • Description: Flooring: Ceramic Tile,Tile
    • Level: First
    • Dimensions: 6 x 5
    Bathroom
    • Description: Flooring: Ceramic Tile,Tile
    • Level: First
    • Dimensions: 7 x 5
    Dining room
    • Description: Flooring: Luxury Vinyl Tile
    • Level: First
    Kitchen
    • Description: Flooring: Tile
    • Level: First
    • Dimensions: 11 x 10
    Laundry
    • Level: First
    • Dimensions: 8 x 5
    Living room
    • Description: Flooring: Luxury Vinyl Tile
    • Level: First
    • Dimensions: 21 x 16
    Heating
    • Forced Air, Fireplace(s), Gas
    Cooling
    • Central Air, None
    Appliances
    • Included: Dryer, Dishwasher, Microwave, Range, Refrigerator, Washer
    • Laundry: Inside, In Hall, Main Level, Laundry Room
    Features
    • Windows: Wood Frames
    • Has basement: No
    • Number of fireplaces: 1
    • Fireplace features: Gas Log, Living Room, Gas
    Interior area
    • Total structure area: 1,120
    • Total interior livable area: 1,120 sqft
    • Finished area above ground: 1,120
    • Finished area below ground: 0

    Property

    Parking
    • Parking features: Asphalt, Attached, Electricity, Garage, Garage Door Opener, Paved, Shared Driveway
    • Attached garage spaces: 2
    Features
    • Levels: One
    • Stories: 1
    • Patio & porch: Deck, Patio
    • Pool features: None
    • Fencing: Partial,Privacy,Vinyl
    Lot
    • Size: 0.46 Acres
    • Features: Back Yard, Flat, Irregular Lot, Level
    Details
    • Additional structures: None
    • Parcel number: 19034200

    Construction

    Type & style
    • Home type: SingleFamily
    • Architectural style: Ranch
    • Property subtype: Single Family Residence
    Materials
    • Vinyl Siding
    • Foundation: Slab
    • Roof: Asphalt,Fiberglass
    Condition
    • Year built: 1993

    Utilities & green energy

    • Sewer: Public Sewer
    • Water: Public

    Community & neighborhood

    Location
    • Region: Middlefield

    Other

    Other facts
    • Listing agreement: Exclusive Right To Sell
    • Listing terms: Cash,Conventional,FHA,USDA Loan,VA Loan

    Price history

    DateEventPrice
    3/30/2026Sold$213,000+1.5%$190/sqft
    Source: MLS Now #5189116 Report a problem
    3/30/2026Pending sale$209,900$187/sqft
    Source: MLS Now #5189116 Report a problem
    3/3/2026Contingent$209,900$187/sqft
    Source: MLS Now #5189116 Report a problem
    2/26/2026Price change$209,900+40%$187/sqft
    Source: MLS Now #5189116 Report a problem
    11/10/2023Pending sale$149,900-4.2%$134/sqft
    Source: MLS Now #4495540 Report a problem
    11/8/2023Sold$156,500+4.4%$140/sqft
    Source: MLS Now #4495540 Report a problem
    10/15/2023Contingent$149,900$134/sqft
    Source: MLS Now #4495540 Report a problem
    10/10/2023Listed for sale$149,900+52.2%$134/sqft
    Source: MLS Now #4495540 Report a problem
    3/2/2023Sold$98,500$88/sqft
    Source: Public Record Report a problem

    Public tax history

    YearProperty taxesTax assessment
    2025$2,008 +4.4%$51,380 +2.6%
    2024$1,924 +20%$50,090
    2023$1,603 +14.6%$50,090 +29%
    2022$1,399 -4.9%$38,820
    2021$1,471 +1.7%$38,820
    2020$1,447 +6.7%$38,820 +11.5%
    2019$1,357 -0.1%$34,830
    2018$1,358 0%$34,830
    2017$1,358 +6.8%$34,830 -5.1%
    2016$1,272 +2.2%$36,720
    2015$1,245 +9.6%$36,720
    2014$1,136 +1.2%$36,720
    2013$1,122 -1.1%$36,720
    2012$1,135 -0.9%$36,720
    2011$1,145 -5.9%$36,720 -5.8%
    2010$1,217 +2.9%$38,990
    2009$1,183 -0.4%$38,990
    2008$1,188 -0.5%$38,990
    2007$1,194 -12.3%$38,990
    2006$1,361 -3.2%$38,990
    2005$1,406 +3.1%$38,990 +14%
    2004$1,365 +2%$34,200
    2003$1,338 -5.2%$34,200
    2002$1,411 +7.4%$34,200 +9.8%
    2001$1,314 +4%$31,160
    2000$1,263 +1.4%$31,160
    1999$1,246 $31,160

    Find assessor info on the county website

    Neighborhood: 44062

    Nearby schools

    GreatSchools rating
    Schools provided by the listing agent
    • District: Cardinal LSD - 2802

    Source: MLS Now. This data may not be complete. We recommend contacting the local school district to confirm school assignments for this home.

    Get a cash offer in 3 minutes
    Find out how much your home could sell for in as little as 3 minutes with a no-obligation cash offer.
    Estimated market value
    $216,500
    Get a cash offer in 3 minutes
    Find out how much your home could sell for in as little as 3 minutes with a no-obligation cash offer.
    Estimated market value
    $216,500