Skip main navigation
Sold for $647,000
  • $647,000

    15910 Muirfield Dr, Odessa, FL 33556

    4beds
    2,502sqft
    Single Family Residence
    Built in 1997
    7,668 Square Feet Lot
    $630,200 Zestimate®
    $259/sqft
    $3,929 Estimated rent

    Home value

    $630,200

    $573,000 - $687,000

    $3,929/mo

    Zestimate® history
    Loading
    Loading...

    Owner options

    List your home for rent

    $3,929/mo

    Rent Zestimate®

    Find your next renter with Zillow Rental Manager. Plus, with online applications, you can quickly screen prospective tenants – for free.

    Learn more

    $3,929/mo

    Rent Zestimate®

    Refinance and save

    $4,533/mo

    Est. payment

    Refinancing to a lower rate could help reduce your monthly payments and save thousands over the life of the loan.

    See today's rates

    $4,533/mo

    Est. payment

    Explore your selling options

    Work with a Zillow partner agent

    Leverage their expertise and Zillow's premium Showcase listings to get your home seen by more buyers.

    Get started

    List with your own agent

    Get your home in front of millions of buyers by listing it on Zillow.

    Learn how to do it

    Sell it yourself

    Take full control of how buyers see your home on Zillow by listing For Sale by Owner (FSBO).

    List your home

    What's special

    New lighting fixturesGorgeous lake viewsTranquil lake viewsGranite countertopsNice sized backyardFresh new exterior paintPractical laundry room
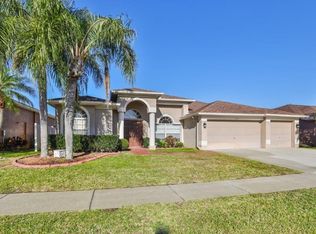
    Welcome to St. Andrews at The Eagles in Odessa, a magnificent golf community, where a staffed 24-hour guard gate welcomes your visitors, providing an extra level of security for your family and friends. This executive residence features 4 bedrooms, 3 bathrooms, 2,502 SF. and 2+ car garage. It sits on a picturesque lot with serene golf course and water views, where you can enjoy spectacular Florida sunsets. Inviting curb appeal with completely fresh new exterior paint, tiled walkway, meticulously trimmed and professional landscaping. Stepping through the large double door entry you will find the formal dining and living room. You will be immediately drawn to the gorgeous lake views through the sliding doors. The luminous and peaceful interiors boast new paint, hardwood floors throughout, new lighting fixtures, fans, and faucets. The expansive family room has generous space for art display, plenty natural light, and large sliding glass doors to the screened patio. The kitchen is a Chef’s delight featuring granite countertops, white cabinets and new white appliances, exhaust vent, pantry, roomy and comfortable breakfast nook with mitered glass to enjoy the views. Elegant owners’ suite has his and her walk-in closet plus a sitting area with bay windows and access to lanai. Master bathroom with double vanity, garden-tub, walk-in shower, and linens closet. Charming and oversized secondary bedrooms, one is massive with the extension into what was the third car garage. The guest room has back access through a double glass door providing additional privacy and fantastic views. Entertain your guests in the spacious screened lanai with tranquil lake views, beautiful landscaping, nice sized backyard, and an enclosed portion where your pets can roam free while you host al fresco parties. There is a second small pet door access to lanai. Additional upgrades include a new water softener, new home water filter system, new ring security cameras powered by solar panels and new garage door opener. This home also offers a practical laundry room with built in cabinetry. Take advantage of this amazing suburb lifestyle, where convenience to shops and restaurants, parks, outdoor activities, and nature are the key to great living. Furniture for sale is negotiable separately.

    Zillow last checked:

    Listing updated:

    Listed by:

    Georg Von Greiff 813-642-7303,

    ABALARIS 813-419-2216

    Bought with:

    Lita Morgan, 3385378

    BHHS FLORIDA PROPERTIES GROUP

    Source: Stellar MLS,MLS#: TB8344277MLS LogoOriginating MLS: Suncoast Tampa

    Facts & features

    Interior

    Bedrooms & bathrooms
    • Bedrooms: 4
    • Bathrooms: 3
    • Full bathrooms: 3
    Rooms
    • Room types: Family Room, Utility Room
    Primary bedroom
    • Features: En Suite Bathroom, Dual Closets
    • Level: First
    • Area: 260 Square Feet
    • Dimensions: 20x13
    Primary bathroom
    • Features: Dual Sinks, Makeup/Vanity Space, Tub with Separate Shower Stall, Water Closet/Priv Toilet
    • Level: First
    Kitchen
    • Features: Breakfast Bar, Pantry
    • Level: First
    • Area: 225 Square Feet
    • Dimensions: 15x15
    Living room
    • Level: First
    • Area: 361 Square Feet
    • Dimensions: 19x19
    Heating
    • Central, Electric, Heat Pump
    Cooling
    • Central Air
    Appliances
    • Included: Water Filtration System, Water Softener, Dishwasher, Disposal, Dryer, Microwave, Range, Refrigerator, Washer
    • Laundry: Inside, Laundry Room
    Features
    • Kitchen/Family Room Combo, Eating Space In Kitchen, Living Room/Dining Room Combo, Open Floorplan, Split Bedroom, Walk-In Closet(s)
    • Flooring: Engineered Hardwood, Tile
    • Doors: Sliding Doors
    • Has fireplace: No
    Interior area
    • Total structure area: 3,255
    • Total interior livable area: 2,502 sqft

    Property

    Parking
    • Total spaces: 2
    • Parking features: Driveway, Garage Door Opener, Golf Cart Parking, Oversized
    • Attached garage spaces: 2
    • Has uncovered spaces: Yes
    Features
    • Levels: One
    • Stories: 1
    • Patio & porch: Covered, Enclosed, Patio, Screened
    • Exterior features: Dog Run, Lighting, Sidewalk
    • Fencing: Fenced,Vinyl
    • Has view: Yes
    • View description: Water, Pond
    • Has water view: Yes
    • Water view: Water,Pond
    • Waterfront features: Pond, Pond Access
    Lot
    • Size: 7,668 Square Feet
    • Dimensions: 71 x 108
    • Features: In County, Sidewalk
    Details
    • Parcel number: U 31 27 17 02F A00000 00023.0
    • Zoning: PD
    • Special conditions: None

    Construction

    Type & style
    • Home type: SingleFamily
    • Architectural style: Florida
    • Property subtype: Single Family Residence
    Materials
    • Block, Stucco
    • Foundation: Slab
    • Roof: Shingle
    Condition
    • New construction: No
    • Year built: 1997

    Utilities & green energy

    • Sewer: Public Sewer
    • Water: Public
    • Utilities for property: BB/HS Internet Available, Cable Available, Electricity Connected, Fiber Optics, Fire Hydrant, Public, Sewer Connected, Sprinkler Recycled, Street Lights, Water Connected

    Community & HOA

    Community
    • Features: Clubhouse, Deed Restrictions, Gated Community - Guard, Park, Playground, Tennis Court(s)
    • Security: Security System
    • Pet fee: $0 monthly
    • Subdivision: ST ANDREWS AT THE EAGLES UNIT 2
    HOA
    • Has HOA: Yes
    • Amenities included: Basketball Court, Gated, Park, Playground, Security, Tennis Court(s)
    • Services included: 24-Hour Guard, Recreational Facilities
    • HOA fee: $127 monthly
    • HOA name: Leigh Slement
    • HOA phone: 813-855-4860
    • Second HOA name: The Eagles
    Location
    • Region: Odessa

    Financial & listing details

    • Price per square foot: $259/sqft
    • Tax assessed value: $451,903
    • Annual tax amount: $5,412
    • Date on market: 1/31/2025
    • Cumulative days on market: 63 days
    • Listing terms: Cash,Conventional
    • Ownership: Fee Simple
    • Total actual rent: 0
    • Electric utility on property: Yes
    • Road surface type: Paved, Asphalt

    Price history

    DateEventPrice
    5/1/2025Sold$647,000-0.5%$259/sqft
    Source: Stellar MLS #TB8344277 Report a problem
    4/4/2025Pending sale$650,000$260/sqft
    Source: Stellar MLS #TB8344277 Report a problem
    3/31/2025Price change$650,000-3.7%$260/sqft
    Source: Stellar MLS #TB8344277 Report a problem
    3/7/2025Price change$675,000-3.6%$270/sqft
    Source: Stellar MLS #TB8344277 Report a problem
    1/31/2025Listed for sale$700,000+81.8%$280/sqft
    Source: Stellar MLS #TB8344277 Report a problem
    8/18/2017Sold$385,000-3.3%$154/sqft
    Source: Public Record Report a problem
    7/6/2017Pending sale$398,000$159/sqft
    Source: Smith & Associates #U7823853 Report a problem
    6/26/2017Price change$398,000-0.3%$159/sqft
    Source: Smith & Associates #U7823853 Report a problem
    3/30/2017Listed for sale$399,000+2.3%$159/sqft
    Source: JACK KELLER INC #U7813353 Report a problem
    6/30/2005Sold$390,000+71.8%$156/sqft
    Source: Stellar MLS #U7119942 Report a problem
    4/22/2003Sold$227,000+29.2%$91/sqft
    Source: Public Record Report a problem
    12/5/1997Sold$175,700$70/sqft
    Source: Public Record Report a problem

    Public tax history

    YearProperty taxesTax assessment
    2025$6,120 +8.6%$451,903 +36%
    2024$5,638 +3.5%$332,223 +3%
    2023$5,444 +4.3%$322,547 +3%
    2022$5,221 +1.1%$313,152 +3%
    2021$5,164 +2%$304,031 +1.4%
    2020$5,063 -10.6%$299,833 +2.8%
    2019$5,664 $291,526 +5%
    2018$5,664 +4.6%$277,611 +8.4%
    2017$5,416 +50%$255,981 +25.8%
    2016$3,611 +0.9%$203,541 +0.7%
    2015$3,580 -0.3%$202,126 +0.8%
    2014$3,591 $200,522 +1.5%
    2013$3,591 +0.3%$197,559 +1.7%
    2012$3,579 +2.6%$194,257 +2.5%
    2011$3,488 +2.5%$189,435 +1.5%
    2010$3,405 -15.3%$186,635 -13.8%
    2009$4,021 -16.2%$216,569 -14.9%
    2008$4,796 -20.3%$254,491 -16.1%
    2007$6,020 -8.4%$303,499 -0.5%
    2006$6,574 +51.2%$304,912 +54%
    2005$4,346 $197,950 +3%
    2004-- $192,184 +17.6%
    2003-- $163,406 +2.4%
    2002-- $159,576 +1.6%
    2001-- $157,063 -2.1%
    2000$3,465 $160,395
    Find assessor info on the county website

    Neighborhood: 33556

    Nearby schools

    GreatSchools rating
    Schools provided by the listing agent
    • Elementary: Bryant-HB
    • Middle: Farnell-HB
    • High: Sickles-HB

    Source: Stellar MLS. This data may not be complete. We recommend contacting the local school district to confirm school assignments for this home.

    Get a cash offer in 3 minutes
    Find out how much your home could sell for in as little as 3 minutes with a no-obligation cash offer.
    Estimated market value
    $630,200
    Get a cash offer in 3 minutes
    Find out how much your home could sell for in as little as 3 minutes with a no-obligation cash offer.
    Estimated market value
    $630,200