Newly remodeled 1-level home with major upgrades throughout, including new kitchen and appliances, new roof, new Hardie Plank siding, new paint in and out, several new windows, new flooring throughout, new heat pump, and fresh landscaping. This 3-bedroom home offers a functional layout with laminate flooring throughout and a spacious open-concept kitchen and dining area designed for everyday living.The fully updated kitchen features quartz countertops, stainless steel appliances, and ample space for cooking and gathering. The dining area is generously sized and includes sliding doors that open to the back patio for easy outdoor access.The living room features a bay window for added natural light and a fireplace for comfort and character. The primary bedroom includes an ensuite bathroom, while all three bedrooms offer practical single-level living.With extensive system and cosmetic updates already completed, this move-in ready home combines modern improvements with a spacious, efficient design.
Pending
$499,000
15910 NE Noble St, Vancouver, WA 98682
3beds
1,416sqft
:
Get pre-qualified$3,079/mo
Residential, Single Family Residence
Built in 1995
6,098 Square Feet Lot
$-- Zestimate®
$352/sqft
$-- HOA
What's special
Fully updated kitchenNew kitchen and appliancesNew hardie plank sidingFunctional layoutStainless steel appliancesSeveral new windowsQuartz countertops
- 73 days |
- 300 |
- 21 |
Zillow last checked:
Listing updated:
Listed by:
Jordan Matin 503-447-3599,
Matin Real Estate,
Paris Vollstedt 541-520-0264,
Matin Real Estate
Source: RMLS (OR),MLS#: 569364646
Facts & features
Interior
Bedrooms & bathrooms
- Bedrooms: 3
- Bathrooms: 2
- Full bathrooms: 2
- Main level bathrooms: 2
Rooms
- Room types: Bedroom 2, Bedroom 3, Dining Room, Family Room, Kitchen, Living Room, Primary Bedroom
Primary bedroom
- Features: Closet, Ensuite, Laminate Flooring, Walkin Shower
- Level: Main
Bedroom 2
- Features: Closet, Laminate Flooring
- Level: Main
Bedroom 3
- Features: Closet, Laminate Flooring
- Level: Main
Dining room
- Features: Kitchen Dining Room Combo, Sliding Doors, Laminate Flooring
- Level: Main
Family room
- Features: Family Room Kitchen Combo, Sliding Doors
- Level: Main
Kitchen
- Features: Dishwasher, Island, Microwave, Free Standing Range, Free Standing Refrigerator, Laminate Flooring
- Level: Main
Living room
- Features: Bay Window, Fireplace, Laminate Flooring
- Level: Main
Heating
- Forced Air, Fireplace(s)
Appliances
- Included: Dishwasher, Disposal, Free-Standing Range, Free-Standing Refrigerator, Plumbed For Ice Maker, Microwave, Gas Water Heater
Features
- Ceiling Fan(s), High Speed Internet, Closet, Kitchen Dining Room Combo, Family Room Kitchen Combo, Kitchen Island, Walkin Shower
- Flooring: Laminate, Tile, Wall to Wall Carpet
- Doors: Sliding Doors
- Windows: Bay Window(s)
- Basement: Crawl Space
- Number of fireplaces: 1
- Fireplace features: Gas
Interior area
- Total structure area: 1,416
- Total interior livable area: 1,416 sqft
Video & virtual tour
Property
Parking
- Total spaces: 2
- Parking features: Garage Door Opener, Attached
- Attached garage spaces: 2
Accessibility
- Accessibility features: One Level, Accessibility
Features
- Stories: 1
- Patio & porch: Patio
- Exterior features: Yard
- Fencing: Fenced
Lot
- Size: 6,098 Square Feet
- Features: Level, SqFt 5000 to 6999
Details
- Parcel number: 109582264
Construction
Type & style
- Home type: SingleFamily
- Architectural style: Ranch
- Property subtype: Residential, Single Family Residence
Materials
- Wood Siding
- Roof: Composition
Condition
- Approximately
- New construction: No
- Year built: 1995
Utilities & green energy
- Gas: Gas
- Sewer: Public Sewer
- Water: Public
Community & HOA
HOA
- Has HOA: No
Location
- Region: Vancouver
Financial & listing details
- Price per square foot: $352/sqft
- Tax assessed value: $375,484
- Annual tax amount: $4,190
- Date on market: 5/14/2026
- Cumulative days on market: 74 days
- Listing terms: Cash,Conventional,FHA,VA Loan
- Road surface type: Paved
Estimated market value
Not available
Estimated sales range
Not available
Not available
Price history
| Date | Event | Price |
|---|---|---|
| 7/10/2026 | Pending sale | $499,000$352/sqft |
Source:  RMLS (OR) #569364646 Report a problem RMLS (OR) #569364646 Report a problem | ||
| 6/17/2026 | Listed for sale | $499,000$352/sqft |
Source: RMLS (OR) #569364646 Report a problem | ||
| 6/6/2026 | Pending sale | $499,000$352/sqft |
Source: RMLS (OR) #569364646 Report a problem | ||
| 5/14/2026 | Listed for sale | $499,000+134.5%$352/sqft |
Source: RMLS (OR) #569364646 Report a problem | ||
| 2/27/2026 | Sold | $212,791-6.2%$150/sqft |
Source: Public Record Report a problem | ||
| 5/4/2006 | Sold | $226,800+113.5%$160/sqft |
Source: Public Record Report a problem | ||
| 9/13/1995 | Sold | $106,215$75/sqft |
Source: Public Record Report a problem | ||
Public tax history
| Year | Property taxes | Tax assessment |
|---|---|---|
| 2024 | $3,727 -1.5% | $375,484 -5% |
| 2023 | $3,782 +14% | $395,274 +3.1% |
| 2022 | $3,316 +5.1% | $383,510 +18.1% |
| 2021 | $3,156 +2.7% | $324,839 +11.2% |
| 2020 | $3,073 | $292,217 +1.7% |
| 2019 | $3,073 +12.2% | $287,250 +4.1% |
| 2018 | $2,740 -5.1% | $275,809 +18.1% |
| 2017 | $2,887 +8.4% | $233,550 +4.7% |
| 2016 | $2,663 +9.7% | $223,102 +14.6% |
| 2015 | $2,428 +4.1% | $194,718 +8.9% |
| 2014 | $2,331 | $178,729 +10.8% |
| 2013 | $2,331 +7.9% | $161,240 +16.1% |
| 2012 | $2,161 +0.6% | $138,931 -11.5% |
| 2011 | $2,148 +5.3% | $157,057 -2.8% |
| 2010 | $2,039 -3.4% | $161,557 -8.2% |
| 2009 | $2,110 | $175,928 -21.2% |
| 2008 | -- | $223,400 |
| 2007 | -- | $223,400 +49.9% |
| 2005 | -- | $149,000 |
| 2004 | -- | $149,000 +16% |
| 2001 | $1,805 +1.4% | $128,500 |
| 2000 | $1,780 | $128,500 |
Find assessor info on the county website
Monthly payment
Est. payment
Payment breakdown
Explore the cost of this home by adjusting the details. Changes won't be saved.Climate risks
Neighborhood: Burnt Bridge Creek
Nearby schools
GreatSchools rating
- 6/10Emerald Elementary SchoolGrades: K-5Distance: 0.3 mi
- 5/10Frontier Middle SchoolGrades: 6-8Distance: 1.5 mi
- 7/10Union High SchoolGrades: 9-12Distance: 3 mi
Schools provided by the listing agent
- Elementary: Emerald
- Middle: Frontier
- High: Union
Source: RMLS (OR). This data may not be complete. We recommend contacting the local school district to confirm school assignments for this home.
- $492,9003 bd2 ba1.4k sqft15908 NE Noble St, Vancouver, WA 98682Off Market
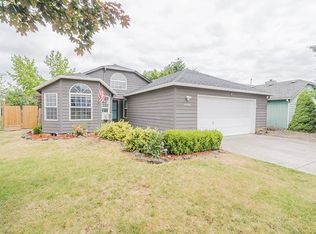
- $473,9003 bd2 ba1.4k sqft15906 NE Noble St, Vancouver, WA 98682Off Market

- $463,8003 bd2 ba1.3k sqft16002 NE Noble St, Vancouver, WA 98682Off Market

- $500,9004 bd3 ba1.9k sqft15911 NE 47th St, Vancouver, WA 98682Off Market
- $482,2003 bd2 ba1.9k sqft15909 NE 47th St, Vancouver, WA 98682Off Market
- $454,6003 bd2 ba1.4k sqft15911 NE Noble St, Vancouver, WA 98682Off Market
- $455,0003 bd2 ba1.4k sqft15907 NE 47th St, Vancouver, WA 98682Off Market
- $514,7003 bd3 ba1.9k sqft15909 NE Noble St, Vancouver, WA 98682Off Market
A local agent can set up tours, give advice and negotiate with sellers.
Similar homes
- $499,9003 bd2 ba1.5k sqft16524 NE 42nd St, Vancouver, WA 98682Active
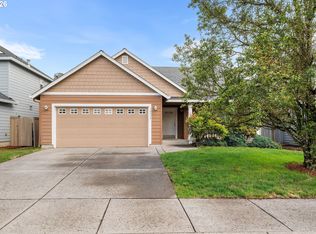
 MLS ID #457241945, John Rose, Keller Williams Realty. RMLS (OR)
 - $499,9003 bd2 ba1.3k sqft14907 NE 34th St, Vancouver, WA 98682Active
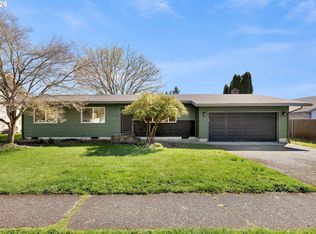 MLS ID #789989503, Sheri Ognianov, Knipe Realty ERA Powered. RMLS (OR)
 - $550,0004 bd3 ba2k sqft14801 NE 51st St, Vancouver, WA 98682Active
 MLS ID #579856115, Tammy Townsend, Kelly Right Real Estate Vancouver. RMLS (OR)
 - $475,0003 bd3 ba1.4k sqft13000 NE 89th St, Vancouver, WA 98682Active
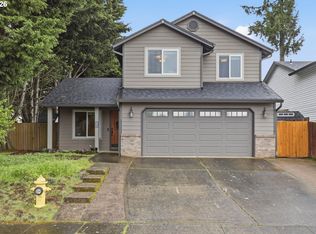 MLS ID #769698341, Jacqueline Smith, Keller Williams Realty. RMLS (OR)
 - $515,0005 bd3 ba2k sqft2910 NE 117th Ct, Vancouver, WA 98682ActiveMLS ID #751372641, Meghann Johnson, Reger Homes LLC. RMLS (OR)
- $520,0003 bd2 ba1.5k sqft10011 NW 27th Ave, Vancouver, WA 98685ActiveMLS ID #705514316, Jacqueline Smith, Keller Williams Realty. RMLS (OR)
- $434,0003 bd3 ba1.6k sqft13002 NE 28th Way, Vancouver, WA 98684ActiveMLS ID #421175981, Terry Wollam, RE/MAX Equity Group. RMLS (OR)
- $459,9003 bd2 ba1.1k sqft401 SE 101st Ave, Vancouver, WA 98664ActiveMLS ID #324140881, Rod Wilkinson, John L. Scott Real Estate. RMLS (OR)
- $519,9003 bd2 ba1.8k sqft3920 NE Pacific Way, Vancouver, WA 98662ActiveMLS ID #619166440, Sidnee Wolfley, Call It Closed International Realty. RMLS (OR)
- $525,0003 bd3 ba1.7k sqft8602 NE 70th Cir, Vancouver, WA 98662ActiveMLS ID #460098732, Jodie Sharp, Windermere Northwest Living. RMLS (OR)
- $585,9003 bd3 ba1.6k sqft1321 SE 159th Ave, Vancouver, WA 98683ActiveMLS ID #343531282, Anthony Pham, Call It Closed International Realty. RMLS (OR)
- $549,9004 bd3 ba1.8k sqft2115 SE 186th Ave, Vancouver, WA 98683ActiveMLS ID #345035625, Eric Dahlen, Premiere Property Group LLC. RMLS (OR)
- $540,0003 bd2 ba1.5k sqft12307 NE 107th Way, Vancouver, WA 98682ActiveMLS ID #119025875, John Bishop, Premiere Property Group, LLC. RMLS (OR)
- $439,9993 bd3 ba1.4k sqft10360 NE 46th St, Vancouver, WA 98682ActiveMLS ID #754277732, Ryan Prendergast, Knipe Realty ERA Powered. RMLS (OR)
- $525,0003 bd2 ba1.6k sqft1813 NE 154th St, Vancouver, WA 98686ActiveMLS ID #318424778, Jacqueline Smith, Keller Williams Realty. RMLS (OR)
- $545,0004 bd3 ba1.8k sqft1817 SE 186th Pl, Vancouver, WA 98683ActiveMLS ID #110508382, Boston Bate, Matin Real Estate. RMLS (OR)
- $549,9993 bd2 ba1.8k sqft10614 NE 95th Ave, Vancouver, WA 98662ActiveMLS ID #675093770, Steve Seislove, John L. Scott Real Estate. RMLS (OR)
- $549,0003 bd4 ba2.1k sqft8405 NE 39th Ave, Vancouver, WA 98665ActiveMLS ID #262355493, Tina Brooks, Kelly Right Real Estate Vancouver. RMLS (OR)
- $450,0003 bd2 ba1.3k sqft13410 NW Indian Spring Dr, Vancouver, WA 98685ActiveMLS ID #100884569, Suzi Dumas, Keller Williams Realty. RMLS (OR)
- $455,0003 bd2 ba1.2k sqft9220 NE 24th Ct, Vancouver, WA 98665ActiveMLS ID #517730198, Cayla Kersanty, Premiere Property Group LLC. RMLS (OR)
