Skip main navigation
Off market
  • $732,800

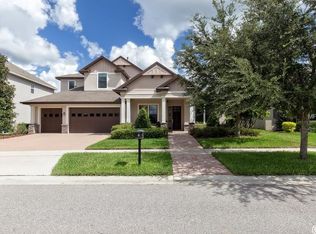
    15910 Oakleaf Run Dr, Lithia, FL 33547

    5beds
    3,426sqft
    SingleFamily
    Built in 2014
    9,086 Square Feet Lot
    $732,800 Zestimate®
    $214/sqft
    $4,710 Estimated rent

    Home value

    $732,800

    $696,000 - $769,000

    $4,710/mo

    Zestimate® history
    Loading
    Loading...

    Owner options

    List your home for rent

    $4,710/mo

    Rent Zestimate®

    Find your next renter with Zillow Rental Manager. Plus, with online applications, you can quickly screen prospective tenants – for free.

    Learn more

    $4,710/mo

    Rent Zestimate®

    Refinance and save

    $5,024/mo

    Est. payment

    Refinancing to a lower rate could help reduce your monthly payments and save thousands over the life of the loan.

    See today's rates

    $5,024/mo

    Est. payment

    Explore your selling options

    Work with a Zillow partner agent

    Leverage their expertise and Zillow's premium Showcase listings to get your home seen by more buyers.

    Get started

    List with your own agent

    Get your home in front of millions of buyers by listing it on Zillow.

    Learn how to do it

    Sell it yourself

    Take full control of how buyers see your home on Zillow by listing For Sale by Owner (FSBO).

    List your home

    What's special

    MUST SEE! Beautiful pool home located in Starling at Fishhawk Ranch! This luxurious Arthur Rutenberg Juniper floor plan has 5 bedrooms, 3 bathrooms and over 3,000 square feet of living space. As you enter through the leaded-glass front door into the foyer the formal dining room will be on your right and the formal living room on your left. A walk down the hallway past the wood staircase with wrought iron banister takes you into the spacious family room and kitchen area. The family room features triple sliding glass doors that pocket into the exterior wall. The sliders lead out to the large heated salt water pool and spa (added in 2019) with fenced in back yard, perfect for entertaining. Back inside, the upgraded kitchen features granite countertops, stainless steel appliances, gas cooktop, and wall oven. The first floor master suite contains two walk-in closets and a bathroom with separate vanities, walk in shower, soaking tub, and water closet. The second and third bedrooms are also located downstairs and share a centrally located bathroom. Upstairs you will find a large game room, two additional bedrooms, and another full bathroom. This stunning home is sure to please!

    This property is off market, which means it's not currently listed for sale or rent on Zillow. This may be different from what's available on other websites or public sources.
    Facts & features

    Interior

    Bedrooms & bathrooms
    • Bedrooms: 5
    • Bathrooms: 3
    • Full bathrooms: 3
    Heating
    • Forced air, Gas
    Cooling
    • Central
    Appliances
    • Included: Dishwasher, Dryer, Garbage disposal, Microwave, Range / Oven, Refrigerator, Washer
    Features
    • Attic, Smoke Alarm(S), Solid Stone Counters, Blinds/Shades, Tray Ceiling, Crown Molding, Built in Features, Rods
    • Flooring: Tile, Carpet
    Interior area
    • Total interior livable area: 3,426 sqft

    Property

    Parking
    • Total spaces: 3
    • Parking features: Garage - Attached
    Features
    • Exterior features: Stucco
    • Has spa: Yes
    Lot
    • Size: 9,086 sqft
    Details
    • Parcel number: 2130219OA000048000050U

    Construction

    Type & style
    • Home type: SingleFamily
    • Architectural style: Contemporary
    Materials
    • masonry
    • Roof: Other
    Condition
    • Year built: 2014

    Utilities & green energy

    • Utilities for property: County Water, Electric, Public Utilities, Public Sewer, Sprinkler Recycled

    Community & neighborhood

    Community
    • Community features: Fitness Center
    Location
    • Region: Lithia

    HOA & financial

    HOA
    • Has HOA: Yes
    • HOA fee: $6 monthly

    Other

    Other facts
    • Additional Rooms: Foyer, Inside Utility, Family Room, Game Room, Storage Rooms
    • Appliances Included: Built In Oven, Disposal, Exhaust Fan, Gas Appliances, Tankless Water Heater, Cook Top Only, Hot Water Gas
    • Community Features: Park, Playground
    • Exterior Construction: Block
    • Exterior Features: Irrigation System, Sliding Doors, Trees/Landscaped, Fenced, Gutters / Downspouts
    • Financing Available: Cash, Conventional, VA
    • Foundation: Slab
    • HOA Common Assn: Required
    • Interior Features: Attic, Smoke Alarm(S), Solid Stone Counters, Blinds/Shades, Tray Ceiling, Crown Molding, Built in Features, Rods
    • Interior Layout: Eating Space In Kitchen, Formal Living Room Separate, Open Floor Plan, Kitchen/Family Room Combo, Split Bedroom, Master Bedroom Downstairs, Great Room
    • Kitchen Features: Island, Walk In Pantry
    • Listing Type: Exclusive Right to Sell
    • Location: Street Paved, Sidewalk
    • Master Bath Features: Dual Sinks, Tub with Separate Shower Stall
    • Ownership: Fee Simple
    • Pool: Community
    • Property Type: Residential
    • Roof: Shingle
    • Square Foot Source: Builder
    • Status: Active
    • Utilities: County Water, Electric, Public Utilities, Public Sewer, Sprinkler Recycled
    • Property Description: Two Story
    • Property Style: Single Family Home
    • Special Listing Type: Other
    • Garage Carport: 3 Car Garage
    • Last Change Type: New Listing
    • Maintenance Includes: Community Pool
    • HOA Payment Schedule: Annual
    • Showing Time: Set Appointment
    • Last Status: Incomplete
    • Front Exposure: Southwest
    • Office Primary Board ID: Tampa
    • Minimum Lease: 7 Months
    • Ownership: Fee Simple

    Price history

    DateEventPrice
    6/2/2018Sold$460,000-2.1%$134/sqft
    Source: Public Record Report a problem
    3/9/2018Price change$469,900-1.1%$137/sqft
    Source: SIGNATURE REALTY ASSOCIATES #T2933423 Report a problem
    12/29/2017Listed for sale$475,000+10.8%$139/sqft
    Source: EATON REALTY,LLC #T2919199 Report a problem
    12/19/2014Sold$428,700-1.6%$125/sqft
    Source: Stellar MLS #T2597680 Report a problem
    10/21/2014Price change$435,500-1%$127/sqft
    Source: Keller Williams Realty of Brandon #T2597680 Report a problem
    6/5/2014Price change$440,000-0.6%$128/sqft
    Source: Keller Williams Realty of Brandon #T2597680 Report a problem
    2/27/2014Listed for sale$442,500+467.9%$129/sqft
    Source: Keller Williams Realty of Brandon #T2597680 Report a problem
    12/23/2013Sold$77,925-82.3%$23/sqft
    Source: Public Record Report a problem
    10/24/2013Listed for sale$439,900$128/sqft
    Source: Keller Williams Realty of Brandon #T2597680 Report a problem

    Public tax history

    YearProperty taxesTax assessment
    2025$10,053 +8.4%$425,748 +2.9%
    2024$9,272 +2.5%$413,749 +3%
    2023$9,050 +3%$401,698 +3%
    2022$8,788 +3.4%$389,998 +3%
    2021$8,498 +1.3%$378,639 +1.4%
    2020$8,388 +4.8%$373,411 +13.6%
    2019$8,001 $328,652 -5.4%
    2018$8,001 -18.1%$347,386 +9.7%
    2017$9,774 +5.5%$316,778 -1.9%
    2016$9,268 -0.9%$322,927 -2.3%
    2015$9,353 +123.9%$330,377 +424.7%
    2014$4,177 $62,966 +48.2%
    2013$4,177 +11.4%$42,491 +10%
    2012$3,749 +271.7%$38,628 +10%
    2011$1,009 $35,116

    Find assessor info on the county website

    Neighborhood: 33547

    Nearby schools

    GreatSchools rating
    Schools provided by the listing agent
    • Elementary: Stowers Elementary
    • Middle: Barrington Middle
    • High: Newsome-HB

    Source: The MLS. This data may not be complete. We recommend contacting the local school district to confirm school assignments for this home.

    Get a cash offer in 3 minutes
    Find out how much your home could sell for in as little as 3 minutes with a no-obligation cash offer.
    Estimated market value
    $732,800
    Get a cash offer in 3 minutes
    Find out how much your home could sell for in as little as 3 minutes with a no-obligation cash offer.
    Estimated market value
    $732,800