Skip main navigation
Sold for $705,000
  • $705,000

    15910 Patrick Ave, Omaha, NE 68116

    4beds
    3,704sqft
    Single Family Residence
    Built in 1997
    0.26 Acres Lot
    $705,300 Zestimate®
    $190/sqft
    $3,116 Estimated rent

    Home value

    $705,300

    $663,000 - $748,000

    $3,116/mo

    Zestimate® history
    Loading
    Loading...

    Owner options

    List your home for rent

    $3,116/mo

    Rent Zestimate®

    Find your next renter with Zillow Rental Manager. Plus, with online applications, you can quickly screen prospective tenants – for free.

    Learn more

    $3,116/mo

    Rent Zestimate®

    Refinance and save

    $4,264/mo

    Est. payment

    Refinancing to a lower rate could help reduce your monthly payments and save thousands over the life of the loan.

    See today's rates

    $4,264/mo

    Est. payment

    Explore your selling options

    Work with a Zillow partner agent

    Leverage their expertise and Zillow's premium Showcase listings to get your home seen by more buyers.

    Get started

    List with your own agent

    Get your home in front of millions of buyers by listing it on Zillow.

    Learn how to do it

    Sell it yourself

    Take full control of how buyers see your home on Zillow by listing For Sale by Owner (FSBO).

    List your home

    What's special

    Desirable south-facing orientationTranquil surroundingsProfessionally landscaped lotFunctional living spacesPrivate serene settingFinished walkout basementWarm inviting spaces
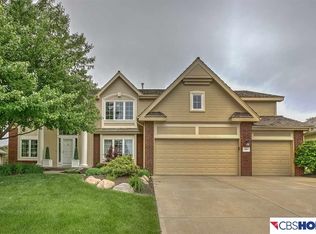
    This beautifully maintained ranch-style home showcases exceptional quality of construction and pride of ownership throughout. Thoughtfully designed with a desirable south-facing orientation, the home is filled with natural light that enhances its warm, inviting spaces year round. Every detail reflects superb condition, from the solid craftsmanship to the meticulously cared-for interiors. The finished walkout basement expands the living space, offering flexibility for entertaining, relaxing, or additional living quarters, while providing seamless access to the outdoors. Set on a professionally landscaped lot, the property creates a private, serene setting with picturesque views of mature trees lining the backyard an ideal backdrop for morning coffee or evening gatherings. The combination of timeless ranch-style design, functional living spaces, and tranquil surroundings makes this home truly special. Ready for you to enjoy what this property offers comfort, quality, and enduring value

    Zillow last checked:

    Listing updated:

    Listed by:

    Bill Black 402-681-1576,

    NP Dodge RE Sales Inc 148Dodge

    Bought with:

    Jody & Mike Briley, 20130603

    BHHS Ambassador Real Estate

    Source: GPRMLS,MLS#: 22608905MLS Logo

    Facts & features

    Interior

    Bedrooms & bathrooms
    • Bedrooms: 4
    • Bathrooms: 4
    • Full bathrooms: 1
    • 3/4 bathrooms: 2
    • 1/2 bathrooms: 1
    • Main level bathrooms: 3
    Primary bedroom
    • Features: Wood Floor, Cath./Vaulted Ceiling, 9'+ Ceiling, Ceiling Fan(s), Walk-In Closet(s)
    • Level: Main
    • Area: 233.6
    • Dimensions: 16 x 14.6
    Bedroom 2
    • Features: Wall/Wall Carpeting, Egress Window
    • Level: Basement
    • Area: 161.24
    • Dimensions: 13.9 x 11.6
    Bedroom 3
    • Features: Wall/Wall Carpeting, Walk-In Closet(s), Egress Window
    • Level: Basement
    • Area: 155.44
    • Dimensions: 13.4 x 11.6
    Bedroom 4
    • Level: Basement
    Primary bathroom
    • Features: Full, Shower, Double Sinks
    Dining room
    • Features: Wood Floor, Window Covering, 9'+ Ceiling
    • Level: Main
    • Area: 132
    • Dimensions: 12 x 11
    Kitchen
    • Features: Wood Floor, Dining Area, Pantry
    • Level: Main
    • Area: 215.8
    • Dimensions: 16.6 x 13
    Living room
    • Features: Wood Floor, 9'+ Ceiling
    • Level: Main
    • Area: 312
    • Dimensions: 20 x 15.6
    Basement
    • Area: 2024
    Office
    • Features: Wood Floor, Window Covering, Cath./Vaulted Ceiling, 9'+ Ceiling
    • Level: Main
    • Area: 153.4
    • Dimensions: 13 x 11.8
    Heating
    • Natural Gas, Forced Air
    Cooling
    • Central Air
    Appliances
    • Included: Humidifier, Oven, Refrigerator, Water Softener, Dishwasher, Trash Compactor, Cooktop
    • Laundry: Ceramic Tile Floor
    Features
    • Wet Bar, High Ceilings, Ceiling Fan(s), Drain Tile, Formal Dining Room, Pantry
    • Flooring: Carpet, Wood
    • Doors: Sliding Doors
    • Windows: Skylight(s)
    • Basement: Walk-Out Access
    • Number of fireplaces: 2
    • Fireplace features: Recreation Room, Direct-Vent Gas Fire
    Interior area
    • Total structure area: 3,704
    • Total interior livable area: 3,704 sqft
    • Finished area above ground: 2,110
    • Finished area below ground: 1,594

    Property

    Parking
    • Total spaces: 3
    • Parking features: Attached
    • Attached garage spaces: 3
    Features
    • Patio & porch: Porch, Patio, Deck
    • Exterior features: Sprinkler System, Drain Tile
    • Fencing: None
    Lot
    • Size: 0.26 Acres
    • Dimensions: 86 x 122 x 96 x 123
    • Features: Over 1/4 up to 1/2 Acre, City Lot, Subdivided, Public Sidewalk, Curb and Gutter, Wooded, Common Area
    Details
    • Parcel number: 1405591564

    Construction

    Type & style
    • Home type: SingleFamily
    • Architectural style: Ranch,Traditional
    • Property subtype: Single Family Residence
    Materials
    • Masonite, Brick/Other
    • Foundation: Concrete Perimeter
    • Roof: Composition
    Condition
    • Not New and NOT a Model
    • New construction: No
    • Year built: 1997

    Utilities & green energy

    • Sewer: Public Sewer
    • Water: Public
    • Utilities for property: Cable Available, Electricity Available, Natural Gas Available, Water Available, Sewer Available, Storm Sewer, Phone Available

    Community & neighborhood

    Location
    • Region: Omaha
    • Subdivision: Huntington Park

    HOA & financial

    HOA
    • Has HOA: Yes
    • HOA fee: $285 annually
    • Amenities included: Tennis Court(s), Playground
    • Services included: Common Area Maintenance
    • Association name: Huntington Park

    Other

    Other facts
    • Listing terms: VA Loan,Conventional,Cash
    • Ownership: Fee Simple

    Price history

    DateEventPrice
    5/22/2026Sold$705,000+3.7%$190/sqft
    Source: GPRMLS #22608905 Report a problem
    4/9/2026Pending sale$680,000$184/sqft
    Source: GPRMLS #22608905 Report a problem
    4/6/2026Listed for sale$680,000+95.7%$184/sqft
    Source: GPRMLS #22608905 Report a problem
    5/24/2013Sold$347,500-0.7%$94/sqft
    Source: GPRMLS #21305475 Report a problem
    3/30/2013Listed for sale$350,000-4.1%$94/sqft
    Source: Prudential Ambassador Real Estate #21305475 Report a problem
    11/21/2012Listing removed$365,000$99/sqft
    Source: The Real Estate Book #21214831 Report a problem
    6/13/2012Price change$365,000-2.7%$99/sqft
    Source: NP Dodge Real Estate Sales, Inc #21208471 Report a problem
    5/11/2012Listed for sale$374,950-6.3%$101/sqft
    Source: NP Dodge Real Estate Sales, Inc #21208471 Report a problem
    9/1/2011Listing removed$399,950$108/sqft
    Source: NP Dodge Real Estate Sales, Inc #21111235 Report a problem
    7/31/2011Price change$399,950-2.4%$108/sqft
    Source: NP Dodge Real Estate Sales, Inc #21111235 Report a problem
    6/18/2011Price change$409,950-4.4%$111/sqft
    Source: NP Dodge Real Estate Sales, Inc #21111235 Report a problem
    9/12/2010Price change$429,000-3.6%$116/sqft
    Source: Prudential Real Estate #21017790 Report a problem
    5/30/2010Listed for sale$445,000$120/sqft
    Source: CBSHOME #21010616 Report a problem

    Public tax history

    YearProperty taxesTax assessment
    2025$8,697 +12.6%$520,100 +8.9%
    2024$7,721 -23.4%$477,500
    2023$10,074 +10.5%$477,500 +11.8%
    2022$9,117 +14.9%$427,100 +14%
    2021$7,933 -1.1%$374,800
    2020$8,024 -0.3%$374,800
    2019$8,048 +6.9%$374,800 +7.1%
    2018$7,526 -8.7%$350,000
    2017$8,240 $350,000 -8.9%
    2016$8,240 -4.7%$384,000 +7%
    2015$8,646 $358,900
    2014-- $358,900
    2013-- $358,900
    2012-- $358,900
    2011-- $358,900 -0.1%
    2009$8,157 $359,100
    2008-- $359,100 +8.6%
    2005-- $330,800
    2004-- $330,800

    Find assessor info on the county website

    Neighborhood: Huntington Park

    Nearby schools

    GreatSchools rating
    Schools provided by the listing agent
    • Elementary: Picotte
    • Middle: Buffett
    • High: Burke
    • District: Omaha

    Source: GPRMLS. This data may not be complete. We recommend contacting the local school district to confirm school assignments for this home.

    Get pre-qualified for a loan
    At Zillow Home Loans, we can pre-qualify you in as little as 5 minutes with no impact to your credit score.

    An equal housing lender. NMLS #10287.

    Sell for more on Zillow
    Get a Zillow Showcase℠ listing at no additional cost and you could sell for .
    $705,300
    2% more
    +$14,106
    With Zillow Showcase(estimated)
    $719,406