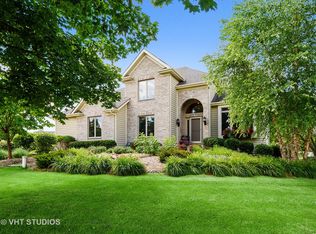
Set in one of Huntley's most sought-after communities, Pebble Creek, this beautifully maintained home sits on over an acre, offering space, privacy, and timeless curb appeal. A welcoming front porch and brick paver walkway lead to the entrance, complemented by a desirable side-load 3-car garage. Inside, a dramatic two-story foyer is flanked by a sun-filled living room, featuring a new custom bay window (April 2026) and an elegant dining room with a double tray ceiling, currently used as a home office, providing flexible living options to suit your lifestyle. Thoughtful details are found throughout, including vaulted ceilings, crown molding, and custom built-ins. The kitchen is well-appointed with solid surface countertops, a BOSCH double oven, BOSCH dishwasher, warming drawer, breakfast bar, and a spacious eating area with a built-in cabinet. The sunroom offers a bright and inviting retreat with expansive windows that fill the space with natural light year-round. The family room centers around a gas log fireplace, beautifully framed by custom built-ins, creating a warm and inviting focal point. A walk-in pantry, L-shaped laundry room with sink, counters, and additional storage, along with a powder room, complete the main level. Upstairs, the master suite features a vaulted ceiling, walk-in closet, and linen closet. The master bathroom includes dual sinks, a whirlpool tub, and a newly updated separate shower with soft-close glass doors (April 2026) plus another linen closet. Four additional bedrooms are generously sized, including a 2nd bedroom with a walk-in closet. Two Jack-and-Jill bathrooms accommodate the 4 bedrooms plus yet another linen closet. The 3rd bedroom provides access to a large unfinished bonus room ideal for a future custom closet, art or fitness studio, playroom or flex space. The walk-out basement is partially finished with a bathroom rough-in and offers a recreation area, game room, and abundant storage, including convenient drive-out double doors for easy access to outdoor equipment. Major updates include two furnaces (2014 and 2025), two A/C units (one replaced in 2019), New garage door openers (2024/2025), and a roof replaced in 2015. Located within highly regarded Huntley School District 158 and just 7 minutes to I-90, this home blends comfort, functionality, and an exceptional location.
Closed
Zillow last checked:
Listing updated:
Bought with:
Shelly Voight
Berkshire Hathaway HomeServices Starck Real Estate
Source: MRED as distributed by MLS GRID,MLS#: 12632799
Price history
| Date | Event | Price |
|---|---|---|
| 5/29/2026 | Sold | $700,000+3.1%$175/sqft |
Source:  MRED as distributed by MLS GRID #12632799 Report a problem MRED as distributed by MLS GRID #12632799 Report a problem | ||
| 5/22/2026 | Contingent | $679,000$170/sqft |
Source: BHHS broker feed #12632799 Report a problem | ||
| 5/20/2026 | Listing removed | $679,000$170/sqft |
Source: MRED as distributed by MLS GRID #12632799 Report a problem | ||
| 5/2/2026 | Contingent | $679,000$170/sqft |
Source: MRED as distributed by MLS GRID #12632799 Report a problem | ||
| 4/30/2026 | Listed for sale | $679,000+96.8%$170/sqft |
Source: MRED as distributed by MLS GRID #12632799 Report a problem | ||
| 4/14/2014 | Listing removed | $345,000$86/sqft |
Source: Keller Williams Success Realty #08503425 Report a problem | ||
| 4/12/2014 | Pending sale | $345,000$86/sqft |
Source: Keller Williams Success Realty #08503425 Report a problem | ||
| 4/11/2014 | Sold | $345,000$86/sqft |
Source: MRED as distributed by MLS GRID #08503425 Report a problem | ||
| 3/11/2014 | Price change | $345,000-4.1%$86/sqft |
Source: Homepath #08503425 Report a problem | ||
| 3/8/2014 | Listed for sale | $359,900$90/sqft |
Source: Homepath #08503425 Report a problem | ||
| 1/17/2014 | Listing removed | $359,900$90/sqft |
Source: Homepath #08503425 Report a problem | ||
| 12/14/2013 | Listed for sale | $359,900-9.8%$90/sqft |
Source: Homepath #08503425 Report a problem | ||
| 8/6/2011 | Listing removed | $398,900$100/sqft |
Source: Premier Living Properties #07588198 Report a problem | ||
| 5/29/2011 | Price change | $398,9000%$100/sqft |
Source: Premier Living Properties #07588198 Report a problem | ||
| 5/21/2011 | Price change | $399,000-0.2%$100/sqft |
Source: Premier Living Properties #07588198 Report a problem | ||
| 4/8/2011 | Price change | $399,900-6.9%$100/sqft |
Source: Premier Living Properties #07588198 Report a problem | ||
| 4/7/2011 | Price change | $429,500+7.4%$107/sqft |
Source: Premier Living Properties #07588198 Report a problem | ||
| 3/31/2011 | Price change | $399,900-11.1%$100/sqft |
Source: Premier Living Properties #07588198 Report a problem | ||
| 3/2/2011 | Price change | $449,900+4.7%$112/sqft |
Source: Premier Living Properties #07588198 Report a problem | ||
| 2/24/2011 | Price change | $429,900-4.4%$107/sqft |
Source: Premier Living Properties #07588198 Report a problem | ||
| 1/21/2011 | Price change | $449,900+0%$112/sqft |
Source: Premier Living Properties #07588198 Report a problem | ||
| 12/24/2010 | Price change | $449,8000%$112/sqft |
Source: Premier Living Properties #07588198 Report a problem | ||
| 12/14/2010 | Price change | $449,900+0%$112/sqft |
Source: Premier Living Properties #07588198 Report a problem | ||
| 12/10/2010 | Price change | $449,8000%$112/sqft |
Source: Premier Living Properties #07588198 Report a problem | ||
| 7/24/2010 | Listed for sale | $449,900+552%$112/sqft |
Source: Premier Living Properties #07588198 Report a problem | ||
| 7/26/2000 | Sold | $69,000$17/sqft |
Source: Public Record Report a problem | ||
Get a cash offer in 3 minutes
Find out how much your home could sell for in as little as 3 minutes with a no-obligation cash offer.
Estimated market value
$712,900
