Welcome to 15911 Classic Lake Drive in Classic Heights Villas, located in desirable Huntertown. This beautiful, well-maintained one story home offers 3 bedrooms, 2 bathrooms, and 1,483sqft of open-concept, split-bedroom living space that you will need to see to believe. From the moment you arrive, the charming exterior stands out with shutters, stone accents, vinyl shake siding, clean stone landscaping, and concrete seating area. The mailbox is conveniently located right out front, adding to the ease of everyday living. Inside, the home welcomes you with a bright and open layout highlighted by a 10’ tall trey ceiling in the living room, creating an inviting space to relax or entertain. The kitchen offers both function and style with a walk-in pantry and updated features including new luxury vinyl plank flooring, a new dishwasher, and a new disposal, all completed in 2025. Appliances included with the home are the refrigerator, electric range, dishwasher, and microwave, along with the washer, electric dryer, window treatments, and an owned water softener. The primary suite provides a comfortable retreat with a walk-in shower, dual sink vanity, and a walk-in closet with a convenient pocket door. A utility sink in the laundry room adds everyday practicality, while mechanical features include a 200 amp electrical service, a high efficiency furnace, and an electric water heater. HOA services enhance the low maintenance lifestyle with $225 annual and $240 quarterly fees that cover lawn mowing, fertilization, trimming, edging, and snow removal for 3+” of snowfall. Optional community pool access is also available for an additional yearly fee of $175-$200 depending on when you sign up. Conveniently located near Huntertown Family Park, Fort Wayne Pinball, Allen County Fairgrounds, Puffer Belly Trail, and Payton County Park. Shopping options include Kroger Marketplace, CVS, Walgreens, Walmart Supercenter, and Aldi. Enjoy local dining at The Willows, The Kitchen Table, and Peppi’s Bar and Grill, along with national favorites like Dairy Queen, Starbucks, McDonald’s, and Buffalo Wild Wings. Easy access to I-69 keeps you close to schools, gyms, banks, hospitals, and everyday amenities. A perfect blend of comfort, convenience, and low maintenance living, this Classic Heights Villas home is ready to welcome you.
Closed
$290,000
15911 Classic Lake Dr, Huntertown, IN 46748
3beds
1,483sqft
Condominium
Built in 2017
-- sqft lot
$290,600 Zestimate®
$--/sqft
$2,120 Estimated rent
Home value
$290,600
$270,000 - $311,000
$2,120/mo
Zestimate® history
Owner options
List your home for rent
$2,120/mo
Rent Zestimate®
Find your next renter with Zillow Rental Manager. Plus, with online applications, you can quickly screen prospective tenants – for free.
$2,120/mo
Rent Zestimate®
Refinance and save
$2,014/mo
Est. payment
Refinancing to a lower rate could help reduce your monthly payments and save thousands over the life of the loan.
$2,014/mo
Est. payment
Explore your selling options
Work with a Zillow partner agent
Leverage their expertise and Zillow's premium Showcase listings to get your home seen by more buyers.
Get startedList with your own agent
Get your home in front of millions of buyers by listing it on Zillow.
Learn how to do itSell it yourself
Take full control of how buyers see your home on Zillow by listing For Sale by Owner (FSBO).
List your homeWhat's special
Zillow last checked:
Listing updated:
Listed by:
Warren Barnes Cell:260-438-5639,
North Eastern Group Realty
Bought with:
Gregory H Brown, RB14043269
CENTURY 21 Bradley Realty, Inc
Source: IRMLS,MLS#: 202613728
Facts & features
Interior
Bedrooms & bathrooms
- Bedrooms: 3
- Bathrooms: 2
- Full bathrooms: 2
- Main level bedrooms: 3
Bedroom 1
- Level: Main
Bedroom 2
- Level: Main
Kitchen
- Level: Main
- Area: 140
- Dimensions: 14 x 10
Living room
- Level: Main
- Area: 266
- Dimensions: 19 x 14
Heating
- Natural Gas, Forced Air, High Efficiency Furnace
Cooling
- Central Air
Appliances
- Included: Disposal, Range/Oven Hook Up Elec, Dishwasher, Microwave, Refrigerator, Washer, Dryer-Electric, Electric Range, Water Softener Owned
- Laundry: Electric Dryer Hookup, Sink, Main Level, Washer Hookup
Features
- 1st Bdrm En Suite, Breakfast Bar, Tray Ceiling(s), Ceiling Fan(s), Walk-In Closet(s), Laminate Counters, Eat-in Kitchen, Entrance Foyer, Kitchen Island, Open Floorplan, Pantry, Double Vanity, Stand Up Shower, Tub/Shower Combination, Main Level Bedroom Suite, Great Room
- Flooring: Carpet, Vinyl
- Doors: Pocket Doors
- Windows: Double Pane Windows, Window Treatments
- Has basement: No
- Attic: Pull Down Stairs
- Has fireplace: No
- Fireplace features: None
Interior area
- Total structure area: 1,483
- Total interior livable area: 1,483 sqft
- Finished area above ground: 1,483
- Finished area below ground: 0
Property
Parking
- Total spaces: 2
- Parking features: Attached, Garage Door Opener, Garage Utilities, Concrete
- Attached garage spaces: 2
- Has uncovered spaces: Yes
Features
- Levels: One
- Stories: 1
- Patio & porch: Patio, Porch Covered, Porch
- Fencing: None
- Waterfront features: None
Lot
- Size: 8,324 Square Feet
- Dimensions: 130x64
- Features: Level, Planned Unit Development, 0-2.9999, City/Town/Suburb, Landscaped
Details
- Parcel number: 020217178012.000058
- Zoning: R1
- Zoning description: Single Family Residential
Construction
Type & style
- Home type: Condo
- Architectural style: Ranch
- Property subtype: Condominium
Materials
- Stone, Vinyl Siding
- Foundation: Slab
- Roof: Dimensional Shingles
Condition
- New construction: No
- Year built: 2017
Utilities & green energy
- Gas: NIPSCO
- Sewer: City
- Water: City
Community & HOA
Community
- Features: Playground, Pool, Sidewalks
- Security: Carbon Monoxide Detector(s), Smoke Detector(s)
- Subdivision: Classic Heights Villas
HOA
- Has HOA: Yes
- HOA fee: $225 annually
Location
- Region: Huntertown
Financial & listing details
- Tax assessed value: $312,500
- Annual tax amount: $2,215
- Date on market: 4/17/2026
- Listing terms: Cash,Conventional,FHA,USDA Loan,Indiana Housing Authority,VA Loan
- Road surface type: Paved
Price history
| Date | Event | Price |
|---|---|---|
| 6/17/2026 | Sold | $290,000-1.7% |
Source:  IRMLS #202613728 Report a problem IRMLS #202613728 Report a problem | ||
| 5/16/2026 | Pending sale | $295,000 |
Source: IRMLS #202613728 Report a problem | ||
| 5/14/2026 | Price change | $295,000-1.7% |
Source: IRMLS #202613728 Report a problem | ||
| 4/30/2026 | Price change | $300,000-3.2% |
Source: IRMLS #202613728 Report a problem | ||
| 4/18/2026 | Listed for sale | $309,900+66.7% |
Source: IRMLS #202613728 Report a problem | ||
| 3/15/2018 | Listing removed | $185,900$125/sqft |
Source: Mike Thomas Associates, Inc. #201800082 Report a problem | ||
| 1/1/2018 | Listed for sale | $185,900$125/sqft |
Source: Mike Thomas Associates, Inc. #201800082 Report a problem | ||
Public tax history
| Year | Property taxes | Tax assessment |
|---|---|---|
| 2025 | $2,273 +13.4% | $312,500 +7.1% |
| 2024 | $2,004 +34.8% | $291,800 +10.7% |
| 2023 | $1,487 +2.8% | $263,700 +26.5% |
| 2022 | $1,446 +0.1% | $208,500 +7.9% |
| 2021 | $1,445 -55.6% | $193,300 +3.2% |
| 2020 | $3,252 -0.9% | $187,300 +2.1% |
| 2019 | $3,282 +7778.9% | $183,400 +1.4% |
| 2018 | $42 -1.3% | $180,900 +30050% |
| 2017 | $42 | $600 |
| 2016 | -- | $600 |
Find assessor info on the county website
Neighborhood: 46748
Nearby homes
- $279,3003 bd2 ba1.4k sqft15903 Classic Lake Dr, Huntertown, IN 46748Off Market
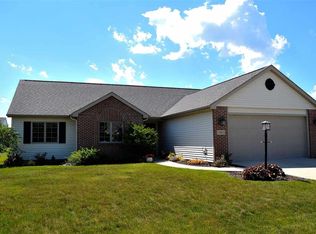
- $240,0003 bd2 ba1.4k sqft15835 Classic Lake Dr, Huntertown, IN 46748Sold

- $287,2003 bd2 ba1.4k sqft15914 Continental Dr, Huntertown, IN 46748Off Market
- $283,6003 bd2 ba1.4k sqft15902 Continental Dr, Huntertown, IN 46748Off Market
- $280,0003 bd2 ba1.5k sqft15926 Continental Dr, Huntertown, IN 46748Sold
- $308,4003 bd2 ba1.5k sqft15912 Classic Lake Dr, Huntertown, IN 46748Off Market
- $277,2003 bd2 ba1.5k sqft15904 Classic Lake Dr, Huntertown, IN 46748Off Market
- $293,5003 bd2 ba1.3k sqft15922 Classic Lake Dr, Huntertown, IN 46748Off Market
Nearby schools
GreatSchools rating
- 5/10Huntertown Elementary SchoolGrades: K-5Distance: 0.5 mi
- 7/10Carroll Middle SchoolGrades: 6-8Distance: 2.5 mi
- 9/10Carroll High SchoolGrades: 9-12Distance: 3.3 mi
Schools provided by the listing agent
- Elementary: Huntertown
- Middle: Carroll
- High: Carroll
- District: Northwest Allen County
Source: IRMLS. This data may not be complete. We recommend contacting the local school district to confirm school assignments for this home.


Get pre-qualified for a loan
At Zillow Home Loans, we can pre-qualify you in as little as 5 minutes with no impact to your credit score.An equal housing lender. NMLS #10287.
Sell for more on Zillow
Get a Zillow Showcase℠ listing at no additional cost and you could sell for .
$290,600
2% more
+$5,812
With Zillow Showcase(estimated)
$296,412
- Indiana
- Allen County
- Huntertown
- 46748
- 15911 Classic Lake Dr
Nearby cities
Nearby zip codes
Other Huntertown Topics
