Skip main navigation
Sold for $540,000
  • $540,000

    15911 Pytleski Dr, Allenton, MI 48002

    4beds
    2,970sqft
    SingleFamily
    Built in 2019
    2 Acres Lot
    $607,200 Zestimate®
    $182/sqft
    $2,807 Estimated rent

    Home value

    $607,200

    $577,000 - $638,000

    $2,807/mo

    Zestimate® history
    Loading
    Loading...

    Owner options

    List your home for rent

    $2,807/mo

    Rent Zestimate®

    Find your next renter with Zillow Rental Manager. Plus, with online applications, you can quickly screen prospective tenants – for free.

    Learn more

    $2,807/mo

    Rent Zestimate®

    Refinance and save

    $3,383/mo

    Est. payment

    Refinancing to a lower rate could help reduce your monthly payments and save thousands over the life of the loan.

    See today's rates

    $3,383/mo

    Est. payment

    Explore your selling options

    Work with a Zillow partner agent

    Leverage their expertise and Zillow's premium Showcase listings to get your home seen by more buyers.

    Get started

    List with your own agent

    Get your home in front of millions of buyers by listing it on Zillow.

    Learn how to do it

    Sell it yourself

    Take full control of how buyers see your home on Zillow by listing For Sale by Owner (FSBO).

    List your home

    What's special

    Gas fireplaceFull house generatorStorage areaLaundry roomMud roomGas dryerPrivate bathroom
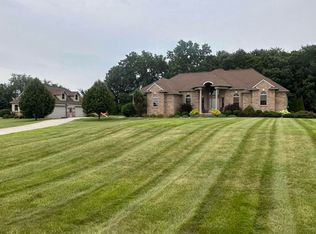
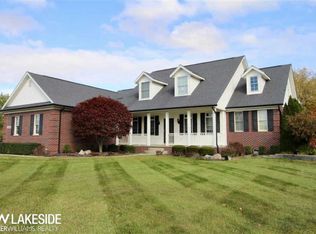
    PENDING 2019 4 bedroom. 3 bathrooms for sale by owner. 2.23 acres. 1st Floor 1810 Square Feet - open concept kitchen/dining/living room with gas fireplace, primary bedroom with walk in closet and private bathroom, 2 bedrooms, bathroom, office, laundry room, mud room. Large covered deck. Finished basement - large open living area, kitchenette, full bathroom, bedroom, storage area, HVAC area. Basement 1810 sq ft, 1160 sq ft finished. 3 car garage. 30 x 50 ft pole barn - 16 ft walls, two 12 wide x 14 high insulated doors, additional 8 x 10 door on rear of barn, cement floor, 100 amp service. Full house generator. Culligan water softener and reverse osmosis system - owned. Cement pad and two 50 amp lines for hot tub/pool behind deck. Existing pool/hot tub not included but may be negotiable. Appliances - refrigerator, microwave, gas range/oven, dishwasher, washer, gas dryer. Well, septic, natural gas. No HOA. Immediate occupancy after closing is available.

    Facts & features

    Interior

    Bedrooms & bathrooms
    • Bedrooms: 4
    • Bathrooms: 3
    • Full bathrooms: 3
    Heating
    • Forced air, Gas
    Cooling
    • Central
    Appliances
    • Included: Dishwasher, Dryer, Microwave, Range / Oven, Refrigerator, Washer
    • Laundry: First Floor Laundry
    Features
    • Walk-In Closet(s), Great Room, Sump Pump, Cathedral Ceiling(s), Hardwood Floors, First Floor Bedroom, First Floor Laundry
    • Flooring: Carpet, Hardwood, Laminate
    • Basement: Finished
    • Has fireplace: Yes
    • Fireplace features: Gas, Great Room
    Interior area
    • Total interior livable area: 2,970 sqft

    Property

    Parking
    • Total spaces: 6
    • Parking features: Garage - Attached, Garage - Detached
    Accessibility
    • Accessibility features: First Floor Bedroom, Great Room
    Features
    • Patio & porch: Deck, Porch
    • Exterior features: Vinyl, Brick
    Lot
    • Size: 2 Acres
    • Features: Cul-de-Sac, Subdivision, Deep Lot - 150+ Ft., Large Lot - 65+ Ft.
    Details
    • Additional structures: Garage(s)
    • Parcel number: 74090302003550
    • Zoning description: Residential
    • Special conditions: For Sale

    Construction

    Type & style
    • Home type: SingleFamily
    • Architectural style: Ranch
    Materials
    • Roof: Asphalt
    Condition
    • Completed
    • Year built: 2019

    Utilities & green energy

    • Gas: Natural Gas
    • Sewer: Septic
    • Water: Private Well

    Community & neighborhood

    Location
    • Region: Allenton

    Other

    Other facts
    • Heating: Forced Air, Natural Gas
    • RoadSurfaceType: Paved
    • NewConstructionYN: true
    • ArchitecturalStyle: Ranch
    • AttachedGarageYN: true
    • ZoningDescription: Residential
    • ExteriorFeatures: Deck, Porch
    • HeatingYN: true
    • PatioAndPorchFeatures: Deck, Porch
    • CoolingYN: true
    • Flooring: Hardwood
    • FireplaceFeatures: Gas, Great Room
    • FireplacesTotal: 1
    • RoomsTotal: 3
    • ConstructionMaterials: Brick
    • LotFeatures: Cul-de-Sac, Subdivision, Deep Lot - 150+ Ft., Large Lot - 65+ Ft.
    • PetsAllowed: Yes
    • Gas: Natural Gas
    • Cooling: Central Air, Ceiling Fan(s)
    • LivingAreaSource: Measured
    • InteriorFeatures: Walk-In Closet(s), Great Room, Sump Pump, Cathedral Ceiling(s), Hardwood Floors, First Floor Bedroom, First Floor Laundry
    • OtherStructures: Garage(s)
    • WaterSource: Private Well
    • Sewer: Septic
    • RoadResponsibility: Public Maintained Road
    • GarageYN: Yes
    • RoomBathroom1Level: Entry
    • RoomBedroom1Level: Entry
    • RoomBedroom2Level: Entry
    • RoomKitchenLevel: Entry
    • RoomBedroom3Level: Entry
    • RoadFrontageType: City/County
    • RoomBathroom2Level: Entry
    • FireplaceYN: Yes
    • LaundryFeatures: First Floor Laundry
    • RoomDiningRoomFeatures: Dining "L"
    • FoundationDetails: Basement
    • Basement: Poured, Sump Pump, Egress/Daylight Windows
    • PropertyCondition: Completed
    • AccessibilityFeatures: First Floor Bedroom, Great Room
    • SpecialListingConditions: For Sale
    • BusinessName: Ed Martin
    • MlsStatus: Pending
    • Road surface type: Paved

    Price history

    DateEventPrice
    12/27/2023Sold$540,000-3.4%$182/sqft
    Source: Public Record Report a problem
    9/22/2023Listing removed--
    Source: Owner Report a problem
    9/2/2023Pending sale$559,000$188/sqft
    Source: Owner Report a problem
    8/13/2023Listed for sale$559,000+47.5%$188/sqft
    Source: Owner Report a problem
    3/16/2020Sold$378,950-2.8%$128/sqft
    Source: MiRealSource #31388260 Report a problem
    2/12/2020Pending sale$389,999$131/sqft
    Source: RE/MAX Suburban, Inc. #31388260 Report a problem
    1/2/2020Price change$389,999+2.6%$131/sqft
    Source: RE/MAX Suburban, Inc. #31388260 Report a problem
    10/14/2019Price change$379,999-2.5%$128/sqft
    Source: RE/MAX Suburban, Inc. #31388260 Report a problem
    9/26/2019Listed for sale$389,900$131/sqft
    Source: RE/MAX Suburban, Inc. #31388260 Report a problem
    9/20/2019Pending sale$389,900$131/sqft
    Source: RE/MAX Suburban, Inc. #31388260 Report a problem
    7/23/2019Price change$389,900-1.3%$131/sqft
    Source: RE/MAX Suburban, Inc. #31388260 Report a problem
    5/20/2019Listed for sale$394,900$133/sqft
    Source: RE/MAX Suburban, Inc. #31380551 Report a problem

    Public tax history

    YearProperty taxesTax assessment
    2025-- $271,400 +4.3%
    2024$2,503 -62.6%$260,200 +8.2%
    2023$6,692 +13.6%$240,400 +12.2%
    2022$5,889 $214,300 +12.2%
    2021-- $191,000 +14.4%
    2020-- $167,000 +7.1%
    2019$153 $156,000 +734.2%
    2018-- $18,700 +11.3%
    2017-- $16,800
    2016-- $16,800
    2015-- $16,800
    2014-- $16,800
    2013-- $16,800
    2012-- $16,800
    2011-- $16,800
    2010-- $16,800
    2009-- $16,800 -44%
    2008-- $30,000
    2007-- $30,000
    2006-- --
    2003-- $12,710 +5.9%
    2002-- $12,000

    Find assessor info on the county website

    Neighborhood: 48002

    Nearby schools

    GreatSchools rating
    Schools provided by the listing agent
    • District: Almont Community Schools

    Source: The MLS. This data may not be complete. We recommend contacting the local school district to confirm school assignments for this home.

    Get a cash offer in 3 minutes
    Find out how much your home could sell for in as little as 3 minutes with a no-obligation cash offer.
    Estimated market value
    $607,200
    Get a cash offer in 3 minutes
    Find out how much your home could sell for in as little as 3 minutes with a no-obligation cash offer.
    Estimated market value
    $607,200