GREAT opportunity to purchase in Davidson. This cute 3br/2.5ba has everything and is ready for its new owners. Please contact your agent to find out more about the Davidson Affordable Housing program.
This property is subject to affordable deed restrictions and is restricted to buyers making a (combined) gross income that is equal to or less than 80% of the current area median income for Mecklenburg County). There is a firm 60 day wait period on income restrictions.
Before Expiration of Due Diligence Period:
1) Buyer(s) must submit a copy of their Uniform Residential Loan Application (URLA) to the affordable housing department for approval as a Target Household (sometimes referred to as a Qualified Occupant). Town staff will ensure that the gross household income listed on the URLA does not exceed the amount indicated (based on household size) on the HUD AMI chart provided for the area. Closing will not occur if the buyer’s income exceeds the Area Median Income Level; there are no exceptions to this rule.
2) A copy of the executed Offer to Purchase and Contract must be submitted to the Town of Davidson for sales price approval.
3) Buyer must sign read and review affordable deed restrictions associated with the property under contract and sign and return theAcknowledgement of Receipt and Review of Affordable Housing Deed Restrictions to the Town of Davidson.
Coming soon-no show 07/28
$273,318
15911 Rose Glenn Ln, Davidson, NC 28036
3beds
1,384sqft
Single Family Residence
Built in 2009
0.07 Acres Lot
$288,700 Zestimate®
$197/sqft
$6/mo HOA
What's special
- --
- on Zillow |
- 386
- views |
- 25
- saves |
Zillow last checked:
Listing updated:
Listed by:
Beverly Newell beverly@beverlynewell.com,
5 Points Realty
Source: Canopy MLS as distributed by MLS GRID,MLS#: 4399213
Facts & features
Interior
Bedrooms & bathrooms
- Bedrooms: 3
- Bathrooms: 3
- Full bathrooms: 2
- 1/2 bathrooms: 1
Primary bedroom
- Level: Upper
Heating
- Heat Pump
Cooling
- Heat Pump
Appliances
- Included: Dishwasher, Electric Range, Electric Water Heater, Microwave, Refrigerator
- Laundry: Electric Dryer Hookup, Washer Hookup
Features
- Has basement: No
Interior area
- Total structure area: 1,384
- Total interior livable area: 1,384 sqft
- Finished area above ground: 1,384
- Finished area below ground: 0
Video & virtual tour
Property
Parking
- Parking features: On Street, Parking Space(s)
- Has uncovered spaces: Yes
Features
- Levels: Two
- Stories: 2
Lot
- Size: 0.07 Acres
Details
- Parcel number: 00747303
- Zoning: NG
- Special conditions: Affordable Homeownership Criteria,Third Party Approval
Construction
Type & style
- Home type: SingleFamily
- Architectural style: Traditional
- Property subtype: Single Family Residence
Materials
- Fiber Cement
- Foundation: Slab
Condition
- New construction: No
- Year built: 2009
Utilities & green energy
- Sewer: Public Sewer
- Water: City
Community & HOA
Community
- Subdivision: Summers Walk
HOA
- Has HOA: Yes
- HOA fee: $75 annually
- HOA name: CAMS
Location
- Region: Davidson
Financial & listing details
- Price per square foot: $197/sqft
- Tax assessed value: $201,300
- Date on market: 7/28/2026
- Listing terms: Other - See Remarks
- Road surface type: Concrete, Paved
Estimated market value
$288,700
$274,000 - $303,000
$2,180/mo
Price history
| Date | Event | Price |
|---|---|---|
| 12/11/2015 | Sold | $148,800-0.7%$108/sqft |
Source:  Canopy MLS as distributed by MLS GRID #3115424 Report a problem Canopy MLS as distributed by MLS GRID #3115424 Report a problem | ||
| 9/19/2015 | Listed for sale | $149,900+7.8%$108/sqft |
Source: Keller Williams - Charlotte - UNC Area #3115424 Report a problem | ||
| 11/19/2009 | Sold | $139,000$100/sqft |
Source: Public Record Report a problem | ||
Public tax history
| Year | Property taxes | Tax assessment |
|---|---|---|
| 2025 | -- | $201,300 |
| 2024 | -- | $201,300 |
| 2023 | $1,532 -7.7% | $201,300 +17% |
| 2022 | $1,661 | $172,100 |
| 2021 | -- | $172,100 |
| 2020 | $1,600 -10.9% | $172,100 |
| 2019 | $1,795 +12.4% | $172,100 +28.6% |
| 2018 | $1,597 +1.1% | $133,800 |
| 2017 | $1,580 | $133,800 |
| 2016 | $1,580 | $133,800 |
| 2015 | $1,580 +0.3% | $133,800 |
| 2014 | $1,575 | -- |
| 2013 | -- | $133,800 -0.6% |
| 2012 | -- | $134,600 |
| 2011 | -- | $134,600 +541% |
| 2010 | -- | $21,000 |
| 2009 | -- | $21,000 -58% |
| 2008 | -- | $50,000 |
| 2007 | -- | $50,000 |
Find assessor info on the county website
Monthly payment
Est. payment
Payment breakdown
Explore the cost of this home by adjusting the details. Changes won't be saved.Climate risks
Neighborhood: 28036
Nearby schools
GreatSchools rating
- 9/10Davidson K-8 SchoolGrades: K-8Distance: 5.1 mi
- 7/10William Amos Hough HighGrades: 9-12Distance: 3.4 mi
Schools provided by the listing agent
- Elementary: Davidson
- Middle: Bailey
- High: William Amos Hough
Source: Canopy MLS as distributed by MLS GRID. This data may not be complete. We recommend contacting the local school district to confirm school assignments for this home.
- $259,2002 bd1 ba1k sqft15915 Rose Glenn Ln, Davidson, NC 28036Off Market
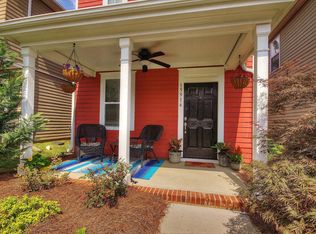
- $243,5543 bd3 ba1.3k sqft15907 Rose Glenn Ln, Davidson, NC 28036Sold
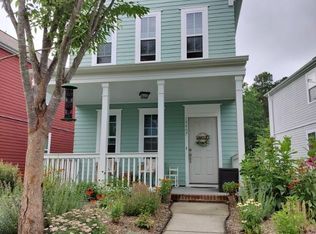
- $234,8933 bd3 ba1.3k sqft15919 Rose Glenn Ln, Davidson, NC 28036Sold
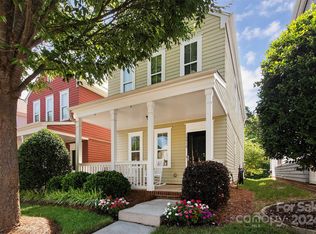
- $269,6003 bd3 ba1.3k sqft15903 Rose Glenn Ln, Davidson, NC 28036Off Market
- $246,8473 bd3 ba1.3k sqft15923 Rose Glenn Ln, Davidson, NC 28036Sold
- $265,6333 bd3 ba1.3k sqft15927 Rose Glenn Ln, Davidson, NC 28036Sold
- $16,000-- bd-- ba-- sqft15904 Rose Glenn Ln, Davidson, NC 28036Off Market
- $183,7003 bd2 ba1.3k sqft15931 Rose Glenn Ln, Davidson, NC 28036Off Market
A local agent can set up tours, give advice and negotiate with sellers.
Similar homes
- $390,0003 bd2 ba1.4k sqft11017 Hat Creek Ln, Davidson, NC 28036For Sale
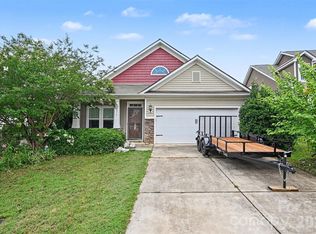
 MLS ID #4406284, Azeem Hassan, Coldwell Banker Realty. Canopy MLS as distributed by MLS GRID
 - $--4 bd2 ba1.9k sqft10383 Singletree Ln, Davidson, NC 28036Auction
 Auction.com 1
 - $305,0002 bd3 ba1.2k sqft17754 Caldwell Track Dr, Huntersville, NC 28031For Sale
 MLS ID #4405379, Lisa Archer, Keller Williams Ballantyne Area. Canopy MLS as distributed by MLS GRID
 - $300,0003 bd3 ba1.3k sqft103 Worden Ct, Huntersville, NC 28078For Sale
 MLS ID #4404875, Susan Billiar, Howard Hanna Allen Tate Concord. Canopy MLS as distributed by MLS GRID
 - $300,0003 bd2 ba1.3k sqft10439 Green Hedge Ave, Charlotte, NC 28269For SaleMLS ID #4403704, Nancy Braun, Showcase Realty LLC. Canopy MLS as distributed by MLS GRID
- $359,0003 bd3 ba1.3k sqft10809 Traders Ct, Davidson, NC 28036For SaleMLS ID #4376076, Jill Lake, Keller Williams Lake Norman. Canopy MLS as distributed by MLS GRID
- $295,0003 bd2 ba1.1k sqft9035 Meadowmont View Dr, Charlotte, NC 28269For SaleMLS ID #4402729, Rebekah Taylor, Call It Closed International Inc. Canopy MLS as distributed by MLS GRID
- $395,0003 bd2 ba1.5k sqft10957 Dry Stone Dr, Huntersville, NC 28078For SaleMLS ID #4405350, Claudia Ogrizek, Ivester Jackson Christie's. Canopy MLS as distributed by MLS GRID
- $315,0003 bd2 ba1.6k sqft4873 Prosperity Ridge Rd, Charlotte, NC 28269For SaleMLS ID #4403215, Mark Myrick, Salmark Realty LLC. Canopy MLS as distributed by MLS GRID
- $397,0003 bd2 ba1.6k sqft8426 Heron Glen Dr, Charlotte, NC 28269For SaleMLS ID #4405282, Consuelo Souders, Keller Williams Lake Norman. Canopy MLS as distributed by MLS GRID
- $284,9003 bd3 ba1.5k sqft6450 Terrace View Ct, Charlotte, NC 28269For SaleMLS ID #4375218, Robert Salmons, Entera Realty LLC. Canopy MLS as distributed by MLS GRID
- $278,0003 bd3 ba1.4k sqft10553 Trolley Run Dr, Cornelius, NC 28031For SaleMLS ID #4398318, Debbie Monroe, Lake Norman Realty, Inc.. Canopy MLS as distributed by MLS GRID
- $334,9003 bd2 ba1.3k sqft9507 Misty Arbor Way, Charlotte, NC 28269For SaleMLS ID #4404552, Robert Salmons, Entera Realty LLC. Canopy MLS as distributed by MLS GRID
- $299,9883 bd3 ba1.2k sqft18429 Streamline Ct, Cornelius, NC 28031For SaleMLS ID #4399164, Vickie Barrett, Dazcon Properties. Canopy MLS as distributed by MLS GRID
- $400,0003 bd3 ba1.9k sqft5912 Downfield Wood Dr, Charlotte, NC 28269For SaleMLS ID #4406074, Jon Zavodny, Beckett Avenue Realty. Canopy MLS as distributed by MLS GRID
- $259,9003 bd3 ba1.4k sqft8531 Carolina Lily Ln, Charlotte, NC 28262For SaleMLS ID #4404487, Jacqueline Shaffer, OfferPad Brokerage LLC. Canopy MLS as distributed by MLS GRID
- $319,0003 bd3 ba1.5k sqft17450 Caldwell Track Dr, Cornelius, NC 28031For SaleMLS ID #4403161, Nick Huscroft, Chosen Realty of NC LLC. Canopy MLS as distributed by MLS GRID
- $289,0002 bd2 ba1k sqft12421 Stumptown Rd, Huntersville, NC 28078For SaleMLS ID #4390787, Roger Neal, Southern Homes of the Carolinas, Inc. Canopy MLS as distributed by MLS GRID
- $269,0003 bd3 ba1.5k sqftSignature Ridge, Charlotte, NC 28269For SaleMLS ID #4370503, Qulia Brunson, Perfect House Realty LLC. Canopy MLS as distributed by MLS GRID
- $384,9003 bd3 ba1.5k sqft1361 Napa St NW, Concord, NC 28027For SaleMLS ID #4403100, Hollie Sims, Coldwell Banker Realty. Canopy MLS as distributed by MLS GRID
