Skip main navigation
Sold
  • Price Unknown

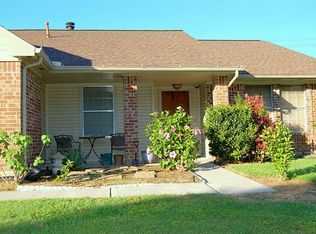
    15911 Surrey Woods Drive, Friendswood, TX 77546

    3beds
    2,027sqft
    Single Family Residence
    Built in 1987
    6,899 Square Feet Lot
    $330,500 Zestimate®
    $--/sqft
    $2,414 Estimated rent

    Home value

    $330,500

    $304,000 - $360,000

    $2,414/mo

    Zestimate® history
    Loading
    Loading...

    Owner options

    List your home for rent

    $2,414/mo

    Rent Zestimate®

    Find your next renter with Zillow Rental Manager. Plus, with online applications, you can quickly screen prospective tenants – for free.

    Learn more

    $2,414/mo

    Rent Zestimate®

    Refinance and save

    $415/mo

    Est. payment

    Refinancing to a lower rate could help reduce your monthly payments and save thousands over the life of the loan.

    See today's rates

    $415/mo

    Est. payment

    Explore your selling options

    Work with a Zillow partner agent

    Leverage their expertise and Zillow's premium Showcase listings to get your home seen by more buyers.

    Get started

    List with your own agent

    Get your home in front of millions of buyers by listing it on Zillow.

    Learn how to do it

    Sell it yourself

    Take full control of how buyers see your home on Zillow by listing For Sale by Owner (FSBO).

    List your home

    What's special

    This beautifully maintained 3-bedroom, 2.5-bath, 2-car garage home is a true gem that offers: high ceilings, first floor with wood-like tile flooring, commodious bedrooms, barn-door cabinetry above washer/dryer for added storage, and a bright open layout that greet you at every turn. Cozy up by the wood-burning fireplace or entertain in the chef’s kitchen with stainless steel appliances, quartzite countertops, stylish backsplash, and updated kitchen cabinet doors. Enjoy your mornings/evenings on the screened-in back porch overlooking the oversized backyard, perfect for entertaining or relaxing. Recent updates include a new roof (2024), master bath Toto toilet (2025), cedar fence (2024), upgraded AC ductwork, and numerous cosmetic touches throughout: freshly painted trim, doors, vanities, and ceilings, plus modern hardware and lighting. Meticulous care shines through every detail, this home is move-in ready and waiting for its next owners, call for your private showing!

    Zillow last checked:

    Listing updated:

    Listed by:

    Juana Macias,

    eXp Realty LLC

    Bought with:

    Keller Williams Realty Clear Lake / NASA

    Source: eXp Realty,MLS#: 94341293

    Facts & features

    Interior

    Bedrooms & bathrooms
    • Bedrooms: 3
    • Bathrooms: 3
    • Full bathrooms: 2
    • 1/2 bathrooms: 1
    Rooms
    • Room types: Family Room
    Heating
    • Natural Gas
    Cooling
    • Electric
    Appliances
    • Included: Disposal, Gas Oven, Microwave, Gas Range, Dishwasher
    • Laundry: Electric Dryer Hookup, Washer Hookup
    Features
    • All Bedrooms Up, Primary Bed - 1st Floor
    • Flooring: Carpet, Tile, Vinyl
    • Number of fireplaces: 1
    • Fireplace features: Wood Burning
    Interior area
    • Total structure area: 2,027
    • Total interior livable area: 2,027 sqft

    Property

    Parking
    • Total spaces: 2
    • Parking features: Attached
    • Attached garage spaces: 2
    Features
    • Stories: 2
    • Patio & porch: Screened
    • Fencing: Back Yard
    Lot
    • Size: 6,899 Square Feet
    • Features: Subdivided, 0 Up To 1/4 Acre
    Details
    • Parcel number: 1164250010002

    Construction

    Type & style
    • Home type: SingleFamily
    • Architectural style: Traditional
    • Property subtype: Single Family Residence
    Materials
    • Brick, Wood Siding
    • Foundation: Slab
    • Roof: Composition
    Condition
    • New construction: No
    • Year built: 1987

    Community & HOA

    Community
    • Subdivision: Heritage Park Sec 12 Amd
    HOA
    • Has HOA: Yes
    • HOA fee: $415 annually
    • HOA name: Heritage Park Village HOA
    • HOA phone: 855-289-6007
    Location
    • Region: Friendswood

    Financial & listing details

    • Tax assessed value: $325,950
    • Annual tax amount: $6,512
    • Date on market: 2/26/2026
    • Cumulative days on market: 23 days
    • Listing terms: Cash,Conventional,FHA,VA Loan

    Price history

    DateEventPrice
    5/15/2026Sold--
    Source: eXp Realty #203339209 Report a problem
    3/23/2026Pending sale$334,900$165/sqft
    Source: HAR #94341293 Report a problem
    2/26/2026Listed for sale$334,900+52.2%$165/sqft
    Source: HAR #94341293 Report a problem
    4/22/2019Sold--
    Source: Agent Provided Report a problem
    3/20/2019Pending sale$220,000$109/sqft
    Source: GBR Realty #74567766 Report a problem
    3/13/2019Listed for sale$220,000+22.3%$109/sqft
    Source: GBR Realty #74567766 Report a problem
    3/2/2015Sold--
    Source: Agent Provided Report a problem
    1/27/2015Listed for sale$179,900+28.5%$89/sqft
    Source: RE/MAX Space Center-Clear Lake #36903980 Report a problem
    8/21/2012Listing removed$139,990$69/sqft
    Source: John Daugherty, REALTORS #85623459 Report a problem
    7/14/2012Price change$139,990-4.1%$69/sqft
    Source: John Daugherty, REALTORS #85623459 Report a problem
    6/29/2012Listed for sale$145,900$72/sqft
    Source: John Daugherty, REALTORS #85623459 Report a problem
    8/31/2007Sold--
    Source: Public Record Report a problem

    Public tax history

    YearProperty taxesTax assessment
    2025$1,640 +10.4%$325,950 +6.8%
    2024$1,486 $305,089 -1.9%
    2023-- $311,000 +7.5%
    2022$1,166 $289,205 +16.9%
    2021-- $247,474 +8.8%
    2020$1,099 +0.5%$227,445 +2.1%
    2019$1,094 -72.7%$222,766 +10.5%
    2018$4,005 $201,643 +3.6%
    2017$4,005 +8%$194,602 +7.3%
    2016$3,710 +28.7%$181,391 +7.9%
    2015$2,882 $168,071 +12.8%
    2014$2,882 $149,000 +4.9%
    2013-- $142,000
    2012-- $142,000 -3.5%
    2011-- $147,093
    2010-- $147,093
    2009-- $147,093 +12%
    2007-- $131,340
    2006-- $131,340 -3.1%
    2005-- $135,490
    2004-- $135,490
    2003-- $135,490 +2%
    2002-- $132,860 +3.3%
    2001-- $128,600 +10%
    2000-- $116,940
    Find assessor info on the county website

    Neighborhood: 77546

    Nearby schools

    GreatSchools rating
    Schools provided by the listing agent
    • Elementary: Wedgewood Elementary School
    • Middle: Brookside Intermediate School
    • High: Clear Brook High School

    Source: eXp Realty. This data may not be complete. We recommend contacting the local school district to confirm school assignments for this home.

    Get a cash offer in 3 minutes
    Find out how much your home could sell for in as little as 3 minutes with a no-obligation cash offer.
    Estimated market value
    $330,500
    Get a cash offer in 3 minutes
    Find out how much your home could sell for in as little as 3 minutes with a no-obligation cash offer.
    Estimated market value
    $330,500