Welcome home to this beautifully maintained, light-filled 4-bedroom, 2.1-bath home designed for both everyday living and effortless entertaining! The open-concept main level features rich hardwood flooring, a cozy gas fireplace, and a private den with French doors-perfect for a home office or playroom. A thoughtfully designed mudroom, walk-in pantry, and butler's bar add both charm and function. The stunning kitchen is truly the heart of the home, showcasing abundant storage with deep drawers and 2 lazy Susans, a large center island, farmhouse sink, white cabinetry, quartz countertops, stylish backsplash, and a double oven with wall-mounted range hood-ideal for hosting and holiday gatherings. This home is fully CAT5 wired and surround-sound ready in the family room, blending comfort with modern convenience. Upstairs, you'll find spacious bedrooms, a versatile loft area, and the convenience of second-floor laundry. Both full bathrooms feature double vanities, and generous closet space throughout ensures room for everything. The 9-foot-pour basement offers excellent storage or the opportunity to finish to your liking, complete with rough-in plumbing and a water softener already in place. An oversized garage with insulated doors, a rear service door, and additional overhead storage adds even more functionality. Step outside through the kitchen slider to a 16 x 26 concrete patio-perfect for summer entertaining-overlooking a fully fenced yard. Ideally located near parks and with easy access to I-355, this home truly has it all.
Closed
$623,500
15911 W Crimson Dr, Lockport, IL 60441
4beds
2,734sqft
Single Family Residence
Built in 2018
10,200 Square Feet Lot
$628,400 Zestimate®
$228/sqft
$3,872 Estimated rent
Home value
$628,400
$578,000 - $679,000
$3,872/mo
Zestimate® history
Owner options
List your home for rent
$3,872/mo
Rent Zestimate®
Find your next renter with Zillow Rental Manager. Plus, with online applications, you can quickly screen prospective tenants – for free.
$3,872/mo
Rent Zestimate®
Refinance and save
$4,631/mo
Est. payment
Refinancing to a lower rate could help reduce your monthly payments and save thousands over the life of the loan.
$4,631/mo
Est. payment
Explore your selling options
Work with a Zillow partner agent
Leverage their expertise and Zillow's premium Showcase listings to get your home seen by more buyers.
Get startedList with your own agent
Get your home in front of millions of buyers by listing it on Zillow.
Learn how to do itSell it yourself
Take full control of how buyers see your home on Zillow by listing For Sale by Owner (FSBO).
List your homeWhat's special
Zillow last checked:
Listing updated:
Listed by:
Lynn Herrington (815)671-1001,
Realty Representatives Inc,
Toni Graf 815-263-3666,
Realty Representatives Inc
Bought with:
Beth Lavenka
Coldwell Banker Realty
Source: MRED as distributed by MLS GRID,MLS#: 12578804
Facts & features
Interior
Bedrooms & bathrooms
- Bedrooms: 4
- Bathrooms: 3
- Full bathrooms: 2
- 1/2 bathrooms: 1
Rooms
- Room types: Den, Loft, Mud Room, Pantry, Walk In Closet
Primary bedroom
- Features: Flooring (Carpet), Bathroom (Full, Double Sink)
- Level: Second
- Area: 210 Square Feet
- Dimensions: 15X14
Bedroom 2
- Features: Flooring (Carpet)
- Level: Second
- Area: 154 Square Feet
- Dimensions: 14X11
Bedroom 3
- Features: Flooring (Carpet)
- Level: Second
- Area: 143 Square Feet
- Dimensions: 13X11
Bedroom 4
- Features: Flooring (Carpet)
- Level: Second
- Area: 121 Square Feet
- Dimensions: 11X11
Den
- Features: Flooring (Hardwood)
- Level: Main
- Area: 132 Square Feet
- Dimensions: 12X11
Dining room
- Features: Flooring (Hardwood)
- Level: Main
- Area: 221 Square Feet
- Dimensions: 17X13
Kitchen
- Features: Kitchen (Eating Area-Breakfast Bar, Eating Area-Table Space, Pantry-Walk-in, Pantry), Flooring (Hardwood)
- Level: Main
- Area: 210 Square Feet
- Dimensions: 15X14
Laundry
- Level: Second
- Area: 77 Square Feet
- Dimensions: 11X7
Living room
- Features: Flooring (Hardwood)
- Level: Main
- Area: 306 Square Feet
- Dimensions: 18X17
Loft
- Features: Flooring (Carpet)
- Level: Second
- Area: 54 Square Feet
- Dimensions: 09X06
Mud room
- Features: Flooring (Hardwood)
- Level: Main
- Area: 56 Square Feet
- Dimensions: 08X07
Pantry
- Level: Main
- Area: 35 Square Feet
- Dimensions: 07X05
Walk in closet
- Features: Flooring (Carpet)
- Level: Second
- Area: 75 Square Feet
- Dimensions: 15X05
Heating
- Natural Gas
Cooling
- Central Air
Appliances
- Included: Double Oven, Microwave, Dishwasher, Refrigerator, Washer, Dryer, Disposal, Wine Refrigerator, Humidifier
Features
- Basement: Unfinished,Full
Interior area
- Total structure area: 0
- Total interior livable area: 2,734 sqft
Property
Parking
- Total spaces: 3
- Parking features: Concrete, Garage Door Opener, Yes, Garage Owned, Attached, Garage
- Attached garage spaces: 3
- Has uncovered spaces: Yes
Accessibility
- Accessibility features: No Disability Access
Features
- Stories: 2
- Patio & porch: Patio
- Fencing: Fenced
Lot
- Size: 10,200 Square Feet
- Dimensions: 75x136
Details
- Parcel number: 1605291050060000
- Special conditions: None
- Other equipment: Water-Softener Owned
Construction
Type & style
- Home type: SingleFamily
- Property subtype: Single Family Residence
Materials
- Brick
- Foundation: Concrete Perimeter
Condition
- New construction: No
- Year built: 2018
Utilities & green energy
- Sewer: Public Sewer
- Water: Public
Community & HOA
Community
- Features: Park, Sidewalks, Street Lights, Street Paved
- Subdivision: Parkside Estates
HOA
- Has HOA: Yes
- Services included: Insurance
- HOA fee: $100 annually
Location
- Region: Lockport
Financial & listing details
- Price per square foot: $228/sqft
- Tax assessed value: $514,842
- Annual tax amount: $14,328
- Date on market: 3/5/2026
- Listing terms: Conventional
- Ownership: Fee Simple w/ HO Assn.
Price history
| Date | Event | Price |
|---|---|---|
| 4/10/2026 | Sold | $623,500-0.2%$228/sqft |
Source:  MRED as distributed by MLS GRID #12578804 Report a problem MRED as distributed by MLS GRID #12578804 Report a problem | ||
| 3/8/2026 | Contingent | $625,000$229/sqft |
Source: MRED as distributed by MLS GRID #12578804 Report a problem | ||
| 3/5/2026 | Listed for sale | $625,000+57.3%$229/sqft |
Source: MRED as distributed by MLS GRID #12578804 Report a problem | ||
| 12/21/2018 | Sold | $397,398$145/sqft |
Source: Public Record Report a problem | ||
Public tax history
| Year | Property taxes | Tax assessment |
|---|---|---|
| 2024 | $14,328 +4.1% | $171,614 +10.3% |
| 2023 | $13,770 +5.1% | $155,560 +7.1% |
| 2022 | $13,102 +4.6% | $145,248 +5.5% |
| 2021 | $12,520 +0.3% | $137,611 +3.8% |
| 2020 | $12,479 +3.9% | $132,548 +3.9% |
| 2019 | $12,015 +429.5% | $127,512 +464.7% |
| 2018 | $2,269 +1.4% | $22,582 +2.9% |
| 2017 | $2,238 +2% | $21,950 +3.4% |
| 2016 | $2,195 +133.3% | $21,218 +3.9% |
| 2015 | $940 | $20,422 +134.7% |
| 2014 | $940 +0.6% | $8,700 |
| 2013 | $935 -6.7% | $8,700 -65.2% |
| 2012 | $1,002 +160.1% | $25,000 +487.8% |
| 2011 | $385 +8% | $4,253 |
| 2010 | $357 +5.5% | $4,253 |
| 2009 | $338 +1% | $4,253 |
| 2008 | $335 | $4,253 |
| 2007 | -- | $4,253 |
| 2006 | $351 -3.7% | $4,253 |
| 2005 | $365 | $4,253 |
Find assessor info on the county website
Neighborhood: 60441
Nearby homes
- $637,6004 bd3 ba3k sqft15903 W Crimson Dr, Lockport, IL 60441Off Market
- $579,30010,018 Square Feet15921 W Crimson Dr, Lockport, IL 60441Off Market

- $590,0004 bd3 ba3k sqft15903 Crimson Dr, Lockport, IL 60441Sold
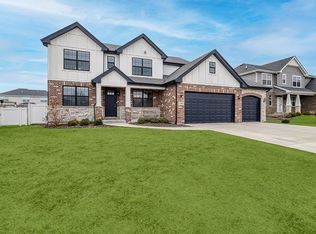
- $553,0004 bd2 ba2.6k sqft15912 W Crimson Dr, Lockport, IL 60441Off Market
- $552,6004 bd3 ba2k sqft15931 W Crimson Dr, Lockport, IL 60441Off Market
- $607,0004 bd3 ba2.6k sqft15853 W Crimson Dr, Lockport, IL 60441Off Market
- $---- bd-- ba-- sqft15931 Crimson Dr, Lockport, IL 60441Off Market
- $586,7004 bd3 ba2.6k sqft15912 Crimson Dr, Lockport, IL 60441Off Market
Nearby schools
GreatSchools rating
- 9/10William J Butler SchoolGrades: 2-4Distance: 1 mi
- 10/10Homer Jr High SchoolGrades: 7-8Distance: 4.3 mi
- 10/10Lockport Township High School EastGrades: 9-12Distance: 1.5 mi
Schools provided by the listing agent
- High: Lockport Township High School
- District: 33C
Source: MRED as distributed by MLS GRID. This data may not be complete. We recommend contacting the local school district to confirm school assignments for this home.
Get a cash offer in 3 minutes
Find out how much your home could sell for in as little as 3 minutes with a no-obligation cash offer.
Estimated market value
$628,400
Get a cash offer in 3 minutes
Find out how much your home could sell for in as little as 3 minutes with a no-obligation cash offer.
Estimated market value
$628,400
- Illinois
- Will County
- Lockport
- 60441
- 15911 W Crimson Dr
Nearby cities
Nearby neighborhoods
Nearby zip codes
Other Lockport Topics
