Under contract-accepting backup offers. Priced to Sell! Tucked away on a quiet half-acre homesite in Hammock Woods, this property offers a rare sense of peace, privacy, and tranquility. Surrounded by mature trees and open space, the setting delivers a calm, retreat-like lifestyle where you can truly unwind, enjoy nature, and experience the privacy so many buyers are searching for—yet still remain within convenient reach of everyday amenities. The main home features 3 bedrooms and 2 full bathrooms and has been completely remodeled, making it truly turn-key. Renovations completed in 2018, 2022, and 2025 include a stunning new kitchen with custom cabinetry, diamond-cut quartz countertops, tile flooring, and all-new Samsung stainless steel appliances. Additional upgrades include fully remodeled bathrooms, re-stained hardwood floors, fresh interior and exterior paint, new doors, updated lighting and fixtures, a new roof, new 5-ton AC system, and three mini-split systems. A cozy wood-burning fireplace adds warmth and character to the main living area. Outdoor living and functionality are exceptional, with a 10’ x 32’ aluminum-covered rear patio featuring two new sliding glass doors, an 11’ x 14’ covered BBQ area, an 11’ x 18’ wood deck with fire pit, and multiple storage options including a 10’ x 16’ full-size workshop and an additional metal shed. A large 18’ x 36’ galvanized covered structure provides ideal space for an RV, boat, or multiple vehicles, along with ample parking throughout the property. Completing the property is a separate 1-bedroom, 1-bath guest apartment with a full kitchenette, offering excellent flexibility for extended family, visitors, or private accommodations. The suite includes new cabinetry, wood laminate flooring, a walk-in closet, a full-size tile shower, generous storage, and a private entrance located on the far side of the home near the driveway. If you’re seeking quiet, private living with modern upgrades and versatile space, this is a must-see property. Schedule your private showing today and experience the peaceful lifestyle Hammock Woods.
Under contract
$765,000
15912 Armistead Ln, Odessa, FL 33556
4beds
3,157sqft
:
Get pre-qualified$5,141/mo
Single Family Residence
Built in 1988
0.5 Acres Lot
$-- Zestimate®
$242/sqft
$-- HOA
What's special
New roofDiamond-cut quartz countertopsUpdated lighting and fixturesFully remodeled bathroomsQuiet half-acre homesiteCozy wood-burning fireplaceNew doors
- 166 days |
- 791 |
- 49 |
Zillow last checked:
Listing updated:
Listed by:
Robert Gawel 727-432-7653,
CENTURY 21 LISTSMART 727-222-1198
Source: Stellar MLS,MLS#: TB8473772 Originating MLS: Suncoast Tampa
Originating MLS: Suncoast Tampa
Facts & features
Interior
Bedrooms & bathrooms
- Bedrooms: 4
- Bathrooms: 3
- Full bathrooms: 3
Primary bedroom
- Features: Walk-In Closet(s)
- Level: First
- Area: 270 Square Feet
- Dimensions: 15x18
Dining room
- Level: First
- Area: 144 Square Feet
- Dimensions: 12x12
Great room
- Level: First
- Area: 630 Square Feet
- Dimensions: 21x30
Kitchen
- Level: First
- Area: 144 Square Feet
- Dimensions: 12x12
Heating
- Central, Electric
Cooling
- Central Air, Ductless
Appliances
- Included: Oven, Convection Oven, Cooktop, Dishwasher, Disposal, Exhaust Fan, Ice Maker, Microwave, Range Hood, Refrigerator
- Laundry: Inside, Laundry Closet, Laundry Room
Features
- Cathedral Ceiling(s), Ceiling Fan(s), Eating Space In Kitchen, Kitchen/Family Room Combo, Primary Bedroom Main Floor, Solid Wood Cabinets, Split Bedroom, Stone Counters, Thermostat, Walk-In Closet(s)
- Flooring: Ceramic Tile, Hardwood
- Doors: French Doors, Sliding Doors
- Windows: Window Treatments
- Has fireplace: No
Interior area
- Total structure area: 3,277
- Total interior livable area: 3,157 sqft
Property
Parking
- Total spaces: 4
- Parking features: Carport
- Carport spaces: 4
Features
- Levels: One
- Stories: 1
- Patio & porch: Deck, Patio, Porch, Rear Porch
- Exterior features: Fire Pit, Private Entrance, Private Mailbox, Private Yard, Storage
- Fencing: Fenced,Other,Vinyl
Lot
- Size: 0.5 Acres
- Dimensions: 156 x 140
- Features: Landscaped, Level, Oversized Lot
- Residential vegetation: Mature Landscaping, Trees/Landscaped
Details
- Additional structures: RV/Boat Storage, Shed(s), Storage, Workshop
- Parcel number: U36271703100000000012.0
- Zoning: RSC-2
- Special conditions: None
Construction
Type & style
- Home type: SingleFamily
- Architectural style: Contemporary
- Property subtype: Single Family Residence
Materials
- Concrete, Stucco
- Foundation: Slab
- Roof: Shingle
Condition
- New construction: No
- Year built: 1988
Utilities & green energy
- Sewer: Septic Tank
- Water: None
- Utilities for property: BB/HS Internet Available, Cable Available, Electricity Connected, Phone Available, Public, Sewer Available, Water Connected
Community & HOA
Community
- Pet fee: $0 monthly
- Subdivision: HAMMOCK WOODS UNIT II
HOA
- Has HOA: No
Location
- Region: Odessa
Financial & listing details
- Price per square foot: $242/sqft
- Tax assessed value: $537,646
- Annual tax amount: $5,401
- Date on market: 2/6/2026
- Cumulative days on market: 167 days
- Listing terms: Cash,Conventional,VA Loan
- Ownership: Fee Simple
- Total actual rent: 0
- Electric utility on property: Yes
- Road surface type: Paved, Asphalt
Estimated market value
Not available
Estimated sales range
Not available
Not available
Price history
| Date | Event | Price |
|---|---|---|
| 7/8/2026 | Contingent | $765,000$242/sqft |
Source:  Stellar MLS #TB8473772 Report a problem Stellar MLS #TB8473772 Report a problem | ||
| 7/7/2026 | Pending sale | $765,000$242/sqft |
Source: Stellar MLS #TB8473772 Report a problem | ||
| 3/6/2026 | Price change | $765,000-4.4%$242/sqft |
Source: Stellar MLS #TB8473772 Report a problem | ||
| 2/7/2026 | Price change | $800,000+0%$253/sqft |
Source: Stellar MLS #TB8473772 Report a problem | ||
| 1/24/2026 | Price change | $799,900-4.8%$253/sqft |
Source: Owner Report a problem | ||
| 12/31/2025 | Listed for sale | $839,900+168.2%$266/sqft |
Source: Owner Report a problem | ||
| 6/4/2018 | Sold | $313,200-3.6%$99/sqft |
Source: Public Record Report a problem | ||
| 4/1/2018 | Listed for sale | $325,000+58.5%$103/sqft |
Source: SUNCOAST REALTY SOLUTIONS, LLC #T2937945 Report a problem | ||
| 12/28/2017 | Sold | $205,100-34.9%$65/sqft |
Source: Public Record Report a problem | ||
| 9/29/2017 | Listed for sale | $315,000-1.3%$100/sqft |
Source: BOWERS REALTY & PROPERTY MGMT #U7833610 Report a problem | ||
| 4/20/2017 | Listing removed | $319,000$101/sqft |
Source: BOWERS REALTY & PROPERTY MGMT #U7780696 Report a problem | ||
| 4/3/2017 | Price change | $319,000-5.9%$101/sqft |
Source: BOWERS REALTY & PROPERTY MGMT #U7780696 Report a problem | ||
| 3/2/2017 | Listed for sale | $339,000-2.9%$107/sqft |
Source: BOWERS REALTY & PROPERTY MGMT #U7780696 Report a problem | ||
| 12/22/2016 | Listing removed | $349,000$111/sqft |
Source: BOWERS REALTY & PROPERTY MGMT #U7780696 Report a problem | ||
| 12/20/2016 | Pending sale | $349,000$111/sqft |
Source: BOWERS REALTY & PROPERTY MGMT #U7780696 Report a problem | ||
| 7/10/2016 | Price change | $349,000-9.4%$111/sqft |
Source: BOWERS REALTY & PROPERTY MGMT #U7780696 Report a problem | ||
| 6/27/2016 | Price change | $385,000-2.5%$122/sqft |
Source: BOWERS REALTY & PROPERTY MGMT #U7780696 Report a problem | ||
| 6/9/2016 | Listed for sale | $395,000$125/sqft |
Source: BOWERS REALTY & PROPERTY MGMT #U7780696 Report a problem | ||
Public tax history
| Year | Property taxes | Tax assessment |
|---|---|---|
| 2025 | $5,869 +8.7% | $293,118 +2.9% |
| 2024 | $5,401 +3.3% | $284,857 +3% |
| 2023 | $5,229 +8.8% | $276,560 +3% |
| 2022 | $4,808 +1.4% | $268,505 +3% |
| 2021 | $4,742 +2.1% | $260,684 +1.4% |
| 2020 | $4,645 +2.6% | $257,085 +2.3% |
| 2019 | $4,527 | $251,305 -13.3% |
| 2018 | $4,527 -24.5% | $289,988 +9.7% |
| 2017 | $5,999 +56.1% | $264,433 +26.7% |
| 2016 | $3,842 +1.1% | $208,758 +0.7% |
| 2015 | $3,802 +0.1% | $207,307 +0.8% |
| 2014 | $3,799 | $205,662 +1.5% |
| 2013 | $3,799 +0.3% | $202,623 +1.7% |
| 2012 | $3,786 +1.1% | $199,236 +1.2% |
| 2011 | $3,747 -0.8% | $196,916 -1.5% |
| 2010 | $3,777 +3.5% | $199,819 +2.7% |
| 2009 | $3,648 +0.1% | $194,566 +0.1% |
| 2008 | $3,646 -3.7% | $194,372 +3% |
| 2007 | $3,788 -4.9% | $188,711 +2.5% |
| 2006 | $3,984 +0.1% | $184,108 +3% |
| 2005 | $3,981 | $178,746 +3.7% |
| 2004 | -- | $172,288 +1.9% |
| 2003 | -- | $169,076 +2.4% |
| 2002 | -- | $165,113 +6.9% |
| 2001 | -- | $154,386 -17% |
| 2000 | $3,375 | $186,046 |
Find assessor info on the county website
Monthly payment
Est. payment
Payment breakdown
Explore the cost of this home by adjusting the details. Changes won't be saved.Climate risks
Neighborhood: 33556
Nearby schools
GreatSchools rating
- 10/10Northwest Elementary SchoolGrades: PK-5Distance: 0.8 mi
- 8/10Sergeant Paul R Smith Middle SchoolGrades: 6-8Distance: 1.7 mi
- 7/10Steinbrenner High SchoolGrades: 9-12Distance: 4.5 mi
Schools provided by the listing agent
- Elementary: Northwest-HB
- Middle: Hill-HB
- High: Steinbrenner High School
Source: Stellar MLS. This data may not be complete. We recommend contacting the local school district to confirm school assignments for this home.
- $866,1004 bd3 ba2.8k sqft15512 Carrillon Estates Blvd, Tampa, FL 33625Off Market

- $961,7005 bd3 ba3.6k sqft15914 Armistead Ln, Odessa, FL 33556Off Market
- $806,4004 bd2 ba2.7k sqft15910 Armistead Ln, Odessa, FL 33556Off Market
- $923,8004 bd3 ba2.5k sqft15514 Carrillon Estates Blvd, Tampa, FL 33625Off Market
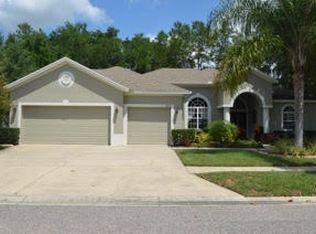
- $922,2004 bd3 ba3.1k sqft15911 Armistead Ln, Odessa, FL 33556Off Market
- $870,6004 bd3 ba2.4k sqft15510 Carrillon Estates Blvd, Tampa, FL 33625Off Market
- $893,5004 bd3 ba2.8k sqft15516 Carrillon Estates Blvd, Tampa, FL 33625Off Market
- $994,2004 bd3 ba3k sqft15916 Armistead Ln, Odessa, FL 33556Off Market
A local agent can set up tours, give advice and negotiate with sellers.
A local lender can help you make sure your offer is ready when you are.
Similar homes
- $850,0004 bd3 ba2.9k sqft6320 Nikki Ln, Tampa, FL 33625For Sale
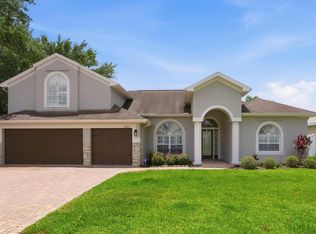
 MLS ID #TB8532240, Julie Everett, THE TONI EVERETT COMPANY. Stellar MLS
 - $744,0004 bd4 ba2.5k sqft12910 Vicksburg Dr, Tampa, FL 33625For Sale
 MLS ID #TB8506804, Danielle Baber, REALTY HUB. Stellar MLS
 - $869,9005 bd3 ba3.4k sqft16127 Lytham Dr, Odessa, FL 33556For Sale
 MLS ID #TB8511340, Jonathan Minerick, HOMECOIN.COM. Stellar MLS
 - $1,100,0005 bd4 ba3.5k sqft17024 Winners Cir, Odessa, FL 33556For Sale
 MLS ID #TB8515575, James Snyder, FUTURE HOME REALTY INC. Stellar MLS
 - $825,0004 bd3 ba3.2k sqft2409 Fox Forest Dr, Lutz, FL 33549For SaleMLS ID #TB8530564, Sumanth Katta, PREMIER ATLAS REALTY CORP. Stellar MLS
- $690,0004 bd3 ba2.3k sqft18200 Cypress Cove Ln, Lutz, FL 33549For SaleMLS ID #TB8528738, Dillon Cook, WRIGHT DAVIS REAL ESTATE. Stellar MLS
- $709,9004 bd3 ba2.5k sqft18106 Fairmead Ct, Lutz, FL 33548For SaleMLS ID #TB8521936, Jourdin Reece, GULF SHORES REALTY ERA POWERED LLC. Stellar MLS
- $1,099,9006 bd5 ba4k sqft6107 Nikki Ln, Odessa, FL 33556For SaleMLS ID #TB8518867, Barnett Walker, DALTON WADE INC. Stellar MLS
- $729,9004 bd3 ba2.6k sqft8402 Boxwood Dr, Tampa, FL 33615For SaleMLS ID #TB8479290, Ali St Cyr, GULF SHORES REALTY ERA POWERED LLC. Stellar MLS
- $821,7504 bd3 ba2.4k sqft1874 Stable Trl, Palm Harbor, FL 34685For SaleMLS ID #TB8526199, Tanner Tillung, EXP REALTY LLC. Stellar MLS
- $725,0004 bd3 ba2.3k sqft1776 Wood Thrush Way, Palm Harbor, FL 34683For SaleMLS ID #TB8526892, Michele Daigle Camara, LPT REALTY, LLC. Stellar MLS
- $949,9004 bd3 ba3.5k sqft1711 Magdalene Manor Dr, Tampa, FL 33613For SaleMLS ID #TB8522089, Todd Foley, RE/MAX PREMIER GROUP. Stellar MLS
- $765,0005 bd3 ba2.3k sqft302 W Comanche Ave, Tampa, FL 33604For SaleMLS ID #O6418731, Katie Morrison, KELLER WILLIAMS HERITAGE REALTY. Stellar MLS
- $879,0005 bd3 ba3.2k sqft3297 Valemoor Dr, Palm Harbor, FL 34685For SaleMLS ID #TB8503375, Hilda Loaiza, GO REAL ESTATE GROUP. Stellar MLS
- $614,9004 bd4 ba2.8k sqft3998 Night Star Trl, Odessa, FL 33556For SaleMLS ID #TB8504165, Todd Edwards, REDFIN CORPORATION. Stellar MLS
- $599,0003 bd3 ba2.6k sqft1015 Hastings Ct, Lutz, FL 33548For SaleMLS ID #TB8511385, Joseph Flores, LPT REALTY, LLC. Stellar MLS
- $679,9006 bd4 ba3.1k sqft21500 Cormorant Cove Dr, Land O Lakes, FL 34637For SaleMLS ID #TB8529831, Bob Ortolano, BUYERS HOME STORE. Stellar MLS
- $539,0003 bd3 ba2.3k sqft14501 Promenade Pkwy, Odessa, FL 33556For SaleMLS ID #TB8509551, Curtis Rudolph, CHARLES RUTENBERG REALTY INC. Stellar MLS
- $699,0004 bd3 ba2.6k sqft3256 Bentley Dr, Palm Harbor, FL 34684For SaleMLS ID #TB8513921, Rob Fillmore, FILLMORE REAL ESTATE GROUP. Stellar MLS
- $995,0004 bd4 ba3.1k sqft176 Maple Ave, Palm Harbor, FL 34684For SaleMLS ID #TB8530629, Teresita Gonzalez, LANTES REAL ESTATE LLC. Stellar MLS
