Skip main navigation
Off market
  • $1,746,900

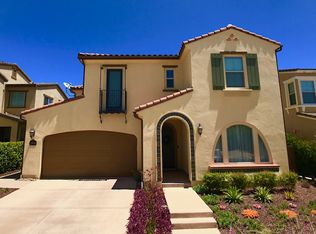
    15912 Atkins Pl, San Diego, CA 92127

    4beds
    2,690sqft
    SingleFamily
    Built in 2013
    4,582 Square Feet Lot
    $1,746,900 Zestimate®
    $649/sqft
    $6,208 Estimated rent

    Home value

    $1,746,900

    $1.61M - $1.89M

    $6,208/mo

    Zestimate® history
    Loading
    Loading...

    Owner options

    List your home for rent

    $6,208/mo

    Rent Zestimate®

    Find your next renter with Zillow Rental Manager. Plus, with online applications, you can quickly screen prospective tenants – for free.

    Learn more

    $6,208/mo

    Rent Zestimate®

    Refinance and save

    $11,231/mo

    Est. payment

    Refinancing to a lower rate could help reduce your monthly payments and save thousands over the life of the loan.

    See today's rates

    $11,231/mo

    Est. payment

    Explore your selling options

    Work with a Zillow partner agent

    Leverage their expertise and Zillow's premium Showcase listings to get your home seen by more buyers.

    Get started

    List with your own agent

    Get your home in front of millions of buyers by listing it on Zillow.

    Learn how to do it

    Sell it yourself

    Take full control of how buyers see your home on Zillow by listing For Sale by Owner (FSBO).

    List your home

    What's special

    MAJOR custom upgrades throughout with one of the LARGER backyards on the street! Complete with DOWNSTAIRS BEDROOM AND BATH. Upgrades include all new coffee cabinetry, custom built-in shelves and storage in the living room, upgraded chrome fixtures and Carrera marble in all bathrooms, and new Bali window blinds with decorative valance. This home is fully equipped with custom interior designs and built-ins including custom cabinetry/storage in the living room, African plains hand-scraped wood flooring throughout first floor, white grooved drapery rods with decorative ball finials, Neutral color Mohawk high-performance carpeting throughout second floor, recessed can lighting and chrome Kohler fixtures, chrome chandelier in foyer with crystal accents and silk barrel shade, tankless hot water heater system, integrated home fire suppression system, smart fan systems in all bathrooms and laundry room to eliminate moisture, energy-efficient windows, and custom neutral paint throughout. The gourmet kitchen has an upgraded Whirlpool gold dishwasher, large porcelain Kohler barn sink, Whirlpool gold stainless steel appliances, white lacquered island with custom columns and a built-in beverage and wine cooler, designer pendant lighting over kitchen bar, Bianca Antico granite countertops from Brazil, GE Profile built-in refrigerator, KitchenAid range and hood, beveled designer subway white tile backsplash, and a large corner pantry. The master suite offers direct access to a second level balcony with a cabana-like setting, large ensuite designer bath featuring His & Her closets, frame-less shower, crystal French empire-style chandelier, and large Hydro Systems soaking tub. Additional highlights of the home include an upstairs laundry room with extra storage, a light and bright bonus loft great for guests or extra family members, and a desirable Quiet Cool Whole House fan, which reduces air conditioning bills and keeps the home efficiently cool. Enjoy the spacious backyard lot with exterior lighting, plenty of grassy space for playing, and basket weave style set pavers. The highly coveted outdoor living room is complete with a built-in fireplace, Craftsman-style exterior fan with decorative moulding, and spacious dining area all surrounded by English garden-style landscaping featuring a stunning rose garden with a jasmine arbor over walkway.

    This property is off market, which means it's not currently listed for sale or rent on Zillow. This may be different from what's available on other websites or public sources.

    Facts & features

    Interior

    Bedrooms & bathrooms
    • Bedrooms: 4
    • Bathrooms: 3
    • Full bathrooms: 3
    Features
    • Has fireplace: No
    Interior area
    • Total interior livable area: 2,690 sqft

    Property

    Parking
    • Total spaces: 2
    Lot
    • Size: 4,582 Square Feet
    Details
    • Parcel number: 6786863100

    Construction

    Type & style
    • Home type: SingleFamily
    Condition
    • Year built: 2013

    Community & HOA

    HOA
    • Has HOA: Yes
    • HOA fee: $158 monthly
    Location
    • Region: San Diego

    Financial & listing details

    • Price per square foot: $649/sqft
    • Tax assessed value: $1,079,336
    • Annual tax amount: $18,497

    Price history

    DateEventPrice
    8/30/2016Sold$930,000+16.5%$346/sqft
    Source: Public Record Report a problem
    11/8/2013Sold$798,000$297/sqft
    Source: Public Record Report a problem

    Public tax history

    YearProperty taxesTax assessment
    2025$18,497 +2.1%$1,079,336 +2%
    2024$18,115 +2.2%$1,058,173 +2%
    2023$17,730 +1.7%$1,037,426 +2%
    2022$17,426 +1.9%$1,017,085 +2%
    2021$17,097 +1.5%$997,143 +1%
    2020$16,849 +65.6%$986,920 +2%
    2019$10,174 -36.6%$967,570 +2%
    2018$16,050 +2%$948,599 +2%
    2017$15,731 +8.4%$930,000 +12.5%
    2016$14,518 +1.7%$826,318 +1.5%
    2015$14,274 +2.3%$813,907 +2%
    2014$13,956 $797,965
    Find assessor info on the county website

    Neighborhood: Black Mountain Ranch

    Nearby schools

    GreatSchools rating
    Get a cash offer in 3 minutes
    Find out how much your home could sell for in as little as 3 minutes with a no-obligation cash offer.
    Estimated market value
    $1,746,900
    Get a cash offer in 3 minutes
    Find out how much your home could sell for in as little as 3 minutes with a no-obligation cash offer.
    Estimated market value
    $1,746,900