~Inspection report available~ Your next warm & spacious 1-story home with heat pump is fully fenced in beautiful privacy. Home installed on slab and accompanied with 2nd building about 1010 sqft on it’s own electric & heat source with 2 floors (DnD room downstairs, work / studio space upstairs) + 162 sqft workshop! The long and deep covered porch great for sipping lemonade in the Summer breeze is a nice touch, along with sunken covered patio area to entertain, playset for the youngens, huge yard for the furry ones, powered hang out shed behind the back-building when you want to get away, 5 easy parking spots + RV parking. Property is on electric. Propane tank is for the fire stove. Video tour available. All appliances stay. Come see!
Sold
Listed by: Best Choice Realty LLC • Stephan Childers
Bought with: Redfin
$514,000
15913 82nd Avenue E, Puyallup, WA 98375
3beds
2,690sqft
Manufactured Home, Manufactured On Land
Built in 1984
9,151 Square Feet Lot
$492,300 Zestimate®
$191/sqft
$2,389 Estimated rent
Home value
$492,300
$463,000 - $517,000
$2,389/mo
Zestimate® history
Owner options
List your home for rent
$2,389/mo
Rent Zestimate®
Find your next renter with Zillow Rental Manager. Plus, with online applications, you can quickly screen prospective tenants – for free.
$2,389/mo
Rent Zestimate®
Refinance and save
$3,181/mo
Est. payment
Refinancing to a lower rate could help reduce your monthly payments and save thousands over the life of the loan.
$3,181/mo
Est. payment
Explore your selling options
Work with a Zillow partner agent
Leverage their expertise and Zillow's premium Showcase listings to get your home seen by more buyers.
Get startedList with your own agent
Get your home in front of millions of buyers by listing it on Zillow.
Learn how to do itSell it yourself
Take full control of how buyers see your home on Zillow by listing For Sale by Owner (FSBO).
List your homeWhat's special
Sunken covered patioRv parkingStudio spaceHuge yardHeat sourceFire stove
Zillow last checked:
Listing updated:
Offers reviewed: Apr 23
Listed by:
Stephan Childers,
Best Choice Realty LLC
Bought with:
Kristie Roof, 130894
Redfin
Source: NWMLS as distributed by MLS GRID,MLS#: 2222460
Facts & features
Interior
Bedrooms & bathrooms
- Bedrooms: 3
- Bathrooms: 2
- Full bathrooms: 2
- Main level bathrooms: 2
- Main level bedrooms: 3
Primary bedroom
- Level: Main
Bedroom
- Level: Main
Bedroom
- Level: Main
Bathroom full
- Level: Main
Bathroom full
- Level: Main
Den office
- Level: Main
Dining room
- Level: Main
Entry hall
- Level: Main
Family room
- Level: Main
Kitchen without eating space
- Level: Main
Living room
- Level: Main
Rec room
- Level: Garage
Other
- Level: Garage
Utility room
- Level: Main
Heating
- Fireplace, Forced Air, Stove/Free Standing, Electric
Cooling
- Heat Pump
Appliances
- Included: Dishwashers_, Dryer(s), Microwaves_, Refrigerators_, StovesRanges_, Washer(s), Dishwasher(s), Microwave(s), Refrigerator(s), Stove(s)/Range(s), Water Heater: Electric, Water Heater Location: Bedroom Closet
Features
- Dining Room
- Flooring: Vinyl, Vinyl Plank, Carpet
- Windows: Double Pane/Storm Window
- Basement: None
- Number of fireplaces: 1
- Fireplace features: Gas, Main Level: 1, Fireplace
Interior area
- Total structure area: 2,690
- Total interior livable area: 2,690 sqft
Property
Parking
- Parking features: RV Parking, Driveway, Off Street
Features
- Levels: One
- Stories: 1
- Entry location: Main
- Patio & porch: Wall to Wall Carpet, Second Primary Bedroom, Double Pane/Storm Window, Dining Room, Jetted Tub, Security System, Vaulted Ceiling(s), Fireplace, Water Heater
- Spa features: Bath
Lot
- Size: 9,151 Square Feet
- Features: Paved, Cable TV, Deck, Fenced-Fully, High Speed Internet, Outbuildings, Patio, Propane, RV Parking, Shop
- Topography: Level
- Residential vegetation: Garden Space
Details
- Parcel number: 3156000280
- Zoning description: HSF,Jurisdiction: County
- Special conditions: Standard
Construction
Type & style
- Home type: MobileManufactured
- Architectural style: Manuf-Double Wide
- Property subtype: Manufactured Home, Manufactured On Land
Materials
- Wood Products
- Foundation: Slab, Tie Down
- Roof: Composition
Condition
- Year built: 1984
- Major remodel year: 2000
Details
- Builder model: Green Hill
Utilities & green energy
- Electric: Company: Elmhurst Mutual Power & Light
- Sewer: Septic Tank
- Water: Public, Company: Firgrove Mutual Water Company
- Utilities for property: Xfinity, Xfinity
Community & HOA
Community
- Security: Security System
- Subdivision: South Hill
Location
- Region: Puyallup
Financial & listing details
- Price per square foot: $191/sqft
- Tax assessed value: $370,100
- Annual tax amount: $3,731
- Offers reviewed: 04/23/2024
- Date on market: 5/18/2024
- Cumulative days on market: 795 days
- Listing terms: Conventional,FHA,State Bond,VA Loan
- Inclusions: Dishwashers, Dryers, Microwaves, Refrigerators, StovesRanges, Washers
- Body type: Double Wide
Price history
| Date | Event | Price |
|---|---|---|
| 5/22/2024 | Sold | $514,000+3%$191/sqft |
Source:  NWMLS as distributed by MLS GRID #2222460 Report a problem NWMLS as distributed by MLS GRID #2222460 Report a problem | ||
| 4/24/2024 | Pending sale | $499,000$186/sqft |
Source: NWMLS as distributed by MLS GRID #2222460 Report a problem | ||
| 4/19/2024 | Listed for sale | $499,000+20.8%$186/sqft |
Source: NWMLS as distributed by MLS GRID #2222460 Report a problem | ||
| 5/12/2021 | Sold | $413,000+111.8%$154/sqft |
Source: NWMLS as distributed by MLS GRID #1774724 Report a problem | ||
| 12/8/2008 | Listing removed | $194,950$72/sqft |
Source: Postlets #28151120 Report a problem | ||
| 10/12/2008 | Listed for sale | $194,950+45.5%$72/sqft |
Source: Postlets #28151120 Report a problem | ||
| 7/29/2002 | Sold | $134,000+128.3%$50/sqft |
Source: Public Record Report a problem | ||
| 10/21/1994 | Sold | $58,700$22/sqft |
Source: Public Record Report a problem | ||
Public tax history
| Year | Property taxes | Tax assessment |
|---|---|---|
| 2024 | $4,489 +20.3% | $370,100 +8.4% |
| 2023 | $3,732 +12.5% | $341,500 +10.8% |
| 2022 | $3,317 +15.7% | $308,300 +35% |
| 2021 | $2,868 +71.7% | $228,300 +83.2% |
| 2019 | $1,671 +2.5% | $124,600 +12.5% |
| 2018 | $1,630 +7.2% | $110,800 +14.6% |
| 2017 | $1,521 +11.2% | $96,700 +21.6% |
| 2016 | $1,368 | $79,500 +8% |
| 2014 | $1,368 +3.8% | $73,600 +3.8% |
| 2013 | $1,318 | $70,900 +0.1% |
| 2012 | -- | $70,800 -11.4% |
| 2011 | -- | $79,900 -10.5% |
| 2010 | -- | $89,300 -14.8% |
| 2009 | -- | $104,800 -9.6% |
| 2008 | $1,556 | $115,900 -1.4% |
| 2007 | $1,556 +2.8% | $117,600 +35.8% |
| 2002 | $1,513 +5.8% | $86,600 -0.1% |
| 2001 | $1,430 | $86,700 +1.3% |
| 2000 | $1,430 | $85,600 |
Find assessor info on the county website
Neighborhood: 98375
Nearby homes
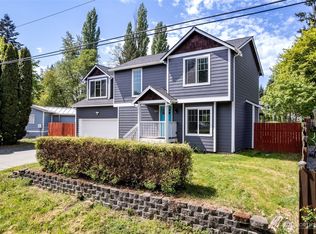
- $519,9503 bd3 ba1.6k sqft15824 83rd Ave E, Puyallup, WA 98375Sold
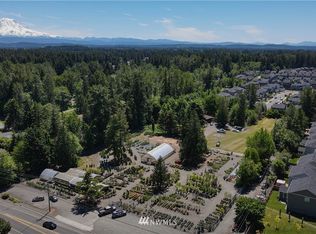
- $1,200,0004.804 Acres16015 81st Avenue Ct E, Puyallup, WA 98375Sold
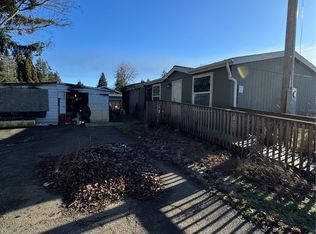
- $195,0003 bd2 ba1.1k sqft15919 81st Ave E #80, South Hill, WA 98375Sold
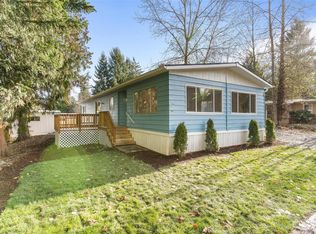
- $305,0002 bd2 ba1.4k sqft15801 81st Avenue Ct E #71, Puyallup, WA 98375Sold
- $152,0002 bd1 ba780 sqft15802 83rd Ave E, Puyallup, WA 98375Sold
- $460,0003 bd2 ba1.5k sqft15919 84th Ave E, Puyallup, WA 98375Sold
- $451,0003 bd2 ba1.7k sqft15808 84th Ave E, Puyallup, WA 98375Sold
- $603,0005 bd3 ba2.6k sqft8403 160th Stct E, Puyallup, WA 98375Off Market
Nearby schools
GreatSchools rating
- 6/10Firgrove Elementary SchoolGrades: K-6Distance: 1.8 mi
- 6/10Doris Stahl Junior High SchoolGrades: 6-10Distance: 1.1 mi
- 5/10Gov John Rogers High SchoolGrades: 9-12Distance: 1.9 mi
Schools provided by the listing agent
- Elementary: Firgrove Elem
- Middle: Doris Stahl Jnr High
- High: Gov John Rogers Hs
Source: NWMLS as distributed by MLS GRID. This data may not be complete. We recommend contacting the local school district to confirm school assignments for this home.
Get a cash offer in 3 minutes
Find out how much your home could sell for in as little as 3 minutes with a no-obligation cash offer.
Estimated market value
$492,300
Get a cash offer in 3 minutes
Find out how much your home could sell for in as little as 3 minutes with a no-obligation cash offer.
Estimated market value
$492,300
- Washington
- Pierce County
- Puyallup
- 98375
- 15913 82nd Avenue E
Nearby cities
Nearby neighborhoods
Nearby zip codes
Other Puyallup Topics
