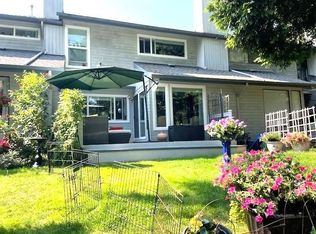
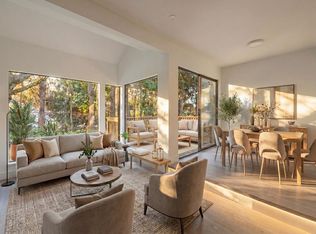
Beautifully renovated end-unit townhome in the highly sought-after Alderwood community offering exceptional privacy and a setting that feels far from typical townhouse living. Surrounded by mature hedges and gardens, the private backyard features a patio perfect for relaxing or entertaining. The bright main floor offers an updated kitchen, spacious dining area, and inviting living room with cozy gas fireplace. Upstairs features 2 bedrooms, 1 bathroom, and an east-facing deck ideal for enjoying the morning sun. The lower level offers a spacious primary retreat with walk-in closet, ensuite, laundry, and extra storage. Steps to Alderwood Park's tennis courts, basketball court, walking trails & duck pond. Walking distance to Peace Arch Hospital & Earl Marriott Secondary School.
For sale
C$789,900
15913 Alder Pl, Surrey, BC V4A 5J1
2beds
1,819sqft
Townhouse
Built in 1976
-- sqft lot
$-- Zestimate®
C$434/sqft
C$409/mo HOA
What's special
Private backyardBright main floorUpdated kitchenSpacious dining areaCozy gas fireplaceSpacious primary retreatWalk-in closet
- 56 days |
- 6 |
- 0 |
Zillow last checked:
Listing updated:
Listed by:
Jeremy Kalenuik - PREC,
Engel & Volkers Vancouver (Branch) Brokerage,
Matt van den Boogaard,
Engel & Volkers Vancouver (Branch)
Source: Greater Vancouver REALTORS®,MLS®#: R3130713 Originating MLS®#: Fraser Valley
Originating MLS®#: Fraser ValleyFacts & features
Interior
Bedrooms & bathrooms
- Bedrooms: 2
- Bathrooms: 3
- Full bathrooms: 2
- 1/2 bathrooms: 1
Heating
- Forced Air, Natural Gas
Appliances
- Included: Washer/Dryer, Dishwasher, Refrigerator, Stove, Microwave
Features
- Windows: Window Coverings
- Basement: Full
- Number of fireplaces: 1
- Fireplace features: Gas
- Common walls with other units/homes: End Unit
Interior area
- Total structure area: 1,819
- Total interior livable area: 1,819 sqft
Video & virtual tour
Property
Parking
- Total spaces: 2
- Parking features: Carport
- Carport spaces: 1
Features
- Levels: Two
- Stories: 2
- Exterior features: Tennis Court(s), Private Yard
Lot
- Features: Central Location, Recreation Nearby
Construction
Type & style
- Home type: Townhouse
- Property subtype: Townhouse
- Attached to another structure: Yes
Condition
- Year built: 1976
Community & HOA
Community
- Features: Near Shopping
- Subdivision: Alderwood
HOA
- Has HOA: Yes
- Amenities included: Management, Snow Removal
- HOA fee: C$409 monthly
Location
- Region: Surrey
Financial & listing details
- Price per square foot: C$434/sqft
- Annual tax amount: C$2,824
- Date on market: 6/2/2026
- Ownership: Freehold Strata
- Road surface type: Paved
Jeremy Kalenuik - PREC
Jeremy Kalenuik - PREC
(604) 612-7511
By pressing Contact Agent, you agree that the real estate professional identified above may call/text you about your search, which may involve use of automated means and pre-recorded/artificial voices. You don't need to consent as a condition of buying any property, goods, or services. Message/data rates may apply. You also agree to our Terms of Use. Zillow does not endorse any real estate professionals. We may share information about your recent and future site activity with your agent to help them understand what you're looking for in a home.
Price history
Price history is unavailable.
Public tax history
Tax history is unavailable.
Climate risks
Neighborhood: South Surrey
Nearby schools
GreatSchools rating
- 5/10Birch Bay Home ConnectionsGrades: K-8Distance: 2.8 mi
- 6/10Blaine High SchoolGrades: 9-12Distance: 3.4 mi
- C$799,9993 bd3 ba1.6k sqft15879 Alder Pl, Surrey, BC V4A5J1For Sale

- C$810,0003 bd2 ba1.4k sqft15863 Alder Pl, Surrey, BC V4A5J1For Sale
- C$2,8003 bd3 ba1.3k sqft15950 Alder Pl #2, Surrey, BC V4A5J1For Rent

- C$918,0003 bd3 ba1.5k sqft15950 Alder Pl #8, Surrey, BC V4A5J1For Sale

- C$659,0002 bd2 ba1.5k sqft15945 Alder Pl, Surrey, BC V4A5J1For Sale
- C$--2 bd1 ba-- sqft15870 N Bluff Rd #1A, White Rock, BC V4B3G7Off Market
- C$1,399,9006 bd3 ba2.1k sqft1593 Stevens St, White Rock, BC V4B4Y4For Sale
- C$849,0003 bd3 ba1.8k sqft15951 Alder Pl, Surrey, BC V4A5J1For Sale
Similar homes
- C$799,9993 bd3 ba1.6k sqft15879 Alder Pl, Surrey, BC V4A 5J1For SaleMLS ID #R3145974, Curtis Paulson - PREC, Century 21 Creekside Realty Ltd. Brokerage. Greater Vancouver REALTORS®
- C$810,0003 bd2 ba1.4k sqft15863 Alder Pl, Surrey, BC V4A 5J1For SaleMLS ID #R3144990, David Ferencz, One Percent Realty Ltd. Brokerage. Greater Vancouver REALTORS®
- C$849,0003 bd3 ba1.8k sqft15951 Alder Pl, Surrey, BC V4A 5J1For Sale
 MLS ID #R3130364, Beebe Cline - PREC, Hugh & McKinnon Realty Ltd. Brokerage. Greater Vancouver REALTORS®
 - C$762,0003 bd3 ba1.6k sqft1828 Lilac Dr #29, Surrey, BC V4A 5C9For Sale
 MLS ID #R3148885, Joanne Yaakov, Parallel 49 Realty Inc. Brokerage. Greater Vancouver REALTORS®
 - C$918,0003 bd3 ba1.5k sqft15950 Alder Pl #8, Surrey, BC V4A 5J1For SaleMLS ID #R3149749, Allan Liu PREC*, RE/MAX Crest Realty Brokerage. Greater Vancouver REALTORS®
- C$659,0002 bd2 ba1.5k sqft15945 Alder Pl, Surrey, BC V4A 5J1For SaleMLS ID #R3147488, Kevin Young PREC*, Sunstar Realty Ltd. Brokerage. Greater Vancouver REALTORS®
- C$788,0004 bd3 ba2.1k sqft15784 McBeth Rd, Surrey, BC V4A 5X3For SaleMLS ID #R3127677, Jimmy Pai, Homelife Benchmark Realty Corp. Brokerage. Greater Vancouver REALTORS®
- C$799,9993 bd2 ba1.6k sqft1774 Lilac Dr, Surrey, BC V4A 5C9For SaleMLS ID #R3135776, Summer Skarich - PREC, The Agency White Rock Brokerage. Greater Vancouver REALTORS®
- C$799,9993 bd2 ba1.9k sqft15878 McBeth Rd, Surrey, BC V4A 5X3For SaleMLS ID #R3139711, Tracy Charlton, Homelife Benchmark Realty (Langley) Corp. Brokerage. Greater Vancouver REALTORS®
- C$799,9003 bd3 ba1.8k sqft16275 15th Ave #101, Surrey, BC V4A 1L4For SaleMLS ID #R3134974, Bonnie Mills, eXp Realty of Canada, Inc. Brokerage. Greater Vancouver REALTORS®
- C$689,0002 bd2 ba1.8k sqft1873 Lilac Dr, Surrey, BC V4A 6C7For SaleMLS ID #R3137098, Tina Shaw - PREC, RE/MAX Treeland Realty Brokerage. Greater Vancouver REALTORS®
- C$799,9994 bd3 ba1.5k sqft16228 16th Ave #36, Surrey, BC V4A 1S7For SaleMLS ID #R3131189, Kimberly Duncan, Angell, Hasman & Associates Realty Ltd. Brokerage. Greater Vancouver REALTORS®
- C$799,9003 bd3 ba1.4k sqft1639 162nd St #56, Surrey, BC V4A 4Y1For SaleMLS ID #R3140389, Scot Stone, eXp Realty of Canada, Inc. Brokerage. Greater Vancouver REALTORS®
- C$786,8003 bd3 ba1.3k sqft16357 15th Ave #5, Surrey, BC V4A 0C2For SaleMLS ID #R3141352, June Cong - PREC, Homelife Benchmark Realty Corp. Brokerage. Greater Vancouver REALTORS®
- C$758,8883 bd4 ba1.7k sqft15432 16a Ave #5, Surrey, BC V4A 1T3For SaleMLS ID #R3141604, Simar Buttar, Century 21 Coastal Realty Ltd. Brokerage. Greater Vancouver REALTORS®
- C$857,0003 bd2 ba1.9k sqft15804 McBeth Rd, Surrey, BC V4A 5X3For SaleMLS ID #R3044546, Roy Kennedy, Houghton Realty Brokerage. Greater Vancouver REALTORS®
- C$899,9004 bd4 ba1.8k sqft1670 160th St #32, Surrey, BC V4A 0C6For SaleMLS ID #R3145782, Luke An, Sutton Group - 1st West Realty Brokerage. Greater Vancouver REALTORS®
- C$830,0004 bd4 ba1.6k sqft16323 15th Ave #11, Surrey, BC V4A 0C5For SaleMLS ID #R3136660, Kevin Li PREC*, LeHomes Realty Premier Brokerage. Greater Vancouver REALTORS®
- C$909,0004 bd3 ba1.6k sqft1670 160th St #48, Surrey, BC V4A 0C6For SaleMLS ID #R3136135, Simon Zhu PREC*, Interlink Realty Brokerage. Greater Vancouver REALTORS®
- C$698,8883 bd3 ba1.7k sqft15432 16a Ave #16, Surrey, BC V4A 1T3For SaleMLS ID #R3142099, Monica Romey, Real Broker B.C. Ltd. Brokerage. Greater Vancouver REALTORS®
