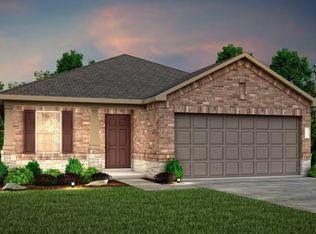
Ready for September move-in! Pierce floor plan by Centex Homes combines comfort and versatility to suit your busy lifestyle. Open-concept layout seamlessly connects the living, dining, and kitchen, creating the ideal setting for comfort and entertainment. Spacious kitchen with large granite island, ample cabinetry, and convenient pantry offers an abundance of counter and storage space. Private owner’s suite designed for ultimate relaxation. En-suite owner’s bath features dual vanities, separate walk-in shower, and soaking tub. Walk-in closet provides ample storage space for your wardrobe and belongings. Three secondary bedrooms allow you to personalize your home. Schedule your tour today!
Pending
Price cut: $25K (7/30)
$249,280
15913 Blass Valley Dr, Conroe, TX 77302
4beds
1,642sqft
Single Family Residence
Built in 2026
5,323 Square Feet Lot
$245,800 Zestimate®
$152/sqft
$80/mo HOA
What's special
- 55 days
- 1
- 0
Zillow last checked:
Listing updated:
Listed by:
Jimmy Franklin 281-609-9327,
Pulte Homes
Source: HAR,MLS#: 470565
Facts & features
Interior
Bedrooms & bathrooms
- Bedrooms: 4
- Bathrooms: 3
- Full bathrooms: 2
- 1/2 bathrooms: 1
Primary bedroom
- Level: Second
- Area: 168
- Dimensions: 12x14
Bedroom
- Level: Second
- Area: 120
- Dimensions: 10x12
Bedroom
- Level: Second
- Area: 100
- Dimensions: 10x10
Bedroom
- Level: Second
- Area: 120
- Dimensions: 10x12
Breakfast
- Level: First
- Area: 84
- Dimensions: 14x6
Family room
- Level: First
- Area: 240
- Dimensions: 15x16
Heating
- Natural Gas
Cooling
- Gas
Appliances
- Included: Disposal, Gas Oven, Microwave, Gas Range, Dishwasher
- Laundry: Electric Dryer Hookup
Features
- Primary Bed - 2nd Floor
- Flooring: Vinyl
Interior area
- Total structure area: 1,642
- Total interior livable area: 1,642 sqft
Property
Parking
- Total spaces: 2
- Parking features: Attached
- Attached garage spaces: 2
Features
- Stories: 2
- Patio & porch: Covered
- Exterior features: Sprinkler System
- Fencing: Back Yard
Lot
- Size: 5,323 Square Feet
- Features: Back Yard, Cul-De-Sac, 0 Up To 1/4 Acre
Construction
Type & style
- Home type: SingleFamily
- Architectural style: Traditional
- Property subtype: Single Family Residence
Materials
- Brick, Stone
- Foundation: Slab
- Roof: Composition
Condition
- New construction: Yes
- Year built: 2026
Details
- Builder name: Centex
Utilities & green energy
- Water: Water District
Community & HOA
Community
- Subdivision: Mavera
HOA
- Has HOA: Yes
- HOA fee: $961 annually
Location
- Region: Conroe
Financial & listing details
- Price per square foot: $152/sqft
- Date on market: 7/30/2026
- Listing terms: Cash,Conventional,FHA,VA Loan
- Road surface type: Concrete, Curbs, Gutters
Estimated market value
$245,800
$234,000 - $258,000
$2,007/mo
Price history
| Date | Event | Price |
|---|---|---|
| 8/17/2026 | Pending sale | $249,280$152/sqft |
Source:  HAR #470565 Report a problem HAR #470565 Report a problem | ||
| 7/30/2026 | Price change | $249,280-9.1%$152/sqft |
Source: HAR #470565 Report a problem | ||
| 6/25/2026 | Listed for sale | $274,280$167/sqft |
Source:  Centex Report a problem Centex Report a problem | ||
Public tax history
Tax history is unavailable.
Monthly payment
Est. payment
Payment breakdown
Explore the cost of this home by adjusting the details. Changes won't be saved.Climate risks
Neighborhood: 77302
Nearby schools
Schools provided by the listing agent
- Elementary: San Jacinto Elementary School (Conroe)
- Middle: Moorhead Junior High School
- High: Caney Creek High School
Source: HAR. This data may not be complete. We recommend contacting the local school district to confirm school assignments for this home.

Similar homes
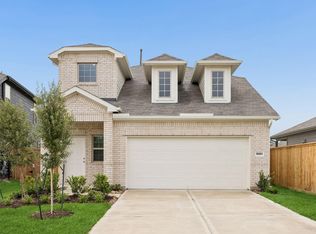
- $264,6104 bd3 ba1.6k sqft15856 Blass Valley Dr, Conroe, TX 77302New Construction
 HAR
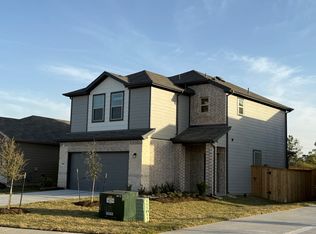
HAR - $281,4104 bd3 ba1.6k sqft15829 Blass Valley Dr, Conroe, TX 77302New Construction
 Centex
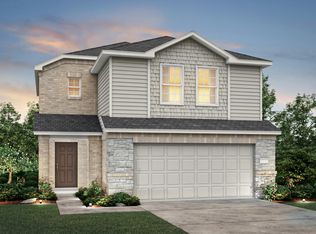
 - $254,9004 bd3 ba1.8k sqft16843 Bristle Cone Way, Conroe, TX 77302For Sale
 MLS ID #98776985, Mary Dorsey, Mary Dorsey. HAR
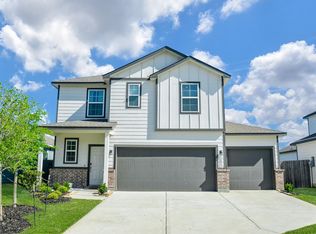
 - $279,9104 bd2 ba1.6k sqft14878 Peach Blossom Dr, Conroe, TX 77302New Construction
 HAR
HAR
