Better Than New in Lone Oak North!
Welcome to this stunning Hazel Bonus floor plan featuring 5 bedrooms, 3 bathrooms, ideally located in the highly sought-after Lone Oak North community within the top-rated Deer Creek School District—just down the street from Deer Creek Elementary! This home also boasts an enlarged 3-car garage with a built-in storm shelter for peace of mind. Thoughtfully expanded from the popular Hazel layout, this home includes a spacious upstairs bonus suite—a fifth bedroom with its own private living area and full bath, perfect for guests, teens, or multi-generational living.
The main level features 10-foot ceilings, an open-concept layout, and a cozy gas fireplace in the living room. The gourmet kitchen is a chef’s dream, complete with a large island, quartz countertops, stainless steel appliances, and elegant finishes throughout.
The private primary suite spans the length of the home and features a luxurious spa-like bathroom with dual vanities, a freestanding tub, a European-style walk-in shower, and a huge walk-in closet with direct access to the laundry room.
A split floor plan separates three additional bedrooms and a full bath, providing privacy for all. One front-facing bedroom is ideal for a home office.
Enjoy year-round outdoor living on the covered back patio, which includes a wood-burning fireplace, gas grill hookup, and TV outlet—ideal for entertaining or relaxing.
The fully sodded yard includes a sprinkler system, and notable upgrades include:
Transom window package
Twin openable windows in secondary bedrooms
Freezer outlet
Christmas light package
2-ft garage extension on double bay
Community amenities are just across the street and include a basketball court, soccer field, playground, and community pool.
Don't miss your chance to own this exceptional home—schedule your showing today!
Sold for $487,353
$487,353
15913 Coneflower Dr, Edmond, OK 73013
5beds
2,520sqft
Single Family Residence
Built in 2023
9,016 Square Feet Lot
$492,600 Zestimate®
$193/sqft
$2,969 Estimated rent
Home value
$492,600
$463,000 - $522,000
$2,969/mo
Zestimate® history
Owner options
List your home for rent
$2,969/mo
Rent Zestimate®
Find your next renter with Zillow Rental Manager. Plus, with online applications, you can quickly screen prospective tenants – for free.
$2,969/mo
Rent Zestimate®
Refinance and save
$2,983/mo
Est. payment
Refinancing to a lower rate could help reduce your monthly payments and save thousands over the life of the loan.
$2,983/mo
Est. payment
Explore your selling options
Work with a Zillow partner agent
Leverage their expertise and Zillow's premium Showcase listings to get your home seen by more buyers.
Get startedList with your own agent
Get your home in front of millions of buyers by listing it on Zillow.
Learn how to do itSell it yourself
Take full control of how buyers see your home on Zillow by listing For Sale by Owner (FSBO).
List your homeWhat's special
Sprinkler systemOpen-concept layoutWood-burning fireplaceSpacious upstairs bonus suiteLuxurious spa-like bathroomFully sodded yardQuartz countertops
Zillow last checked:
Listing updated:
Listed by:
Heddy Zhu 405-589-3820,
Weichert Realtors Centennial
Bought with:
Non MLS Member
Non-Member Firm
Source: MLSOK/OKCMAR as distributed by MLS GRID,MLS#: 1180638
Facts & features
Interior
Bedrooms & bathrooms
- Bedrooms: 5
- Bathrooms: 3
- Full bathrooms: 3
Heating
- Central
Cooling
- Has cooling: Yes
Appliances
- Included: Dishwasher, Disposal, Microwave, Refrigerator, Water Heater, Built-In Electric Oven, Built-In Gas Range
- Laundry: Laundry Room
Features
- Ceiling Fan(s)
- Flooring: Carpet, Tile
- Number of fireplaces: 2
- Fireplace features: Gas Log
Interior area
- Total structure area: 2,520
- Total interior livable area: 2,520 sqft
Property
Parking
- Total spaces: 3
- Parking features: Garage
- Garage spaces: 3
Features
- Levels: One and One Half
- Stories: 1.5
- Patio & porch: Patio
- Has spa: Yes
- Spa features: Bath
Lot
- Size: 9,016 Square Feet
- Features: Interior Lot
Details
- Parcel number: 15913NONEConeflower73013
- Special conditions: None
Construction
Type & style
- Home type: SingleFamily
- Architectural style: Craftsman
- Property subtype: Single Family Residence
Materials
- Frame, Masonry Vaneer
- Foundation: Slab
- Roof: Composition
Condition
- Year built: 2023
Details
- Builder name: Taber
Utilities & green energy
- Utilities for property: Public
Community & HOA
HOA
- Has HOA: Yes
- Services included: Common Area Maintenance, Pool
- HOA fee: $500 annually
Location
- Region: Edmond
Financial & listing details
- Price per square foot: $193/sqft
- Tax assessed value: $470,500
- Annual tax amount: $6,743
- Date on market: 7/18/2025
- Listing terms: Cash,Conventional,Sell FHA or VA
Price history
| Date | Event | Price |
|---|---|---|
| 9/5/2025 | Sold | $487,353-1.5%$193/sqft |
Source:  MLSOK/OKCMAR as distributed by MLS GRID #1180638 Report a problem MLSOK/OKCMAR as distributed by MLS GRID #1180638 Report a problem | ||
| 7/24/2025 | Pending sale | $495,000$196/sqft |
Source: MLSOK/OKCMAR as distributed by MLS GRID #1180638 Report a problem | ||
| 7/18/2025 | Price change | $495,000-0.8%$196/sqft |
Source: MLSOK/OKCMAR as distributed by MLS GRID #1180638 Report a problem | ||
| 5/15/2025 | Listed for sale | $499,000+7.9%$198/sqft |
Source: MLSOK/OKCMAR as distributed by MLS GRID #1169247 Report a problem | ||
| 9/8/2023 | Sold | $462,346$183/sqft |
Source: MLSOK/OKCMAR as distributed by MLS GRID #1067486 Report a problem | ||
| 6/23/2023 | Pending sale | $462,346$183/sqft |
Source: MLSOK/OKCMAR as distributed by MLS GRID #1067486 Report a problem | ||
| 6/23/2023 | Listed for sale | $462,346$183/sqft |
Source: MLSOK/OKCMAR as distributed by MLS GRID #1067486 Report a problem | ||
Public tax history
| Year | Property taxes | Tax assessment |
|---|---|---|
| 2025 | $6,573 -2.5% | $51,755 +0.6% |
| 2024 | $6,743 +160062.7% | $51,425 +160603.1% |
| 2023 | $4 | $32 |
Find assessor info on the county website
Neighborhood: 73013
Nearby homes
- $461,2004 bd3 ba2.3k sqft16001 Coneflower Dr, Edmond, OK 73013Sold

- $482,3404 bd3 ba2.4k sqft16005 Coneflower Dr, Edmond, OK 73013Sold
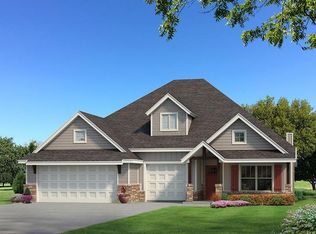
- $458,2004 bd3 ba2.3k sqft15909 Coneflower Dr, Edmond, OK 73013Off Market
- $516,6404 bd3 ba2.6k sqft16000 Coneflower Dr, Edmond, OK 73013Sold
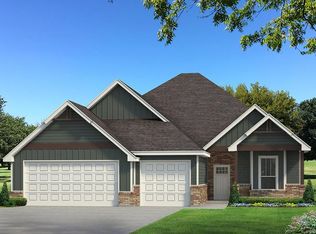
- $614,8205 bd5 ba3.6k sqft15912 Coneflower Dr, Edmond, OK 73013Sold
- $488,8404 bd3 ba2.4k sqft16004 Coneflower Dr, Edmond, OK 73013Sold
- $408,8404 bd2 ba1.9k sqft15908 Vermillion Dr, Edmond, OK 73013Sold
- $386,3404 bd2 ba1.8k sqft15912 Vermillion Dr, Edmond, OK 73013Sold
Nearby schools
GreatSchools rating
- 9/10Deer Creek Elementary SchoolGrades: PK-3Distance: 0.7 mi
- 9/10Deer Creek Intermediate SchoolGrades: 6Distance: 4.1 mi
- 10/10Deer Creek High SchoolGrades: 9-12Distance: 3.8 mi
Schools provided by the listing agent
- Elementary: Deer Creek ES
- Middle: Deer Creek Intermediate School
- High: Deer Creek HS
Source: MLSOK/OKCMAR as distributed by MLS GRID. This data may not be complete. We recommend contacting the local school district to confirm school assignments for this home.
Get a cash offer in 3 minutes
Find out how much your home could sell for in as little as 3 minutes with a no-obligation cash offer.
Estimated market value
$492,600
Get a cash offer in 3 minutes
Find out how much your home could sell for in as little as 3 minutes with a no-obligation cash offer.
Estimated market value
$492,600
- Oklahoma
- Oklahoma County
- Edmond
- 73013
- 15913 Coneflower Dr
Nearby cities
Nearby neighborhoods
Nearby zip codes
Other Edmond Topics
