Skip main navigation
Closed
  • $252,000

    15913 Normandy Ave, Cleveland, OH 44111

    3beds
    --sqft
    Single Family Residence
    Built in 1940
    4,839.52 Square Feet Lot
    $263,500 Zestimate®
    $--/sqft
    $1,853 Estimated rent

    Home value

    $263,500

    $240,000 - $287,000

    $1,853/mo

    Zestimate® history
    Loading
    Loading...

    Owner options

    List your home for rent

    $1,853/mo

    Rent Zestimate®

    Find your next renter with Zillow Rental Manager. Plus, with online applications, you can quickly screen prospective tenants – for free.

    Learn more

    $1,853/mo

    Rent Zestimate®

    Refinance and save

    $1,769/mo

    Est. payment

    Refinancing to a lower rate could help reduce your monthly payments and save thousands over the life of the loan.

    See today's rates

    $1,769/mo

    Est. payment

    Explore your selling options

    Work with a Zillow partner agent

    Leverage their expertise and Zillow's premium Showcase listings to get your home seen by more buyers.

    Get started

    List with your own agent

    Get your home in front of millions of buyers by listing it on Zillow.

    Learn how to do it

    Sell it yourself

    Take full control of how buyers see your home on Zillow by listing For Sale by Owner (FSBO).

    List your home

    What's special

    Partially finished basementGuest suiteHome gymNew garage roofGranite countertopsFully fenced backyardNatural hardwood floors
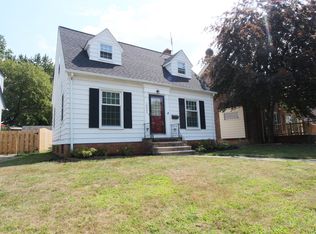
    Location Location Location! Welcome to 15913 Normandy Avenue, a beautifully maintained and thoughtfully updated colonial in the heart of Cleveland’s desirable West Park neighborhood. This 3-bedroom home offers the perfect blend of classic charm and modern comfort with a layout designed for today’s lifestyle. Step inside and immediately notice the warmth of the natural hardwood floors that flow throughout the spacious living and dining rooms on the main level with loads of abundant natural light! The updated kitchen is both stylish and functional, featuring granite countertops, ceramic tile flooring, and ample cabinet space. Upstairs, you’ll find three bedrooms with great natural light, and plenty of closet space. The full bathroom is located on the second floor as well. Downstairs, the partially finished basement offers excellent versatility with space for a home gym, media area, guest suite, or office plus loads of storage. Adding to its functionality is the lower-level bathroom setup, complete with a second toilet and shower providing the benefits of an additional bathroom space for guests or busy households. Outside, enjoy a fully fenced backyard—a fantastic space for entertaining, gardening, playing, or simply unwinding. Whether it’s summer cookouts or cozy fall evenings, this outdoor area is a true extension of the home. Situated just minutes from Kamms Corner, Lakewood, and downtown Cleveland, you’ll have quick access to restaurants, shopping, Metroparks, major highways, and public transit. This home offers not only comfort and updates, but also an unbeatable location in a beloved neighborhood. Additional updates include a new 6-foot privacy fence installed in 2017, new garage roof in 2020, plus new front and back stairs in 2021 offering peace of mind and practical improvements. For additional piece of mind a home warranty is included! Don’t miss your chance to make this charming West Park colonial your new home. Schedule your tour today!

    Zillow last checked:

    Listing updated:

    Listed by:

    Greg P Fusco gregfusco@howardhanna.com216-308-4818,

    Howard Hanna,

    Carolyn M Bentley 216-470-1502,

    Howard Hanna

    Bought with:

    Peggy Beckerman, 2012000661

    Howard Hanna

    Gregg M Wasilko, 308341

    Howard Hanna

    Source: MLS Now,MLS#: 5125815Originating MLS: Akron Cleveland Association of REALTORS

    Facts & features

    Interior

    Bedrooms & bathrooms
    • Bedrooms: 3
    • Bathrooms: 2
    • Full bathrooms: 2
    Primary bedroom
    • Description: Flooring: Carpet
    • Level: Second
    • Dimensions: 15 x 11
    Bedroom
    • Description: Flooring: Carpet
    • Level: Second
    • Dimensions: 12 x 11
    Bedroom
    • Description: Flooring: Carpet
    • Level: Second
    • Dimensions: 9 x 8
    Dining room
    • Description: Flooring: Wood
    • Level: First
    • Dimensions: 12 x 11
    Kitchen
    • Description: Flooring: Ceramic Tile
    • Level: First
    • Dimensions: 12 x 11
    Living room
    • Description: Flooring: Wood
    • Level: First
    • Dimensions: 21 x 16
    Recreation
    • Description: Flooring: Concrete
    • Level: Basement
    • Dimensions: 16 x 14
    Heating
    • Forced Air
    Cooling
    • Central Air
    Features
    • Basement: Full,Partially Finished
    • Has fireplace: No

    Property

    Parking
    • Parking features: Driveway
    • Garage spaces: 1
    Features
    • Levels: Two
    • Stories: 2
    Lot
    • Size: 4,839 sqft
    Details
    • Parcel number: 02411003

    Construction

    Type & style
    • Home type: SingleFamily
    • Architectural style: Colonial
    • Property subtype: Single Family Residence
    Materials
    • Vinyl Siding
    • Roof: Asphalt
    Condition
    • Year built: 1940
    Details
    • Warranty included: Yes

    Utilities & green energy

    • Sewer: Public Sewer
    • Water: Public

    Community & neighborhood

    Location
    • Region: Cleveland
    • Subdivision: S H Kleinman Realty Cos Irvin

    Other

    Other facts
    • Listing agreement: Exclusive Right To Sell
    • Listing terms: Cash,Conventional

    Price history

    DateEventPrice
    6/27/2025Sold$252,000-1.9%
    Source: MLS Now #5125815 Report a problem
    6/16/2025Pending sale$257,000
    Source: MLS Now #5125815 Report a problem
    6/3/2025Contingent$257,000
    Source: MLS Now #5125815 Report a problem
    6/1/2025Price change$257,000-7.9%
    Source: MLS Now #5125815 Report a problem
    5/29/2025Listed for sale$279,000+149.1%
    Source: MLS Now #5125815 Report a problem
    6/15/2012Sold$112,000-7.8%
    Source: MLS Now #3290572 Report a problem
    5/4/2006Sold$121,500+6.1%
    Source: Public Record Report a problem
    11/15/2002Sold$114,500
    Source: Public Record Report a problem

    Public tax history

    YearProperty taxesTax assessment
    2025$5,264 +0%$80,260
    2024$5,261 +27.1%$80,260 +47.1%
    2023$4,139 +0.6%$54,570
    2022$4,115 +1%$54,570
    2021$4,074 +7.2%$54,570 +24%
    2020$3,800 +5.6%$44,000
    2019$3,600 +2.8%$44,000
    2018$3,502 -1.5%$44,000 +2%
    2017$3,556 +0.8%$43,120
    2016$3,526 $43,120
    2015$3,526 +9.5%$43,120 +10%
    2014$3,220 +1.8%$39,210
    2013$3,162 -2.9%$39,210 -5.8%
    2012$3,257 +27.4%$41,620 -2.1%
    2011$2,557 +0.2%$42,530
    2010$2,553 +0.8%$42,530
    2009$2,533 -4.1%$42,530 -8.7%
    2008$2,640 +3.3%$46,590
    2007$2,555 +0.1%$46,590
    2006$2,553 +3.1%$46,590 +8.5%
    2005$2,475 +1.2%$42,950
    2004$2,447 +1.1%$42,950
    2003$2,421 +8.5%$42,950 +7.5%
    2002$2,232 -42.8%$39,970
    2001$3,905 +4.5%$39,970
    2000$3,737 $39,970

    Find assessor info on the county website

    Neighborhood: Kamm's Corner

    Nearby schools

    GreatSchools rating
    Schools provided by the listing agent
    • District: Cleveland Municipal - 1809

    Source: MLS Now. This data may not be complete. We recommend contacting the local school district to confirm school assignments for this home.

    Get a cash offer in 3 minutes
    Find out how much your home could sell for in as little as 3 minutes with a no-obligation cash offer.
    Estimated market value
    $263,500
    Get a cash offer in 3 minutes
    Find out how much your home could sell for in as little as 3 minutes with a no-obligation cash offer.
    Estimated market value
    $263,500