Skip main navigation
Closed
  • $365,000

    15913 Rankin Dr, Lockport, IL 60441

    3beds
    1,500sqft
    Single Family Residence
    Built in 1975
    0.97 Acres Lot
    $377,100 Zestimate®
    $243/sqft
    $2,648 Estimated rent

    Home value

    $377,100

    $347,000 - $411,000

    $2,648/mo

    Zestimate® history
    Loading
    Loading...

    Owner options

    List your home for rent

    $2,648/mo

    Rent Zestimate®

    Find your next renter with Zillow Rental Manager. Plus, with online applications, you can quickly screen prospective tenants – for free.

    Learn more

    $2,648/mo

    Rent Zestimate®

    Refinance and save

    $2,629/mo

    Est. payment

    Refinancing to a lower rate could help reduce your monthly payments and save thousands over the life of the loan.

    See today's rates

    $2,629/mo

    Est. payment

    Explore your selling options

    Work with a Zillow partner agent

    Leverage their expertise and Zillow's premium Showcase listings to get your home seen by more buyers.

    Get started

    List with your own agent

    Get your home in front of millions of buyers by listing it on Zillow.

    Learn how to do it

    Sell it yourself

    Take full control of how buyers see your home on Zillow by listing For Sale by Owner (FSBO).

    List your home

    What's special

    Stunning fireplaceCustom moldingGourmet kitchenSunlit family roomFlorida roomHigh-end trimFull basement
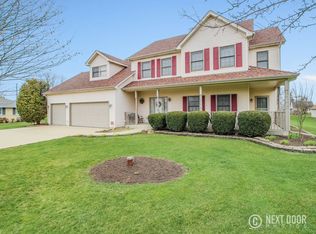
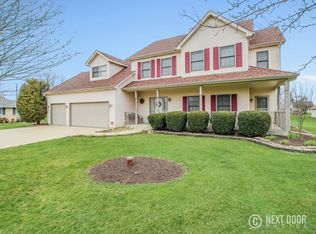
    Welcome to 15913 Rankin Dr in Lockport-a rare find that checks all the boxes: fully renovated, meticulously maintained, and sitting on nearly an acre of beautifully landscaped yard! Step into the gourmet kitchen decked out with brand-new appliances, high-end trim, and custom molding that give the entire space a polished feel. The sunlit family room boasts brand-new flooring and a stunning fireplace that's ready for cozy nights in. Each bedroom has been tastefully updated with fresh finishes, and the Florida room adds an extra layer of comfort for year-round entertaining. Downstairs, the full basement is clean, dry, and loaded with potential-whether you're dreaming of a home gym, extra living space, or workshop. Major updates include a water heater from 2019, furnace and A/C from 2013, and a brand new water softener installed in 2024. With a yard this expansive, the possibilities are endless-garden, host, play, or just soak in the space you didn't think you could find at this level of renovation. This one's a must-see!

    Zillow last checked:

    Listing updated:

    Listed by:

    Basil Kawash 708-539-1979,

    REMAX Legends

    Bought with:

    Ana M Tilley

    Coldwell Banker Realty

    Source: MRED as distributed by MLS GRID,MLS#: 12434769MLS Logo

    Facts & features

    Interior

    Bedrooms & bathrooms
    • Bedrooms: 3
    • Bathrooms: 2
    • Full bathrooms: 2
    Rooms
    • Room types: Sun Room
    Primary bedroom
    • Features: Bathroom (Full)
    • Level: Main
    • Area: 168 Square Feet
    • Dimensions: 14X12
    Bedroom 2
    • Level: Main
    • Area: 110 Square Feet
    • Dimensions: 11X10
    Bedroom 3
    • Level: Main
    • Area: 143 Square Feet
    • Dimensions: 13X11
    Dining room
    • Level: Main
    • Dimensions: COMBO
    Kitchen
    • Level: Main
    • Area: 260 Square Feet
    • Dimensions: 20X13
    Living room
    • Level: Main
    • Area: 323 Square Feet
    • Dimensions: 19X17
    Sun room
    • Level: Main
    • Area: 228 Square Feet
    • Dimensions: 19X12
    Heating
    • Natural Gas
    Cooling
    • Central Air
    Features
    • Basement: Unfinished,Full
    • Number of fireplaces: 1
    • Fireplace features: Family Room
    Interior area
    • Total structure area: 0
    • Total interior livable area: 1,500 sqft

    Property

    Parking
    • Total spaces: 2
    • Parking features: On Site, Garage Owned, Attached, Garage
    • Attached garage spaces: 2
    Accessibility
    • Accessibility features: No Disability Access
    Features
    • Stories: 1
    Lot
    • Size: 0.97 Acres
    • Dimensions: 139X295
    Details
    • Parcel number: 1104192040010000
    • Special conditions: None

    Construction

    Type & style
    • Home type: SingleFamily
    • Property subtype: Single Family Residence
    Materials
    • Vinyl Siding, Brick
    Condition
    • New construction: No
    • Year built: 1975
    • Major remodel year: 2016

    Utilities & green energy

    • Sewer: Septic Tank
    • Water: Well

    Community & HOA

    HOA
    • Services included: None
    Location
    • Region: Lockport

    Financial & listing details

    • Price per square foot: $243/sqft
    • Annual tax amount: $7,132
    • Date on market: 7/31/2025
    • Listing terms: FHA
    • Ownership: Fee Simple

    Price history

    DateEventPrice
    9/4/2025Sold$365,000+7.4%$243/sqft
    Source: MRED as distributed by MLS GRID #12434769 Report a problem
    8/6/2025Contingent$339,900$227/sqft
    Source: MRED as distributed by MLS GRID #12434769 Report a problem
    7/31/2025Listed for sale$339,900+28.7%$227/sqft
    Source: MRED as distributed by MLS GRID #12434769 Report a problem
    11/12/2019Sold$264,000$176/sqft
    Source: MRED as distributed by MLS GRID #10497967 Report a problem

    Public tax history

    Tax history is unavailable.

    Neighborhood: 60441

    Nearby schools

    GreatSchools rating
    Schools provided by the listing agent
    • High: Lockport Township High School
    • District: 88

    Source: MRED as distributed by MLS GRID. This data may not be complete. We recommend contacting the local school district to confirm school assignments for this home.

    Get a cash offer in 3 minutes
    Find out how much your home could sell for in as little as 3 minutes with a no-obligation cash offer.
    Estimated market value
    $377,100
    Get a cash offer in 3 minutes
    Find out how much your home could sell for in as little as 3 minutes with a no-obligation cash offer.
    Estimated market value
    $377,100