This Olathe home has the space and updates that make the whole place shimmer! Entertain on the multiple levels inside and outside starting with the wide-open great room revealing vaulted ceilings, a brick-framed fireplace and deck access. New kitchen countertops end in a sleek waterfall edge over the peninsula. New flooring and windows with a dedicated bedroom level upstairs. Two is definitely better than one with double closets and double sinks in the primary suite. Work from home secluded in the lower level basement or use as a second living room for movie night with its own half bath. Eat-in kitchen walks out to the patio. With a deck and patio plus a dedicated area for the custom playset, there is still plenty of fenced yard to enjoy. Upkeep is a breeze with sprinkler system. Awesome neighborhood location super close to the elementary school and a 12+ acre park!
Sold
Price Unknown
15913 W 154th St, Olathe, KS 66062
3beds
1,977sqft
Single Family Residence
Built in 1979
8,378 Square Feet Lot
$394,000 Zestimate®
$--/sqft
$2,445 Estimated rent
Home value
$394,000
$374,000 - $414,000
$2,445/mo
Zestimate® history
Owner options
List your home for rent
$2,445/mo
Rent Zestimate®
Find your next renter with Zillow Rental Manager. Plus, with online applications, you can quickly screen prospective tenants – for free.
$2,445/mo
Rent Zestimate®
Refinance and save
Refinancing to a lower rate could help reduce your monthly payments and save thousands over the life of the loan.
Explore your selling options
Work with a Zillow partner agent
Leverage their expertise and Zillow's premium Showcase listings to get your home seen by more buyers.
Get startedList with your own agent
Get your home in front of millions of buyers by listing it on Zillow.
Learn how to do itSell it yourself
Take full control of how buyers see your home on Zillow by listing For Sale by Owner (FSBO).
List your homeWhat's special
Primary suiteHalf bathDeck accessAwesome neighborhood locationVaulted ceilingsDouble sinksSleek waterfall
Zillow last checked:
Listing updated:
Listed by:
Kelli Becks 913-579-7622,
Keller Williams Realty Partners Inc.
Bought with:
Matt Kneib, SP00237839
ReeceNichols- Leawood Town Center
Source: Heartland MLS as distributed by MLS GRID,MLS#: 2480565
Facts & features
Interior
Bedrooms & bathrooms
- Bedrooms: 3
- Bathrooms: 3
- Full bathrooms: 2
- 1/2 bathrooms: 1
Primary bedroom
- Features: All Carpet, Ceiling Fan(s)
- Level: Third
- Area: 255 Square Feet
- Dimensions: 17 x 15
Bedroom 2
- Features: All Carpet, Walk-In Closet(s)
- Level: Third
Bedroom 3
- Features: All Carpet, Ceiling Fan(s)
- Level: Third
Great room
- Features: All Carpet, Ceiling Fan(s), Fireplace
- Level: Second
Kitchen
- Features: Ceramic Tiles, Pantry
- Level: First
Media room
- Features: All Carpet
- Level: Lower
Heating
- Forced Air
Cooling
- Electric
Appliances
- Included: Dishwasher, Disposal, Microwave, Built-In Electric Oven, Stainless Steel Appliance(s)
- Laundry: Lower Level
Features
- Painted Cabinets, Pantry, Vaulted Ceiling(s)
- Flooring: Luxury Vinyl, Tile
- Basement: Finished
- Number of fireplaces: 1
- Fireplace features: Great Room
Interior area
- Total structure area: 1,977
- Total interior livable area: 1,977 sqft
- Finished area above ground: 1,299
- Finished area below ground: 678
Property
Parking
- Total spaces: 2
- Parking features: Attached
- Attached garage spaces: 2
Features
- Patio & porch: Deck
- Fencing: Wood
Lot
- Size: 8,378 Square Feet
- Features: City Lot
Details
- Parcel number: DP06800012 0010
Construction
Type & style
- Home type: SingleFamily
- Architectural style: Traditional
- Property subtype: Single Family Residence
Materials
- Frame
- Roof: Composition
Condition
- Year built: 1979
Utilities & green energy
- Sewer: Public Sewer
- Water: Public
Community & HOA
Community
- Security: Smoke Detector(s)
- Subdivision: Brougham Village
HOA
- Has HOA: No
Location
- Region: Olathe
Financial & listing details
- Tax assessed value: $374,400
- Annual tax amount: $3,696
- Date on market: 5/3/2024
- Listing terms: Cash,Conventional,FHA,VA Loan
- Exclusions: Fireplace
- Ownership: Private
- Road surface type: Paved
Price history
| Date | Event | Price |
|---|---|---|
| 6/12/2024 | Sold | -- |
Source:  Heartland MLS as distributed by MLS GRID #2480565 Report a problem Heartland MLS as distributed by MLS GRID #2480565 Report a problem | ||
| 5/6/2024 | Pending sale | $339,950$172/sqft |
Source: Heartland MLS as distributed by MLS GRID #2480565 Report a problem | ||
| 5/3/2024 | Listed for sale | $339,950+129.9%$172/sqft |
Source: Heartland MLS as distributed by MLS GRID #2480565 Report a problem | ||
| 3/20/2013 | Sold | -- |
Source: Heartland MLS as distributed by MLS GRID #1812082 Report a problem | ||
| 1/22/2013 | Sold | -- |
Source: Public Record Report a problem | ||
| 1/16/2013 | Listed for sale | $147,900$75/sqft |
Source: Homepath Report a problem | ||
Public tax history
| Year | Property taxes | Tax assessment |
|---|---|---|
| 2025 | $4,778 +20.6% | $43,056 +21.2% |
| 2024 | $3,963 +7.2% | $35,512 +9.5% |
| 2023 | $3,697 +4.4% | $32,419 +7.4% |
| 2022 | $3,540 | $30,188 +11.7% |
| 2021 | -- | $27,025 +5.9% |
| 2020 | $3,175 | $25,530 +8.5% |
| 2019 | -- | $23,529 +2.5% |
| 2018 | -- | $22,954 +7.7% |
| 2017 | $2,711 +9.6% | $21,321 +6.7% |
| 2016 | $2,474 +6.1% | $19,975 +6% |
| 2015 | $2,331 +8.7% | $18,848 +13.6% |
| 2013 | $2,145 -9% | $16,594 -2.2% |
| 2012 | $2,358 -2.4% | $16,962 -11.7% |
| 2010 | $2,417 +15.1% | $19,205 +9.4% |
| 2009 | $2,099 -5.6% | $17,561 |
| 2008 | $2,225 +2% | $17,561 -1% |
| 2007 | $2,181 +6.5% | $17,734 +2.2% |
| 2006 | $2,047 | $17,354 +4.8% |
| 2005 | -- | $16,560 |
Find assessor info on the county website
Neighborhood: Stonehurst
Nearby homes
- $342,0003 bd2 ba1.5k sqft15909 W 154th St, Olathe, KS 66062Off Market
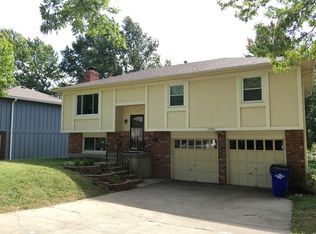
- $507,1004 bd2 ba2.8k sqft15917 W 154th St, Olathe, KS 66062Off Market

- $349,0003 bd3 ba1.5k sqft15905 W 154th St, Olathe, KS 66062Pending
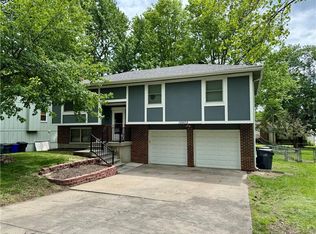
- $360,3004 bd2 ba1.2k sqft15910 W 154th Ter, Olathe, KS 66062Off Market
- $--3 bd3 ba2.1k sqft15906 W 154th Ter, Olathe, KS 66062Sold
- $338,7003 bd2 ba1.2k sqft15914 W 154th Ter, Olathe, KS 66062Off Market
- $328,9001 bd1 ba750 sqft15912 W 154th St, Olathe, KS 66062Off Market
- $357,9003 bd2 ba1.3k sqft15908 W 154th St, Olathe, KS 66062Off Market
Nearby schools
GreatSchools rating
- 7/10Brougham Elementary SchoolGrades: PK-5Distance: 0.2 mi
- 8/10Frontier Trail Middle SchoolGrades: 6-8Distance: 1.5 mi
- 9/10Olathe South Sr High SchoolGrades: 9-12Distance: 1.3 mi
Schools provided by the listing agent
- Elementary: Brougham
- Middle: Chisholm Trail
- High: Olathe South
Source: Heartland MLS as distributed by MLS GRID. This data may not be complete. We recommend contacting the local school district to confirm school assignments for this home.
Get a cash offer in 3 minutes
Find out how much your home could sell for in as little as 3 minutes with a no-obligation cash offer.
Estimated market value
$394,000
Get a cash offer in 3 minutes
Find out how much your home could sell for in as little as 3 minutes with a no-obligation cash offer.
Estimated market value
$394,000
- Kansas
- Johnson County
- Olathe
- 66062
- Stonehurst
- 15913 W 154th St
Nearby cities
Nearby neighborhoods
Nearby zip codes
Other Olathe Topics
