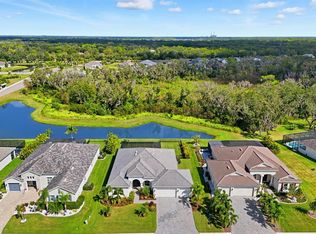
Experience the epitome of luxury living in the serene gated community of the Reserve at Twin Rivers at 15914 39th Glen E. Built in 2021 by Medallion this exceptional home features 3-bedrooms, 3-bathrooms, a bonus room, 3-car garage, and heated salt water pool. Offering a harmonious blend of elegance, comfort, and natural beauty. Upon arrival, you'll be captivated by the stunning exterior with beautiful Florida landscaping, stone accents, and tile roof, setting the stage for all that awaits within. Step through the front door to discover an open and inviting floor plan that seamlessly combines the great room, dining room, and kitchen areas, creating an ideal space for both relaxation and entertainment. The gourmet kitchen is a chef's dream, boasting stainless appliances, an electric glass cooktop, built-in oven and convection microwave, extensive amount of of soft close cabinetry and drawers, tile backsplash, a breakfast bar that goes on forever, and exquisite quartz countertops. The great room is a perfect place for gatherings and features custom Amish stained wood and beam application in the coffered ceiling, and an electric fireplace on the stone accented wall. The large primary suite is a luxurious retreat, featuring a custom wood ceiling application in the tray ceiling, two spacious closets, a tranquil ensuite bathroom with dual sinks and quartz countertops. Two additional secondary bedrooms provide versatility for guests, family, or a home office, ensuring comfort and flexibility. The bonus room is ideal for a recreation room, media room, or exercise room (currently being used as guest bedroom). Step outside to your private paradise and discover a heated saltwater screen-enclosed pool that offers a sunshelf with bubbler for relaxing in the sun, surrounded by brick pavers on the extended covered lanai, an outdoor kitchen with its stainless steel grill and sink, all providing a perfect spot for outdoor gatherings and relaxation. The private backyard, with its pond and wooded views, offers a serene setting for enjoying the natural surroundings. Additional features include beautiful wood like tile, plantation shutters, a central vac with in wall built-in 60' hoses and floor vent, a water softener, reverse osmosis in the kitchen sink, built-in speakers on the lanai, a wi-fi extender on the lanai, a surge protector on the electrical panel, a 220v electric outlet in the garage for a generator, A/C serviced twice annually, brick pavered driveway, and so much more catering to convenience and comfort. Conveniently located in the fast growing Parrish area, this residence offers easy access to interstates leading to Beaches, Tampa, St. Pete, Sarasota, and Naples, shopping, dining, local amenities, and outdoor recreational opportunities. Don't miss the opportunity to make this exceptional property your own and experience the finest in Florida living. Schedule your showing today and envision the lifestyle awaiting you at 15914 39th Glen E.
Sold for $960,000
$960,000
15914 39TH GLEN E, PARRISH, FL 34219
3beds
2,762sqft
Single Family Residence
Built in 2021
0.28 Acres Lot
$894,700 Zestimate®
$348/sqft
$4,288 Estimated rent
Home value
$894,700
$841,000 - $948,000
$4,288/mo
Zestimate® history
Owner options
List your home for rent
$4,288/mo
Rent Zestimate®
Find your next renter with Zillow Rental Manager. Plus, with online applications, you can quickly screen prospective tenants – for free.
$4,288/mo
Rent Zestimate®
Refinance and save
$6,546/mo
Est. payment
Refinancing to a lower rate could help reduce your monthly payments and save thousands over the life of the loan.
$6,546/mo
Est. payment
Explore your selling options
Work with a Zillow partner agent
Leverage their expertise and Zillow's premium Showcase listings to get your home seen by more buyers.
Get startedList with your own agent
Get your home in front of millions of buyers by listing it on Zillow.
Learn how to do itSell it yourself
Take full control of how buyers see your home on Zillow by listing For Sale by Owner (FSBO).
List your homeWhat's special
Central vacTray ceilingDual sinksExercise roomMedia roomElectric fireplaceDining room
Zillow last checked:
Listing updated:
Listed by:
Debby Wertz 813-220-4000,
COMPASS FLORIDA, LLC 305-851-2820,
Mike Wertz 813-240-9996,
COMPASS FLORIDA, LLC
Bought with:
Sheryl VanDuren, 3456834
COLDWELL BANKER REALTY
Source: Stellar MLS,MLS#: T3504053 Originating MLS: Tampa
Originating MLS: Tampa
Facts & features
Interior
Bedrooms & bathrooms
- Bedrooms: 3
- Bathrooms: 3
- Full bathrooms: 3
Rooms
- Room types: Bonus Room
Primary bedroom
- Features: Ceiling Fan(s), Walk-In Closet(s)
- Level: First
- Dimensions: 16x18
Bedroom 2
- Features: Ceiling Fan(s), Built-in Closet
- Level: First
- Dimensions: 11x12
Bedroom 3
- Features: Ceiling Fan(s), Built-in Closet
- Level: First
- Dimensions: 11x12
Primary bathroom
- Features: Dual Sinks, Shower No Tub
- Level: First
- Dimensions: 13x16
Bonus room
- Features: Ceiling Fan(s), No Closet
- Level: First
- Dimensions: 18x23
Dinette
- Level: First
- Dimensions: 12x14
Dining room
- Level: First
- Dimensions: 13x14
Great room
- Level: First
- Dimensions: 21x25
Kitchen
- Level: First
- Dimensions: 11x18
Heating
- Central
Cooling
- Central Air
Appliances
- Included: Oven, Cooktop, Disposal, Microwave, Refrigerator, Water Filtration System, Water Softener
- Laundry: Inside
Features
- Ceiling Fan(s), Central Vacuum, Coffered Ceiling(s), High Ceilings, In Wall Pest System, Open Floorplan, Solid Wood Cabinets, Split Bedroom, Stone Counters, Tray Ceiling(s), Walk-In Closet(s)
- Flooring: Carpet, Tile
- Windows: Hurricane Shutters
- Has fireplace: Yes
- Fireplace features: Electric
Interior area
- Total structure area: 4,345
- Total interior livable area: 2,762 sqft
Property
Parking
- Total spaces: 3
- Parking features: Garage - Attached
- Attached garage spaces: 3
Features
- Levels: One
- Stories: 1
- Exterior features: Irrigation System, Sidewalk
- Has private pool: Yes
- Pool features: Heated, In Ground, Salt Water, Screen Enclosure
- Fencing: Fenced
- Has view: Yes
- View description: Trees/Woods, Water, Pond
- Has water view: Yes
- Water view: Water,Pond
- Waterfront features: Pond
Lot
- Size: 0.28 Acres
Details
- Parcel number: 495704409
- Zoning: RES
- Special conditions: None
Construction
Type & style
- Home type: SingleFamily
- Property subtype: Single Family Residence
Materials
- Block, Stucco
- Foundation: Slab
- Roof: Tile
Condition
- New construction: No
- Year built: 2021
Details
- Builder model: Santa Maria
- Builder name: Medallion
Utilities & green energy
- Sewer: Public Sewer
- Water: Public
- Utilities for property: Cable Available, Electricity Connected, Public
Community & HOA
Community
- Features: Gated Community - No Guard
- Pet fee: $0 monthly
- Subdivision: RESERVE AT TWIN RIVERS
HOA
- Has HOA: Yes
- Services included: Cable TV, Internet, Private Road
- HOA fee: $212 monthly
- HOA name: Inframark/James Amrhein
- HOA phone: 813-697-2998
Location
- Region: Parrish
Financial & listing details
- Price per square foot: $348/sqft
- Tax assessed value: $714,834
- Annual tax amount: $8,250
- Date on market: 2/13/2024
- Cumulative days on market: 43 days
- Ownership: Fee Simple
- Total actual rent: 0
- Electric utility on property: Yes
- Road surface type: Paved
Price history
| Date | Event | Price |
|---|---|---|
| 5/3/2024 | Sold | $960,000-2%$348/sqft |
Source:  Stellar MLS #T3504053 Report a problem Stellar MLS #T3504053 Report a problem | ||
| 3/28/2024 | Pending sale | $979,900$355/sqft |
Source: Stellar MLS #T3504053 Report a problem | ||
| 2/13/2024 | Listed for sale | $979,900+59.8%$355/sqft |
Source: Stellar MLS #T3504053 Report a problem | ||
| 3/22/2021 | Sold | $613,100$222/sqft |
Source: Public Record Report a problem | ||
Public tax history
| Year | Property taxes | Tax assessment |
|---|---|---|
| 2025 | $9,362 +12.4% | $714,834 +12.4% |
| 2024 | $8,327 +0.9% | $635,950 +3% |
| 2023 | $8,250 +2.4% | $617,427 +3% |
| 2022 | $8,054 +494.9% | $599,444 +699.3% |
| 2021 | $1,354 +23% | $75,000 |
| 2020 | $1,100 +238.3% | $75,000 +242.6% |
| 2019 | $325 | $21,891 |
Find assessor info on the county website
Neighborhood: 34219
Nearby homes
- $819,9003 bd3 ba2.7k sqft15910 39th Gln E, Parrish, FL 34219Off Market
- $820,0003 bd3 ba2.4k sqft15918 39th Gln E, Parrish, FL 34219Sold
- $2,358,1083 bd3 ba2.8k sqft15601 Golf Course Rd, Parrish, FL 34219Off Market

- $802,6003 bd2 ba2.5k sqft15922 39th Gln E, Parrish, FL 34219Off Market
- $875,0004 bd3 ba2.9k sqft15906 39th Gln E, Parrish, FL 34219Pending
- $1,100,0003 bd3 ba3.5k sqft15913 39th Gln E, Parrish, FL 34219Sold
- $767,0003 bd3 ba2.6k sqft15917 39th Gln E, Parrish, FL 34219Sold
- $775,0004 bd3 ba3k sqft15909 39th Gln E, Parrish, FL 34219Sold
Nearby schools
GreatSchools rating
- 8/10Annie Lucy Williams Elementary SchoolGrades: PK-5Distance: 2.6 mi
- 5/10Buffalo Creek Middle SchoolGrades: 6-8Distance: 6.8 mi
- 5/10Parrish Community High SchoolGrades: 9-12Distance: 4.3 mi
Get a cash offer in 3 minutes
Find out how much your home could sell for in as little as 3 minutes with a no-obligation cash offer.
Estimated market value
$894,700
Get a cash offer in 3 minutes
Find out how much your home could sell for in as little as 3 minutes with a no-obligation cash offer.
Estimated market value
$894,700
- Florida
- Manatee County
- Parrish
- 34219
- 15914 39TH GLEN E
Nearby cities
Nearby zip codes
Other Parrish Topics
