SLASHED PRICE !!!!!!BUY BEFORE WE TURN INTO A rental AND sell next year! ...NOW SELLING AS-IS PRICE as Published IN BRIGHT MLS 10/25/2024... All offers reviewed AS THEY COME IN! WE ARE LOOKING TO MOVE ONTO OUR NEXT INVESTMENT.... BEST DEAL IN WOODBRIDGE FOR A 4 BEDROOM HOME TOTALLY REMODELED......PRICED TO SELL ...TOO MANY INCENTIVES TO LIST ..PLEASE CALL FOR DETAILS --- DEAL VALID UNITL 10/29 /2024.... Incredible Remodeled Single Family Home in Heart of Woodbridge. No stone left untouched on this one! New Roof, Gutters , New Siding , New Windows, New Doors , New Patio Flagstone, New Hardwood Floors , New Carpet , New Tile baths, New Two Sets of Laundry Machine on each level, Freshly Painted , New Kit, Appliances , ) Master Bathroom with Jet tub and New dual sinks. This now 4 Bedroom 2.5 Baths with New 1 Car garage would be suitable for almost any family. Live in an oasis backyard with a garden that is a perfect place for barbeque or family gathering. Also, boasts a Fire Pit and shed in the back! "Home may be eligible for $10,000 Lender credit. Ask me how" PLEASE LET YOUR CLIENTS KNOW THEY MAY ENTER THE NEIGHBORHOOD THROUGH EAGLES POINT NEIGHBORHOOD OOF ROUTE #1 WHICH MOST NEIGHBORS PREFER or BY THE PWC SUB STATION ON DONALD CURTIS DRIVE OFF CARDINAL
Sold for $435,000
$435,000
15914 Donald Curtis Dr, Woodbridge, VA 22191
4beds
1,934sqft
Single Family Residence
Built in 1955
0.32 Acres Lot
$476,600 Zestimate®
$225/sqft
$3,388 Estimated rent
Home value
$476,600
$453,000 - $500,000
$3,388/mo
Zestimate® history
Owner options
List your home for rent
$3,388/mo
Rent Zestimate®
Find your next renter with Zillow Rental Manager. Plus, with online applications, you can quickly screen prospective tenants – for free.
$3,388/mo
Rent Zestimate®
Refinance and save
$2,679/mo
Est. payment
Refinancing to a lower rate could help reduce your monthly payments and save thousands over the life of the loan.
$2,679/mo
Est. payment
Explore your selling options
Work with a Zillow partner agent
Leverage their expertise and Zillow's premium Showcase listings to get your home seen by more buyers.
Get startedList with your own agent
Get your home in front of millions of buyers by listing it on Zillow.
Learn how to do itSell it yourself
Take full control of how buyers see your home on Zillow by listing For Sale by Owner (FSBO).
List your homeWhat's special
New tile bathsNew patio flagstoneNew carpetOasis backyardFire pitNew hardwood floorsNew windows
Zillow last checked:
Listing updated:
Listed by:
Kevin C Boyer 703-869-5488,
Samson Properties
Bought with:
Celso Padilla, sp98375753
EXP Realty, LLC
Source: Bright MLS,MLS#: VAPW2078986
Facts & features
Interior
Bedrooms & bathrooms
- Bedrooms: 4
- Bathrooms: 3
- Full bathrooms: 2
- 1/2 bathrooms: 1
- Main level bathrooms: 2
- Main level bedrooms: 3
Rooms
- Room types: Living Room, Primary Bedroom, Bedroom 2, Bedroom 3, Kitchen, Family Room, Bedroom 1, Bathroom 1, Bathroom 2, Primary Bathroom
Basement
- Description: Percent Finished: 100.0
- Area: 978
Heating
- Heat Pump, Forced Air, Central, Electric, Other
Cooling
- Central Air, Heat Pump, Ceiling Fan(s), Electric
Appliances
- Included: Microwave, Disposal, Dryer, ENERGY STAR Qualified Washer, ENERGY STAR Qualified Dishwasher, ENERGY STAR Qualified Refrigerator, Exhaust Fan, Ice Maker, Oven/Range - Electric, Stainless Steel Appliance(s), Washer, Water Heater, Energy Efficient Appliances, Electric Water Heater
- Laundry: Main Level, Lower Level
Features
- Attic, Breakfast Area, Ceiling Fan(s), Crown Molding, Dining Area, Entry Level Bedroom, Family Room Off Kitchen, Kitchen - Country, Combination Kitchen/Dining, Open Floorplan, Dry Wall
- Flooring: Hardwood, Carpet, Tile/Brick
- Doors: Six Panel
- Windows: Energy Efficient, ENERGY STAR Qualified Windows, Vinyl Clad
- Basement: Connecting Stairway,Finished,Improved,Interior Entry,Rear Entrance,Windows
- Has fireplace: No
Interior area
- Total structure area: 1,976
- Total interior livable area: 1,934 sqft
- Finished area above ground: 998
- Finished area below ground: 936
Property
Parking
- Total spaces: 5
- Parking features: Garage Faces Front, Covered, Inside Entrance, Other, Lighted, Driveway, Free, Detached
- Garage spaces: 1
- Uncovered spaces: 4
- Details: Garage Sqft: 146
Accessibility
- Accessibility features: None
Features
- Levels: Two
- Stories: 2
- Patio & porch: Patio, Porch
- Exterior features: Lighting, Flood Lights, Rain Gutters, Sidewalks, Stone Retaining Walls
- Pool features: None
- Fencing: Privacy,Wood
- Has view: Yes
- View description: Garden
Lot
- Size: 0.32 Acres
- Features: Front Yard
Details
- Additional structures: Above Grade, Below Grade, Outbuilding
- Parcel number: 8290663952
- Zoning: R4
- Special conditions: Standard
Construction
Type & style
- Home type: SingleFamily
- Architectural style: Colonial,Other
- Property subtype: Single Family Residence
Materials
- Brick, Brick Front, Vinyl Siding
- Foundation: Brick/Mortar, Other
- Roof: Asphalt,Fiberglass
Condition
- Excellent,Very Good
- New construction: No
- Year built: 1955
- Major remodel year: 2024
Utilities & green energy
- Sewer: Public Sewer
- Water: Public
- Utilities for property: Cable Available, Electricity Available, Sewer Available, Other, Cable, Satellite Internet Service, Fiber Optic
Community & HOA
Community
- Security: Exterior Cameras, Fire Alarm, Main Entrance Lock, Smoke Detector(s), Security System
- Subdivision: Garfield Estates
HOA
- Has HOA: No
Location
- Region: Woodbridge
Financial & listing details
- Price per square foot: $225/sqft
- Tax assessed value: $443,600
- Annual tax amount: $3,939
- Date on market: 9/7/2024
- Listing agreement: Exclusive Right To Sell
- Listing terms: Cash,Contract,Conventional,FHA,FHVA,FNMA,VA Loan,Other
- Inclusions: All Attached Items Convey As-is
- Exclusions: Barstools In Kitchen Do Not Convey
- Ownership: Fee Simple
- Road surface type: Paved, Other
Price history
| Date | Event | Price |
|---|---|---|
| 11/22/2024 | Sold | $435,000-3.2%$225/sqft |
Source:  Bright MLS #VAPW2078986 Report a problem Bright MLS #VAPW2078986 Report a problem | ||
| 10/31/2024 | Pending sale | $449,500$232/sqft |
Source: Bright MLS #VAPW2078986 Report a problem | ||
| 10/25/2024 | Price change | $449,5000%$232/sqft |
Source: Bright MLS #VAPW2078986 Report a problem | ||
| 10/22/2024 | Price change | $449,7000%$233/sqft |
Source: Bright MLS #VAPW2078986 Report a problem | ||
| 10/18/2024 | Price change | $449,874-3.2%$233/sqft |
Source: Bright MLS #VAPW2078986 Report a problem | ||
| 10/5/2024 | Price change | $464,900-1%$240/sqft |
Source: Bright MLS #VAPW2078986 Report a problem | ||
| 9/29/2024 | Price change | $469,700-0.9%$243/sqft |
Source: Bright MLS #VAPW2078986 Report a problem | ||
| 9/26/2024 | Price change | $474,100-0.2%$245/sqft |
Source: Bright MLS #VAPW2078986 Report a problem | ||
| 9/23/2024 | Price change | $474,900-3.8%$246/sqft |
Source: Bright MLS #VAPW2078986 Report a problem | ||
| 9/21/2024 | Price change | $493,500-0.4%$255/sqft |
Source: Bright MLS #VAPW2078986 Report a problem | ||
| 9/14/2024 | Price change | $495,500-0.4%$256/sqft |
Source: Bright MLS #VAPW2078986 Report a problem | ||
| 9/7/2024 | Listed for sale | $497,500-0.2%$257/sqft |
Source: Bright MLS #VAPW2078986 Report a problem | ||
| 9/4/2024 | Listing removed | $498,700$258/sqft |
Source: Bright MLS #VAPW2072314 Report a problem | ||
| 8/31/2024 | Price change | $498,700-0.1%$258/sqft |
Source: Bright MLS #VAPW2072314 Report a problem | ||
| 8/29/2024 | Price change | $499,2000%$258/sqft |
Source: Bright MLS #VAPW2072314 Report a problem | ||
| 8/26/2024 | Price change | $499,4000%$258/sqft |
Source: Bright MLS #VAPW2072314 Report a problem | ||
| 8/16/2024 | Price change | $499,500-0.6%$258/sqft |
Source: Bright MLS #VAPW2072314 Report a problem | ||
| 8/3/2024 | Price change | $502,700-0.4%$260/sqft |
Source: Bright MLS #VAPW2072314 Report a problem | ||
| 7/22/2024 | Price change | $504,700-2%$261/sqft |
Source: Bright MLS #VAPW2072314 Report a problem | ||
| 7/8/2024 | Price change | $514,900-1%$266/sqft |
Source: Bright MLS #VAPW2072314 Report a problem | ||
| 7/1/2024 | Listed for sale | $519,900$269/sqft |
Source: Bright MLS #VAPW2072314 Report a problem | ||
| 6/22/2024 | Listing removed | -- |
Source: Bright MLS #VAPW2072314 Report a problem | ||
| 6/17/2024 | Price change | $519,900-1%$269/sqft |
Source: Bright MLS #VAPW2072314 Report a problem | ||
| 6/7/2024 | Listed for sale | $524,900+133.3%$271/sqft |
Source: Bright MLS #VAPW2072314 Report a problem | ||
| 3/11/2024 | Sold | $225,000$116/sqft |
Source: Public Record Report a problem | ||
Public tax history
| Year | Property taxes | Tax assessment |
|---|---|---|
| 2025 | $3,667 +7.3% | $374,000 +8.8% |
| 2024 | $3,417 +2.3% | $343,600 +7.1% |
| 2023 | $3,339 +0.7% | $320,900 +11% |
| 2022 | $3,316 -1.4% | $289,100 +6.4% |
| 2021 | $3,362 +10.7% | $271,600 +12% |
| 2020 | $3,038 +112.2% | $242,500 +2.3% |
| 2019 | $1,431 -47% | $237,100 +6% |
| 2018 | $2,701 +8.2% | $223,700 +8.1% |
| 2017 | $2,497 +1.6% | $206,900 +5.3% |
| 2016 | $2,458 +23.9% | $196,500 +5.7% |
| 2015 | $1,984 | $185,900 +21% |
| 2014 | $1,984 | $153,600 +25.1% |
| 2013 | -- | $122,800 -4.7% |
| 2012 | -- | $128,800 +20.5% |
| 2010 | -- | $106,900 -1.6% |
| 2009 | -- | $108,600 -55.1% |
| 2008 | -- | $241,900 -18% |
| 2007 | -- | $295,000 +2% |
| 2006 | -- | $289,200 +32.3% |
| 2005 | -- | $218,600 +25.8% |
| 2004 | -- | $173,700 +19.8% |
| 2003 | -- | $145,000 +18.8% |
| 2002 | -- | $122,100 +24.2% |
| 2001 | -- | $98,300 |
Find assessor info on the county website
Neighborhood: Garfield Estates
Nearby homes
- $428,5003 bd2 ba936 sqft15916 Donald Curtis Dr, Woodbridge, VA 22191Off Market
- $468,6003 bd2 ba1.8k sqft15912 Donald Curtis Dr, Woodbridge, VA 22191Off Market
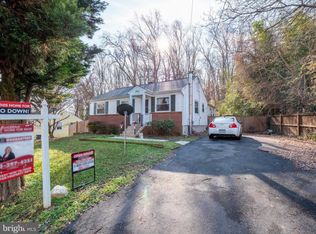
- $455,0004 bd2 ba1.7k sqft15918 Donald Curtis Dr, Woodbridge, VA 22191Sold

- $450,0003 bd2 ba936 sqft15910 Donald Curtis Dr, Woodbridge, VA 22191Sold
- $383,8003 bd1 ba936 sqft15915 Donald Curtis Dr, Woodbridge, VA 22191Off Market
- $508,6005 bd2 ba1.4k sqft15917 Donald Curtis Dr, Woodbridge, VA 22191Off Market
- $456,8003 bd2 ba936 sqft15913 Donald Curtis Dr, Woodbridge, VA 22191Off Market
- $415,0003 bd2 ba936 sqft15920 Donald Curtis Dr, Woodbridge, VA 22191Off Market
Nearby schools
GreatSchools rating
- 6/10Mary Williams Elementary SchoolGrades: PK-5Distance: 1.1 mi
- 3/10Potomac Middle SchoolGrades: 6-8Distance: 1.1 mi
- 4/10Potomac High SchoolGrades: 9-12Distance: 1 mi
Schools provided by the listing agent
- Elementary: Mary Williams
- Middle: Potomac
- High: Potomac
- District: Prince William County Public Schools
Source: Bright MLS. This data may not be complete. We recommend contacting the local school district to confirm school assignments for this home.
Get a cash offer in 3 minutes
Find out how much your home could sell for in as little as 3 minutes with a no-obligation cash offer.
Estimated market value
$476,600
Get a cash offer in 3 minutes
Find out how much your home could sell for in as little as 3 minutes with a no-obligation cash offer.
Estimated market value
$476,600
- Virginia
- Prince William County
- Woodbridge
- 22191
- Garfield Estates
- 15914 Donald Curtis Dr
Nearby cities
Nearby neighborhoods
Nearby zip codes
Other Woodbridge Topics
