This home has a bright open living space with a long kitchen breakfast bar to gather around the kitchen. The home still has a formal dining room ready for an elegant dinner. The primary bedroom has a great view of the backyard and the bathroom comes with a soaking tub and separate shower with a roomy walk-in closet. The home has a spacious covered patio just in time for a spring BBQ. Not only is the home great but it is in an amazing neighborhood filled with amenities such as a Park Area and boat access to Lake Houston, Beach area on San Jacinto River, RV and Boat Storage, Horse Stables, Swimming Pool, Tennis Courts, Hike and Bike Trails along Gum Gulley, 7-acre park w/ splash pad located on Port O'Call and Aweigh Dr, Pocket Park at South Diamondhead (just before bridge over Gum Gulley) and Pocket Park at end of Flying Bridge in Section 10. Call TODAY to schedule your private tour!!!
For sale
$235,000
15914 Gaia Way, Crosby, TX 77532
3beds
1,594sqft
Single Family Residence
Built in 2017
5,266 Square Feet Lot
$231,800 Zestimate®
$147/sqft
$65/mo HOA
What's special
Formal dining roomBright open living spaceRoomy walk-in closetSoaking tubLong kitchen breakfast barSpacious covered patioSeparate shower
- 192 days
- 49
- 0
Zillow last checked:
Listing updated:
Listed by:
Michael Vazquez TREC #0551187 281-685-5417|michael@venturerealtyrei.com,
Venture Realty, LLC
Source: HAR,MLS#: 42908695
Facts & features
Interior
Bedrooms & bathrooms
- Bedrooms: 3
- Bathrooms: 2
- Full bathrooms: 2
Rooms
- Room types: Utility Room
Primary bedroom
- Level: First
- Area: 196
- Dimensions: 14x14
Bedroom
- Level: First
- Area: 120
- Dimensions: 12x10
Bedroom
- Level: First
- Area: 120
- Dimensions: 12x10
Dining room
- Level: First
- Area: 120
- Dimensions: 12x10
Living room
- Level: First
- Area: 272
- Dimensions: 17x16
Heating
- Electric
Cooling
- Electric
Appliances
- Included: Disposal, Electric Oven, Microwave, Electric Cooktop, Electric Range, Free-Standing Range, Dishwasher
- Laundry: Electric Dryer Hookup, Washer Hookup
Features
- Formal Entry/Foyer, High Ceilings, En-Suite Bath, Primary Bed - 1st Floor, Walk-In Closet(s)
- Flooring: Carpet, Vinyl
Interior area
- Total structure area: 1,594
- Total interior livable area: 1,594 sqft
Property
Parking
- Total spaces: 2
- Parking features: Attached, Oversized, Double-Wide Driveway
- Attached garage spaces: 2
Features
- Stories: 1
- Patio & porch: Covered
- Exterior features: Back Green Space
- Fencing: Back Yard
Lot
- Size: 5,266 Square Feet
- Features: Back Yard, Subdivided, 0 Up To 1/4 Acre
Details
- Parcel number: 1386500010022
Construction
Type & style
- Home type: SingleFamily
- Architectural style: Traditional
- Property subtype: Single Family Residence
Materials
- Brick, Cement Siding
- Foundation: Slab
- Roof: Composition
Condition
- New construction: No
- Year built: 2017
Utilities & green energy
- Sewer: Public Sewer
- Water: Public
Community & HOA
Community
- Subdivision: Newport Sec 9
HOA
- Has HOA: Yes
- HOA fee: $65 monthly
Location
- Region: Crosby
Financial & listing details
- Price per square foot: $147/sqft
- Tax assessed value: $236,362
- Annual tax amount: $6,115
- Date on market: 2/22/2026
- Listing terms: Conventional,FHA,USDA Loan,VA Loan
- Road surface type: Concrete
Estimated market value
$231,800
$220,000 - $243,000
$1,913/mo
Price history
| Date | Event | Price |
|---|---|---|
| 2/22/2026 | Listed for sale | $235,000$147/sqft |
Source:  HAR #42908695 Report a problem HAR #42908695 Report a problem | ||
Public tax history
| Year | Property taxes | Tax assessment |
|---|---|---|
| 2025 | $1,333 -14% | $236,362 +5% |
| 2024 | $1,551 -2.6% | $225,154 -13% |
| 2023 | $1,593 +22.5% | $258,913 +19.6% |
| 2022 | $1,300 | $216,420 +8.3% |
| 2021 | -- | $199,852 +12.4% |
| 2020 | $1,195 -6.6% | $177,866 -4.7% |
| 2019 | $1,280 | $186,631 |
| 2018 | -- | -- |
Find assessor info on the county website
Monthly payment
Est. payment
Payment breakdown
Explore the cost of this home by adjusting the details. Changes won't be saved.Climate risks
Neighborhood: Newport
Nearby schools
Schools provided by the listing agent
- Elementary: Crosby Elementary School (Crosby)
- Middle: Crosby Middle School (Crosby)
- High: Crosby High School
Source: HAR. This data may not be complete. We recommend contacting the local school district to confirm school assignments for this home.

Similar homes
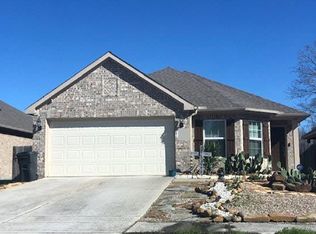
- $239,9003 bd2 ba1.7k sqft518 Douro Dr, Crosby, TX 77532For Sale
 MLS ID #65300519, Kacy Barnaba, JLA Realty. HAR

 - $228,0003 bd2 ba1.5k sqft17706 Typhoon Way, Crosby, TX 77532For Sale
 MLS ID #2729137, Jeffrey Roberts, eXp Realty LLC. HAR
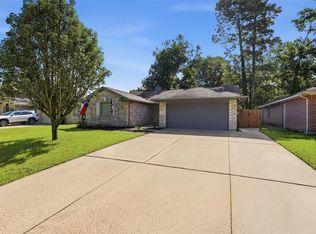
 - $244,9004 bd2 ba1.8k sqft16511 River Wood Ct, Crosby, TX 77532For Sale
 MLS ID #34450834, Fred McDaniel, Realty ONE Group Iconic. HAR
 - $235,0004 bd3 ba2k sqft16915 Hatch Ct, Crosby, TX 77532For Sale
 MLS ID #65712834, Antonio Rodriguez, Keller Williams Houston Central. HAR
