A beautiful and meticulously cared for 4 sides brick single-story home with great curb appeal, lake front views and in-ground pool! A gorgeously landscaped yard with drip irrigation leads into a light and bright home with a spacious living room, high ceilings and an open concept with tile flooring in all the wet areas! The large eat-in kitchen features granite countertops, a wine fridge, pendant lighting, granite island with plug-ins, a walk-in pantry, stainless steel appliances and a stainless-steel vent hood perfect for any cooking enthusiast! There is also a study/office connected to the kitchen convenient for anyone that works from home! The well-designed split floorplan layout is highlighted by a spacious primary bedroom with a trey ceiling and a large en suite bathroom with a huge walk-in tiled shower and double vanity sinks! The home also features ample-sized secondary bedrooms and all bedrooms have ceiling fans! From the living room you will see a gorgeous view of the restricted access lake! Out back is a massive yard with a covered back patio and a beautiful in-ground pool! Additional features include a 2.5 car garage, gutters and an HVAC system with hepa-filter, UV system and whole house dehumidifier to reduce allergens and improve efficiency! Roof replaced 2016! A must-see home in a great location!
Sold
Price Unknown
15914 Lake Shore Dr, Lytle, TX 78052
3beds
1,992sqft
Single Family Residence
Built in 2008
0.63 Acres Lot
$-- Zestimate®
$--/sqft
$2,179 Estimated rent
Home value
Not available
Estimated sales range
Not available
$2,179/mo
Zestimate® history
Owner options
List your home for rent
$2,179/mo
Rent Zestimate®
Find your next renter with Zillow Rental Manager. Plus, with online applications, you can quickly screen prospective tenants – for free.
$2,179/mo
Rent Zestimate®
Refinance and save
$119/mo
Est. payment
Refinancing to a lower rate could help reduce your monthly payments and save thousands over the life of the loan.
$119/mo
Est. payment
Explore your selling options
Work with a Zillow partner agent
Leverage their expertise and Zillow's premium Showcase listings to get your home seen by more buyers.
Get startedList with your own agent
Get your home in front of millions of buyers by listing it on Zillow.
Learn how to do itSell it yourself
Take full control of how buyers see your home on Zillow by listing For Sale by Owner (FSBO).
List your homeWhat's special
Zillow last checked:
Listing updated:
Listed by:
Andrew Tolan TREC #628029 (210) 275-8605,
Coldwell Banker D'Ann Harper
Source: LERA MLS,MLS#: 1799970
Facts & features
Interior
Bedrooms & bathrooms
- Bedrooms: 3
- Bathrooms: 2
- Full bathrooms: 2
Primary bedroom
- Features: Split, Walk-In Closet(s), Ceiling Fan(s), Full Bath
- Area: 272
- Dimensions: 17 x 16
Bedroom 2
- Area: 182
- Dimensions: 14 x 13
Bedroom 3
- Area: 143
- Dimensions: 13 x 11
Primary bathroom
- Features: Shower Only, Double Vanity
- Area: 130
- Dimensions: 13 x 10
Dining room
- Area: 168
- Dimensions: 14 x 12
Kitchen
- Area: 240
- Dimensions: 16 x 15
Living room
- Area: 320
- Dimensions: 20 x 16
Office
- Area: 66
- Dimensions: 11 x 6
Heating
- Central, Electric
Cooling
- Ceiling Fan(s), Central Air
Appliances
- Included: Cooktop, Built-In Oven, Microwave, Disposal, Dishwasher, Plumbed For Ice Maker, Electric Water Heater, Electric Cooktop
- Laundry: Main Level, Laundry Room, Washer Hookup, Dryer Connection
Features
- One Living Area, Separate Dining Room, Eat-in Kitchen, Two Eating Areas, Kitchen Island, Breakfast Bar, Pantry, Study/Library, Utility Room Inside, Secondary Bedroom Down, 1st Floor Lvl/No Steps, High Ceilings, Open Floorplan, All Bedrooms Downstairs, Walk-In Closet(s), Master Downstairs, Ceiling Fan(s), Solid Counter Tops
- Flooring: Carpet, Ceramic Tile
- Windows: Double Pane Windows
- Has basement: No
- Number of fireplaces: 1
- Fireplace features: One, Living Room, Gas
Interior area
- Total structure area: 1,992
- Total interior livable area: 1,992 sqft
Property
Parking
- Total spaces: 3
- Parking features: Three Car Garage, Garage Faces Side, Oversized, Garage Door Opener, Open
- Garage spaces: 3
Features
- Levels: One
- Stories: 1
- Patio & porch: Patio, Covered
- Exterior features: Rain Gutters
- Has private pool: Yes
- Pool features: In Ground
- Fencing: Wrought Iron
- Has view: Yes
- View description: County VIew
- Has water view: Yes
- Water view: Water
- Waterfront features: Lake Front, Waterfront
Lot
- Size: 0.63 Acres
- Features: 1/2-1 Acre, Streetlights
Details
- Parcel number: R68232
Construction
Type & style
- Home type: SingleFamily
- Property subtype: Single Family Residence
Materials
- Brick, 4 Sides Masonry, Stone
- Foundation: Slab
- Roof: Composition
Condition
- Pre-Owned
- New construction: No
- Year built: 2008
Details
- Builder name: Rendon
Utilities & green energy
- Sewer: Septic
- Water: Water System
Community & HOA
Community
- Features: Waterfront Access, Clubhouse, Playground, Jogging Trails, Lake/River Park
- Subdivision: Lake Shore Estates
HOA
- Has HOA: Yes
- HOA fee: $119 quarterly
- HOA name: LAKE SHORE ESTATES
Location
- Region: Lytle
Financial & listing details
- Tax assessed value: $246,060
- Annual tax amount: $10,129
- Date on market: 9/11/2025
- Cumulative days on market: 61 days
- Listing terms: Conventional,FHA,VA Loan,TX Vet,Cash,USDA Loan
- Road surface type: Paved
Price history
| Date | Event | Price |
|---|---|---|
| 8/29/2024 | Sold | -- |
Source:  LERA MLS #1799970 Report a problem LERA MLS #1799970 Report a problem | ||
| 8/9/2024 | Listed for sale | $470,000-6%$236/sqft |
Source: LERA MLS #1799970 Report a problem | ||
| 2/16/2024 | Listing removed | -- |
Source: LERA MLS #1744270 Report a problem | ||
| 1/12/2024 | Listed for sale | $500,000+96.1%$251/sqft |
Source: LERA MLS #1744270 Report a problem | ||
| 5/31/2011 | Sold | -- |
Source: LERA MLS #888754 Report a problem | ||
| 5/1/2011 | Listed for sale | $255,000$128/sqft |
Source: Brush Country Real Estate #888754 Report a problem | ||
Public tax history
| Year | Property taxes | Tax assessment |
|---|---|---|
| 2016 | $1,497 +14.1% | $246,060 |
| 2015 | $1,311 | $246,060 +0.1% |
| 2014 | $1,311 | $245,740 -0.3% |
| 2012 | -- | $246,500 |
| 2011 | -- | $246,500 +9.6% |
| 2010 | -- | $224,920 -0.1% |
| 2009 | -- | $225,080 +837.8% |
| 2008 | -- | $24,000 +2.7% |
| 2007 | -- | $23,380 |
Find assessor info on the county website
Neighborhood: 78052
Nearby homes
- $482,9003 bd2 ba1.9k sqft15914 Lake Shore Dr, Lytle, TX 78052Off Market
- $485,5004 bd3 ba2.2k sqft15918 Lake Shore Dr, Lytle, TX 78052Off Market
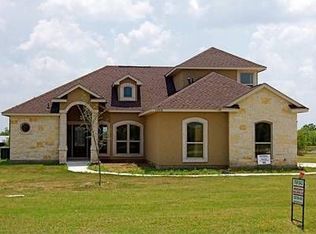
- $413,1003 bd3 ba2.2k sqft15910 Lake Shore Dr, Lytle, TX 78052Off Market

- $452,9003 bd2 ba1.9k sqft15922 Lake Shore Dr, Lytle, TX 78052Off Market

- $483,2004 bd3 ba2.2k sqft15906 Lake Shore Dr, Lytle, TX 78052Off Market
- $517,5003 bd3 ba2.3k sqft15902 Lake Shore Dr, Lytle, TX 78052Off Market
- $487,9003 bd2 ba2.1k sqft15926 Lake Shore Dr, Lytle, TX 78052Off Market
- $428,6003 bd2 ba2k sqft15906 Lake Side Dr, Lytle, TX 78052Off Market
Nearby schools
GreatSchools rating
- 4/10Lytle Elementary SchoolGrades: 2-5Distance: 0.8 mi
- 4/10Lytle Junior High SchoolGrades: 6-8Distance: 0.6 mi
- 4/10Lytle High SchoolGrades: 9-12Distance: 0.6 mi
Schools provided by the listing agent
- Elementary: Lytle
- Middle: Lytle
- High: Lytle
- District: Lytle
Source: LERA MLS. This data may not be complete. We recommend contacting the local school district to confirm school assignments for this home.
- Texas
- Medina County
- Lytle
- 78052
- 15914 Lake Shore Dr
