Skip main navigation
Sold for $233,200
  • $233,200

    15914 Magnolia Dr S, Clinton Township, MI 48038

    2beds
    1,133sqft
    Condominium
    Built in 1992
    -- sqft lot
    $240,800 Zestimate®
    $206/sqft
    $1,637 Estimated rent

    Home value

    $240,800

    $224,000 - $260,000

    $1,637/mo

    Zestimate® history
    Loading
    Loading...

    Owner options

    List your home for rent

    $1,637/mo

    Rent Zestimate®

    Find your next renter with Zillow Rental Manager. Plus, with online applications, you can quickly screen prospective tenants – for free.

    Learn more

    $1,637/mo

    Rent Zestimate®

    Refinance and save

    $1,858/mo

    Est. payment

    Refinancing to a lower rate could help reduce your monthly payments and save thousands over the life of the loan.

    See today's rates

    $1,858/mo

    Est. payment

    Explore your selling options

    Work with a Zillow partner agent

    Leverage their expertise and Zillow's premium Showcase listings to get your home seen by more buyers.

    Get started

    List with your own agent

    Get your home in front of millions of buyers by listing it on Zillow.

    Learn how to do it

    Sell it yourself

    Take full control of how buyers see your home on Zillow by listing For Sale by Owner (FSBO).

    List your home

    What's special

    Completely updated condoBrand new deckNewer flooringFirst floor laundryUpdated kitchenOpen layout
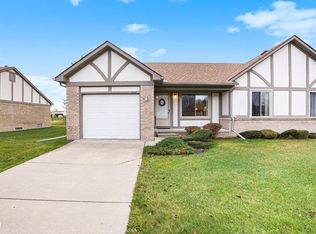
    **Offer Deadline 12:00pm July 14th, 2025.**Mr. Clean lives here! This ORIGINAL OWNER, completely updated condo has so much to offer: both bathrooms remodeled, newer flooring through the unit, a brand new deck, an updated kitchen- this owner has taken immense pride in his home. The open layout is great for entertaining, and the bedrooms are spacious! First floor laundry so don't worry about stairs! And in case there wasn't enough room, the basement is a blank slate for whatever you'd like it to be! This home is so excited for a new happy owner!

    Zillow last checked:

    Listing updated:

    Listed by:

    Nicholas DiStefano 586-792-8000,

    RE/MAX First

    Bought with:

    Sandra Frederick, 6501340029

    KW Professionals

    Source: Realcomp II,MLS#: 20251016085MLS Logo

    Facts & features

    Interior

    Bedrooms & bathrooms
    • Bedrooms: 2
    • Bathrooms: 2
    • Full bathrooms: 2
    Primary bedroom
    • Level: Entry
    • Area: 156
    • Dimensions: 13 X 12
    Bedroom
    • Level: Entry
    • Area: 121
    • Dimensions: 11 X 11
    Other
    • Level: Entry
    • Area: 56
    • Dimensions: 7 X 8
    Other
    • Level: Entry
    • Area: 20
    • Dimensions: 4 X 5
    Dining room
    • Level: Entry
    • Area: 110
    • Dimensions: 10 X 11
    Kitchen
    • Level: Entry
    • Area: 108
    • Dimensions: 9 X 12
    Living room
    • Level: Entry
    • Area: 196
    • Dimensions: 14 X 14
    Heating
    • Forced Air, Natural Gas
    Cooling
    • Central Air
    Appliances
    • Included: Dryer, Free Standing Electric Oven, Free Standing Refrigerator, Microwave, Washer
    • Laundry: In Unit
    Features
    • Basement: Unfinished
    • Has fireplace: No
    Interior area
    • Total interior livable area: 1,133 sqft
    • Finished area above ground: 1,133

    Property

    Parking
    • Total spaces: 1
    • Parking features: One Car Garage, Attached
    • Attached garage spaces: 1
    Features
    • Levels: One Story Ground
    • Stories: 1
    • Entry location: GroundLevelwSteps
    • Patio & porch: Deck
    Details
    • Parcel number: 1118130016
    • Special conditions: Short Sale No,Standard

    Construction

    Type & style
    • Home type: Condo
    • Architectural style: Ranch
    • Property subtype: Condominium
    Materials
    • Brick
    • Foundation: Basement, Poured
    • Roof: Asphalt
    Condition
    • New construction: No
    • Year built: 1992

    Utilities & green energy

    • Sewer: Public Sewer
    • Water: Public

    Community & HOA

    Community
    • Features: Sidewalks
    • Subdivision: VILLA DORO ESTATE
    HOA
    • Has HOA: Yes
    • Services included: Maintenance Grounds, Maintenance Structure, Snow Removal, Trash, Water
    • HOA fee: $230 monthly
    Location
    • Region: Clinton Township

    Financial & listing details

    • Price per square foot: $206/sqft
    • Tax assessed value: $54,360
    • Annual tax amount: $2,290
    • Date on market: 7/11/2025
    • Cumulative days on market: 3 days
    • Listing agreement: Exclusive Right To Sell
    • Listing terms: Cash,Conventional

    Price history

    DateEventPrice
    8/1/2025Sold$233,200+3.6%$206/sqft
    Source: Realcomp II #20251016085 Report a problem
    7/18/2025Pending sale$225,000$199/sqft
    Source: Realcomp II #20251016085 Report a problem
    7/11/2025Listed for sale$225,000$199/sqft
    Source: Realcomp II #20251016085 Report a problem

    Public tax history

    YearProperty taxesTax assessment
    2025$2,290 +4.9%$96,900 +9%
    2024$2,183 +5.2%$88,900 +7.5%
    2023$2,075 +2.8%$82,700 +6.3%
    2022$2,018 +0.8%$77,800 +11.9%
    2021$2,002 $69,500 +1.8%
    2020$2,002 +6.5%$68,300 +5.4%
    2019$1,880 +3%$64,800 +3.8%
    2018$1,824 +2.2%$62,400 +8.7%
    2017$1,785 $57,400
    2016-- $57,400 +7.7%
    2015-- $53,300 +15.9%
    2014-- $46,000 -5.3%
    2011-- $48,600 -7.8%
    2010-- $52,700 -10.5%
    2009-- $58,900 -15.6%
    2008-- $69,800 -6.2%
    2007-- $74,400 +55.7%
    2001$1,571 +2.2%$47,787 +3.2%
    2000$1,538 $46,306
    Find assessor info on the county website

    Neighborhood: 48038

    Nearby schools

    GreatSchools rating
    Get a cash offer in 3 minutes
    Find out how much your home could sell for in as little as 3 minutes with a no-obligation cash offer.
    Estimated market value
    $240,800
    Get a cash offer in 3 minutes
    Find out how much your home could sell for in as little as 3 minutes with a no-obligation cash offer.
    Estimated market value
    $240,800