Skip main navigation
Off market
  • $873,800

    15915 E DESERT VISTA Trail, Scottsdale, AZ 85262

    4beds
    3baths
    3,061sqft
    Single Family Residence
    Built in 2020
    1 Acres Lot
    $873,800 Zestimate®
    $285/sqft
    $5,445 Estimated rent

    Home value

    $873,800

    $813,000 - $952,000

    $5,445/mo

    Zestimate® history
    Loading
    Loading...

    Owner options

    List your home for rent

    $5,445/mo

    Rent Zestimate®

    Find your next renter with Zillow Rental Manager. Plus, with online applications, you can quickly screen prospective tenants – for free.

    Learn more

    $5,445/mo

    Rent Zestimate®

    Refinance and save

    $5,070/mo

    Est. payment

    Refinancing to a lower rate could help reduce your monthly payments and save thousands over the life of the loan.

    See today's rates

    $5,070/mo

    Est. payment

    Explore your selling options

    Work with a Zillow partner agent

    Leverage their expertise and Zillow's premium Showcase listings to get your home seen by more buyers.

    Get started

    List with your own agent

    Get your home in front of millions of buyers by listing it on Zillow.

    Learn how to do it

    Sell it yourself

    Take full control of how buyers see your home on Zillow by listing For Sale by Owner (FSBO).

    List your home

    What's special

    Scottsdale fashion squareSpa-like atmosphereGourmet kitchenLuxurious master suiteCustom cabinetrySpacious islandOpen floorplan

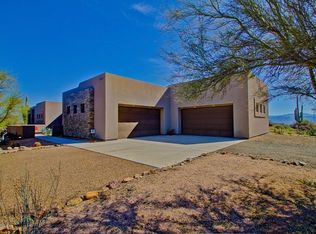
    VERY MOTIVATED SELLER! No water issues with the shared well drilled past 400 feet. This is the best floorplan for entertaining guests and parties of all sizes. It is an open floorplan with the dining room, breakfast nook, living room and kitchen all combined to create a truly great room. The kitchen offers double ovens as well as a very large walk in pantry. The split floorplan makes if perfect for families and guests alike. The master and guest rooms are on opposite sides of the house offering true privacy. Come see the 360 degree mountain views that are unlike any you have seen before! The soaring ceilings and large windows bathe the space in natural light, creating an inviting and airy ambiance. The gourmet kitchen is a culinary enthusiast's dream, featuring top-of-the-line stainless steel appliances, custom cabinetry, and a spacious island with a breakfast bar. Whether preparing a simple meal or hosting a lavish dinner party, this kitchen provides the perfect backdrop for culinary creativity. The luxurious master suite is a true retreat, offering a private sanctuary away from the world. The expansive bedroom features a sitting area and access to a private patio, providing an idyllic space to unwind. The master bathroom is an opulent haven, boasting a spa-like atmosphere with a deep soaking tub, a walk-in shower, and dual vanities adorned with elegant finishes. The residence offers four additional generously sized bedrooms, each thoughtfully designed with Jack and Jill bathrooms and ample closet space, ensuring both privacy and comfort for family members and guests. Located in a highly sought-after Scottsdale neighborhood, this property offers convenient access to the city's finest amenities. Enjoy world-class golf courses, upscale shopping at Scottsdale Fashion Square, and an array of dining options ranging from trendy eateries to renowned fine dining establishments.

    This property is not currently displayed as for sale or rent on Zillow. This may be different from what's on other websites or public sources.

    Zillow last checked:

    Listing updated:

    Listed by:

    Melanie Weinstein,

    Keller Williams Integrity First

    Bought with:

    Lisa K Le, SA696803000

    Keller Williams Realty East Valley

    Christopher Ringhofer, SA706780000

    Keller Williams Realty East Valley

    Source: ARMLS,MLS#: 6559824MLS Logo

    Facts & features

    Interior

    Bedrooms & bathrooms
    • Bedrooms: 4
    • Bathrooms: 3
    Heating
    • Electric
    Cooling
    • Central Air, Ceiling Fan(s)
    Appliances
    • Included: Electric Cooktop
    Features
    • Granite Counters, Double Vanity, Eat-in Kitchen, Breakfast Bar, 9+ Flat Ceilings, No Interior Steps, Vaulted Ceiling(s), Kitchen Island, Pantry, Full Bth Master Bdrm, Separate Shwr & Tub
    • Flooring: Carpet, Tile
    • Windows: Double Pane Windows, ENERGY STAR Qualified Windows, Vinyl Frame
    • Has basement: No
    • Has fireplace: Yes
    • Fireplace features: Gas
    Interior area
    • Total structure area: 3,061
    • Total interior livable area: 3,061 sqft

    Property

    Parking
    • Total spaces: 8
    • Parking features: RV Access/Parking, RV Gate
    • Garage spaces: 4
    • Uncovered spaces: 4
    Features
    • Stories: 1
    • Patio & porch: Patio
    • Exterior features: Private Street(s)
    • Pool features: None
    • Spa features: None
    • Fencing: Block
    Lot
    • Size: 1 Acres
    • Features: Natural Desert Back, Dirt Front, Dirt Back, Natural Desert Front
    Details
    • Parcel number: 21937581E
    • Horses can be raised: Yes

    Construction

    Type & style
    • Home type: SingleFamily
    • Architectural style: Ranch
    • Property subtype: Single Family Residence
    Materials
    • Stucco, Wood Frame, Painted
    • Roof: Tile
    Condition
    • Year built: 2020
    Details
    • Builder name: Diamonte Homes

    Utilities & green energy

    • Sewer: Septic Tank
    • Water: Shared Well

    Community & HOA

    Community
    • Subdivision: METES AND BOUNDS
    HOA
    • Has HOA: No
    • Services included: No Fees
    Location
    • Region: Scottsdale

    Financial & listing details

    • Price per square foot: $285/sqft
    • Tax assessed value: $808,700
    • Annual tax amount: $1,411
    • Date on market: 5/25/2023
    • Cumulative days on market: 35 days
    • Listing terms: Cash,Conventional,FHA,VA Loan
    • Ownership: Fee Simple

    Price history

    DateEventPrice
    7/31/2023Sold$680,000-1.4%$222/sqft
    Source: ARMLS #6559824 Report a problem
    6/30/2023Pending sale$689,900$225/sqft
    Source: ARMLS #6559824 Report a problem
    6/21/2023Price change$689,900-1.4%$225/sqft
    Source: ARMLS #6559824 Report a problem
    6/8/2023Price change$699,900-3.5%$229/sqft
    Source: ARMLS #6559824 Report a problem
    6/1/2023Price change$725,000-1.4%$237/sqft
    Source: ARMLS #6559824 Report a problem
    5/26/2023Price change$735,000-2%$240/sqft
    Source: ARMLS #6559824 Report a problem
    5/25/2023Listed for sale$750,000+17.6%$245/sqft
    Source: ARMLS #6559824 Report a problem
    3/31/2021Sold$637,780+0.5%$208/sqft
    Source: ARMLS #6054854 Report a problem
    12/15/2020Pending sale$634,900$207/sqft
    Source: ARMLS #6054854 Report a problem

    Public tax history

    YearProperty taxesTax assessment
    2025$1,396 -0.2%$80,870 +0.1%
    2024$1,399 +2.4%$80,800 +123.8%
    2023$1,367 -3.2%$36,111 -29.6%
    2022$1,411 $51,330 +104%
    2021-- $25,160
    Find assessor info on the county website

    Neighborhood: 85262

    Nearby schools

    GreatSchools rating
    Schools provided by the listing agent
    • Elementary: Desert Sun Academy
    • Middle: Sonoran Trails Middle School
    • High: Cactus Shadows High School
    • District: Cave Creek Unified District

    Source: ARMLS. This data may not be complete. We recommend contacting the local school district to confirm school assignments for this home.

    Get a cash offer in 3 minutes
    Find out how much your home could sell for in as little as 3 minutes with a no-obligation cash offer.
    Estimated market value
    $873,800
    Get a cash offer in 3 minutes
    Find out how much your home could sell for in as little as 3 minutes with a no-obligation cash offer.
    Estimated market value
    $873,800