Beautifully remodeled home in prime location - Cherry Creek schools & Reservoir nearby!
Discover this stunning, fully remodeled 4-bedroom, 4-bathroom home located just minutes from Cherry Creek Reservoir and within the highly sought-after Cherry Creek School District. Situated on a spacious lot with mature trees and a large, fenced backyard, this property offers both comfort and convenience in a serene setting.
Step inside to soaring vaulted ceilings in the living room, dining room, kitchen, and primary bedroom, creating an airy and elegant atmosphere. The beautifully updated kitchen features abundant cabinetry, sleek quartz countertops, and a layout perfect for entertaining. Enjoy cozy evenings by the fireplace in the family room or host gatherings on the deck off the kitchen and the covered patio just steps away.
This home is built for modern living with two laundry areas - upstairs and in the fully finished basement - plus an unlimited tankless hot water system. The flooring is a durable and quality waterproof laminate offering the warmth of hardwood and the strength to survive today's busy lifestyle. The insulated and finished garage adds extra comfort and functionality. Extra insulation has been recently blown into the attic for added comfort and energy efficiency.
Exterior upgrades include durable Hardy Plank siding, new gutters, and Class 4 hail-resistant shingles for added peace of mind. Best of all, there are NO mandatory HOA fees and NO metro district taxes. A preferred lender is offering an interest rate buy-down, making this home an even more attractive opportunity.
Don't miss your chance to own this move-in-ready gem in an unbeatable location!
For sale
$749,000
15915 E Mercer Circle, Aurora, CO 80013
4beds
2,655sqft
Single Family Residence
Built in 1984
8,276 Square Feet Lot
$-- Zestimate®
$282/sqft
$-- HOA
What's special
Mature treesLarge fenced backyardSpacious lotSoaring vaulted ceilingsDeck off the kitchenAiry and elegant atmosphereNew gutters
- 186 days |
- 299 |
- 21 |
Zillow last checked:
Listing updated:
Listed by:
Sherry Gramberg 970-363-6080 s.gramberg@faithreltd.com,
Sherry Gramberg
Source: REcolorado as distributed by MLS GRID,MLS#: 6909600
Loading...
Facts & features
Interior
Bedrooms & bathrooms
- Bedrooms: 4
- Bathrooms: 4
- Full bathrooms: 2
- 3/4 bathrooms: 1
- 1/4 bathrooms: 1
- Main level bathrooms: 1
Bedroom
- Description: Bedroom With East Facing Window And Closet Built-Ins
- Level: Upper
Bedroom
- Description: Large Bedroom With East Facing Window.
- Level: Upper
Bedroom
- Description: Conforming Bedroom With Barn Door.
- Level: Basement
Bathroom
- Description: Elegant Powder Room Just Off The Family Room.
- Level: Main
Bathroom
- Description: Full Bathroom
- Level: Upper
Bathroom
- Description: Full Bathroom With Beautiful Appointments
- Level: Basement
Other
- Description: Large Primary Bedroom With Vaulted Ceilings And Large, Beautiful Wood Beam. Walk-In Closet Has Built-In Drawers And A Bosch Washer/Dryer Combo! Overhead Light Is Motioned Sensor And Has A Remote Control.
- Level: Upper
Other
- Description: Very Large Shower, Elegant Chandelier Above Sink Area.
- Level: Upper
Dining room
- Description: Large Formal Dining Room With Large South Facing Window, Contemporary Lighting, Chair Rail And Durable Flooring. Vaulted Ceiling With Large Wood Beam.
- Level: Main
Family room
- Description: Cozy Family Room Has A New Propane Fireplace Insert That Warms The Area Quickly. Huge Fireplace Mantel And Hearth. Additional Sliding Door To Backyard Covered Patio.
- Level: Lower
Game room
- Description: Large Area To Create Your Own Space. Game Room, Play Area, Theatre, Exercise Room, Or Additional Den.
- Level: Basement
Kitchen
- Description: Beautiful Newly Remodeled Kitchen With Cabinet Lighting, Quartz Countertops, Loads Of Cabinets, Stainless Appliances, In-Wall Oven And Microwave. Large West Facing Window And Vaulted Ceiling. Eat-In Dining With Storage Drawers, Bar Stools, And Quartz Counter. Sliding Door Leads To Back Yard Deck.
- Level: Main
Laundry
- Description: Laundry Room Large Enough For Additional Storage Cabinets And Full Size Washer/Dryer
- Level: Basement
Laundry
- Description: Bosch Stacked Washer/Dryer Combo In Primary Bedroom Walk-In Closet.
- Level: Upper
Living room
- Description: Sunken Living Room With Large Bay Window. Carpeted And 2" Faux Blinds On All Windows. Great Area To Greet And Entertain Guests. Vaulted Ceiling With Spectacular Wood Beam.
- Level: Main
Utility room
- Description: Houses Tankless Hot Water Heater And Furnace.
- Level: Basement
Heating
- Forced Air, Natural Gas
Cooling
- Central Air
Appliances
- Included: Convection Oven, Cooktop, Dishwasher, Disposal, Dryer, Gas Water Heater, Microwave, Oven, Refrigerator, Self Cleaning Oven, Tankless Water Heater, Washer
Features
- Built-in Features, Eat-in Kitchen, Entrance Foyer, High Ceilings, High Speed Internet, Open Floorplan, Primary Suite, Quartz Counters, Smoke Free, Vaulted Ceiling(s), Walk-In Closet(s)
- Flooring: Carpet, Laminate, Tile
- Windows: Bay Window(s), Double Pane Windows, Window Coverings
- Basement: Crawl Space,Finished,Interior Entry
- Number of fireplaces: 1
- Fireplace features: Family Room, Gas, Insert
Interior area
- Total structure area: 2,655
- Total interior livable area: 2,655 sqft
- Finished area above ground: 1,926
- Finished area below ground: 729
Video & virtual tour
Property
Parking
- Total spaces: 2
- Parking features: Concrete, Dry Walled, Exterior Access Door, Floor Coating, Insulated Garage, Lighted, Garage Door Opener
- Attached garage spaces: 2
Features
- Levels: Tri-Level
- Patio & porch: Covered, Deck, Patio
- Exterior features: Garden, Lighting, Private Yard, Rain Gutters
- Fencing: Full
Lot
- Size: 8,276 Square Feet
- Features: Level, Many Trees
- Residential vegetation: Grassed, Wooded
Details
- Parcel number: 031650704
- Special conditions: Standard
Construction
Type & style
- Home type: SingleFamily
- Property subtype: Single Family Residence
Materials
- Cement Siding, Frame
- Foundation: Concrete Perimeter
- Roof: Composition
Condition
- Updated/Remodeled
- Year built: 1984
Utilities & green energy
- Electric: 110V, 220 Volts
- Sewer: Public Sewer
- Water: Public
- Utilities for property: Cable Available, Electricity Connected, Natural Gas Connected, Phone Available
Green energy
- Energy efficient items: Appliances, HVAC, Insulation, Lighting, Water Heater
Community & HOA
Community
- Security: Carbon Monoxide Detector(s), Smoke Detector(s)
- Subdivision: Mission Viejo
HOA
- Has HOA: No
Location
- Region: Aurora
Financial & listing details
- Price per square foot: $282/sqft
- Tax assessed value: $521,600
- Annual tax amount: $2,870
- Date on market: 1/15/2026
- Listing terms: Cash,Conventional,FHA,VA Loan
- Exclusions: None
- Ownership: Agent Owner
- Electric utility on property: Yes
Estimated market value
Not available
Estimated sales range
Not available
Not available
Price history
| Date | Event | Price |
|---|---|---|
| 1/15/2026 | Listed for sale | $749,000$282/sqft |
Source:  REcolorado as distributed by MLS GRID #6909600 Report a problem REcolorado as distributed by MLS GRID #6909600 Report a problem | ||
| 9/12/2025 | Listing removed | $749,000$282/sqft |
Source: REcolorado as distributed by MLS GRID #6909600 Report a problem | ||
| 7/9/2025 | Listed for sale | $749,000$282/sqft |
Source: REcolorado as distributed by MLS GRID #6909600 Report a problem | ||
Public tax history
| Year | Property taxes | Tax assessment |
|---|---|---|
| 2025 | $2,870 +13.4% | $32,601 -10.9% |
| 2024 | $2,531 +21.3% | $36,582 -10% |
| 2023 | $2,086 -0.6% | $40,657 +41.2% |
| 2022 | $2,099 | $28,801 -2.8% |
| 2021 | -- | $29,629 +10.9% |
| 2020 | $1,918 +18% | $26,706 |
| 2019 | $1,625 | $26,706 +21.1% |
| 2018 | $1,625 +1.5% | $22,046 |
| 2017 | $1,602 | $22,046 +24.6% |
| 2016 | -- | $17,695 |
| 2015 | -- | $17,695 +11.8% |
| 2014 | $1,305 -1% | $15,832 -3.8% |
| 2013 | $1,318 | $16,460 |
| 2012 | -- | $16,460 |
| 2011 | $1,285 +2.7% | $16,460 -0.5% |
| 2010 | $1,251 -15.1% | $16,550 |
| 2009 | $1,473 | $16,550 -14.1% |
| 2008 | -- | $19,271 |
| 2007 | -- | $19,271 +6.5% |
| 2006 | -- | $18,101 |
| 2005 | -- | $18,101 +0.1% |
| 2002 | $1,333 +9.1% | $18,080 +15% |
| 2001 | $1,221 | $15,720 |
Find assessor info on the county website
Monthly payment
Est. payment
Payment breakdown
Explore the cost of this home by adjusting the details. Changes won't be saved.Climate risks
Neighborhood: Mission Viejo
Nearby schools
GreatSchools rating
- 2/10Mission Viejo Elementary SchoolGrades: PK-5Distance: 0.2 mi
- 5/10Laredo Middle SchoolGrades: 6-8Distance: 1.4 mi
- 5/10Smoky Hill High SchoolGrades: 9-12Distance: 1.2 mi
Schools provided by the listing agent
- Elementary: Mission Viejo
- Middle: Laredo
- High: Smoky Hill
- District: Cherry Creek 5
Source: REcolorado as distributed by MLS GRID. This data may not be complete. We recommend contacting the local school district to confirm school assignments for this home.
- $585,8005 bd3 ba3k sqft15917 E Mercer Cir, Aurora, CO 80013Off Market
- $588,9003 bd3 ba3.4k sqft15907 E Mercer Cir, Aurora, CO 80013Off Market
- $634,8005 bd4 ba3.8k sqft15925 E Mercer Cir, Aurora, CO 80013Off Market
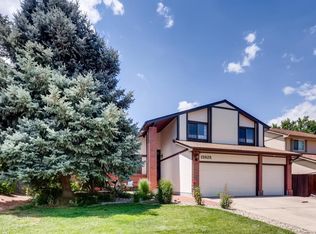
- $563,8003 bd4 ba2.5k sqft15905 E Mercer Cir, Aurora, CO 80013Off Market
- $630,5005 bd4 ba3.7k sqft15916 E Mercer Cir, Aurora, CO 80013Off Market
- $562,7003 bd3 ba2.6k sqft15908 E Mercer Cir, Aurora, CO 80013Off Market
- $606,7003 bd2 ba4.3k sqft15926 E Mercer Cir, Aurora, CO 80013Off Market
- $548,2003 bd3 ba2.5k sqft15927 E Mercer Cir, Aurora, CO 80013Off Market
A local agent can set up tours, give advice and negotiate with sellers.
Similar homes
- $560,0004 bd3 ba2.7k sqft17516 E Wesley Place, Aurora, CO 80013For Sale

 MLS ID #9681679, Julia Doherty, Thrive Real Estate Group. REcolorado as distributed by MLS GRID
 - $500,0004 bd2 ba1.6k sqft2988 S Hannibal Street, Aurora, CO 80013For Sale
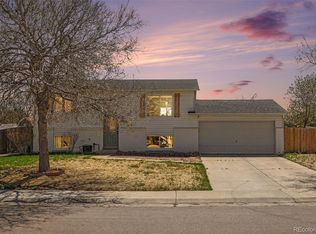 MLS ID #1797333, Sophia Young, Keller Williams Advantage Realty LLC. REcolorado as distributed by MLS GRID
 - $515,0004 bd2 ba1.8k sqft15974 E Baltic Place, Aurora, CO 80013For Sale
 MLS ID #6125611, Josh Horwitz, Capital Property Group LLC. REcolorado as distributed by MLS GRID
 - $760,0003 bd2 ba2.7k sqft3620 S Monaco Parkway S, Denver, CO 80237For Sale
 MLS ID #4243205, Tara Farrester, MODUS Real Estate. REcolorado as distributed by MLS GRID
 - $730,0005 bd3 ba3k sqft2923 S Reading Court, Denver, CO 80231For SaleMLS ID #3847639, Lakisha Banks, West and Main Homes Inc. REcolorado as distributed by MLS GRID
- $760,0004 bd4 ba2.9k sqft7345 E Hinsdale Place, Centennial, CO 80112For SaleMLS ID #3323937, Ryan Sanchez, The Agency - Denver. REcolorado as distributed by MLS GRID
- $749,9004 bd4 ba3.4k sqft9647 E Arbor Place, Englewood, CO 80111For SaleMLS ID #2264741, Daniela Hurtado, Coldwell Banker Global Luxury Denver. REcolorado as distributed by MLS GRID
- $800,0003 bd4 ba2.9k sqft9432 La Quinta Way, Lone Tree, CO 80124For SaleMLS ID #4988357, Keleigh M Thompson, Realty One Group Premier. REcolorado as distributed by MLS GRID
- $639,9994 bd4 ba2.8k sqft5716 S Lisbon Way, Centennial, CO 80015For SaleMLS ID #6130714, Michelle Leachman, eXp Realty, LLC. REcolorado as distributed by MLS GRID
- $379,9003 bd2 ba1.7k sqft3752 S Genoa Circle #C, Aurora, CO 80013For SaleMLS ID #5781376, Gerard Keily, JM & Associates. REcolorado as distributed by MLS GRID
- $835,0005 bd4 ba2.3k sqft4074 S Willow Way, Denver, CO 80237For SaleMLS ID #8932994, An Truong, Invalesco Real Estate. REcolorado as distributed by MLS GRID
- $720,0004 bd3 ba2.6k sqft7197 S Fairfax Court, Centennial, CO 80122For SaleMLS ID #7638353, W Garrett Jones, JDI Investments. REcolorado as distributed by MLS GRID
- $825,0005 bd4 ba3k sqft3151 S Holly Place, Denver, CO 80222For SaleMLS ID #6629179, Paul Bishop, Compass - Denver. REcolorado as distributed by MLS GRID
- $979,0004 bd5 ba3.7k sqft6587 S Helena Street, Centennial, CO 80016For SaleMLS ID #5979962, David Bovard, Denver's Homes, LLC. REcolorado as distributed by MLS GRID
- $545,0004 bd3 ba2.6k sqft408 Scranton Street, Aurora, CO 80011For SaleMLS ID #8053442, Kyle Hiner, Compass - Denver. REcolorado as distributed by MLS GRID
- $825,0003 bd3 ba2.5k sqft3863 S Sebring Court, Denver, CO 80237For SaleMLS ID #3703883, W Garrett Jones, JDI Investments. REcolorado as distributed by MLS GRID
- $685,0004 bd3 ba2.5k sqft8039 S Newport Court, Centennial, CO 80112For SaleMLS ID #9595376, Shonna Howell, RE/MAX Professionals. REcolorado as distributed by MLS GRID
- $720,0004 bd3 ba2.9k sqft8102 S Carr Court, Littleton, CO 80128For SaleMLS ID #7403613, Rhonda Snyder, Urban Companies. REcolorado as distributed by MLS GRID
- $829,9004 bd3 ba2.3k sqft1265 S Grape Street, Denver, CO 80246For SaleMLS ID #6471427, Kelly Stasney, The Realty Group. REcolorado as distributed by MLS GRID
- $785,0003 bd3 ba2.5k sqft6286 S Benton Way, Littleton, CO 80123For SaleMLS ID #2258888, The Awaka Group, Real Broker, LLC DBA Real. REcolorado as distributed by MLS GRID
