Opportunity awaits with this impressive barndominium shell situated on 3.27 private acres conveniently located along the Owenton/Franklin County line and less than 20 minutes from town. Offering the perfect blend of seclusion, flexibility and convenience, this property is ready for a new owner to bring their vision to life and customize the interior to fit their needs and style. The spacious barndo features soaring ceilings with plumbing and electrical already in place, saving time and expense as you complete the space to your liking. Large windows provide natural life and peaceful countryside views in every direction. Tucked away at the end of a gravel drive , the property offers privacy while showcasing views of rolling hills and mature trees. Outside, the property also includes a detached 2 car garage/workshop ideal for storage, equipment or additional workspace. The cleared and level acreage offers room for another outbuilding, garden area, or entertaining space. This one offers endless possibilities with much of the groundwork already completed.
Sold for $255,000
$255,000
15915 Highway 127 S, Owenton, KY 40359
0beds
0baths
--sqft
Single Family Residence
Built in 2024
3.27 Acres Lot
$263,700 Zestimate®
$--/sqft
$1,820 Estimated rent
Home value
$263,700
$251,000 - $277,000
$1,820/mo
Zestimate® history
Owner options
List your home for rent
$1,820/mo
Rent Zestimate®
Find your next renter with Zillow Rental Manager. Plus, with online applications, you can quickly screen prospective tenants – for free.
$1,820/mo
Rent Zestimate®
Refinance and save
$1,237/mo
Est. payment
Refinancing to a lower rate could help reduce your monthly payments and save thousands over the life of the loan.
$1,237/mo
Est. payment
Explore your selling options
Work with a Zillow partner agent
Leverage their expertise and Zillow's premium Showcase listings to get your home seen by more buyers.
Get startedList with your own agent
Get your home in front of millions of buyers by listing it on Zillow.
Learn how to do itSell it yourself
Take full control of how buyers see your home on Zillow by listing For Sale by Owner (FSBO).
List your homeWhat's special
Cleared and level acreageSoaring ceilings
Zillow last checked:
Listing updated:
Listed by:
Taylor A Marshall 502-319-2344,
Marshall Lane Real Estate,
Mindi Gathof 502-320-1713,
Marshall Lane Real Estate
Bought with:
Jennifer Ware, 223453
Kentucky Land and Home
Source: Imagine MLS,MLS#: 26011326
Facts & features
Interior
Bedrooms & bathrooms
- Bedrooms: 0
- Bathrooms: 0
Primary bedroom
- Level: First
Kitchen
- Level: First
Appliances
- Included: None
Features
- Flooring: Concrete
- Windows: Insulated Windows, Screens
- Has basement: No
- Has fireplace: No
Interior area
- Total structure area: 0
- Finished area above ground: 0
- Finished area below ground: 0
Property
Parking
- Total spaces: 4
- Parking features: Attached Garage, Detached Garage, Garage Faces Front
- Garage spaces: 4
Features
- Levels: One
- Fencing: Wire
Lot
- Size: 3.27 Acres
- Features: Secluded, Many Trees
Details
- Additional structures: Workshop
- Parcel number: 0540000021.03
Construction
Type & style
- Home type: SingleFamily
- Architectural style: Barndominium
- Property subtype: Single Family Residence
Materials
- Aluminum Siding, Metal Siding
- Foundation: Concrete Perimeter, Slab
- Roof: Metal
Condition
- New Construction
- New construction: Yes
- Year built: 2024
Utilities & green energy
- Sewer: Septic Tank
- Water: Public
- Utilities for property: Electricity Available, Sewer Connected, Water Connected
Community & HOA
Community
- Subdivision: Rural
HOA
- Has HOA: No
Location
- Region: Owenton
Financial & listing details
- Tax assessed value: $40,000
- Annual tax amount: $495
- Date on market: 5/19/2026
Price history
| Date | Event | Price |
|---|---|---|
| 8/7/2026 | Sold | $255,000-7.3% |
Source:  Imagine MLS #26011326 Report a problem Imagine MLS #26011326 Report a problem | ||
| 6/14/2026 | Contingent | $275,000 |
Source: Imagine MLS #26011326 Report a problem | ||
| 5/19/2026 | Listed for sale | $275,000+400% |
Source: Imagine MLS #26011326 Report a problem | ||
| 4/23/2024 | Sold | $55,000-15.4% |
Source: Imagine MLS #24005686 Report a problem | ||
| 4/7/2024 | Pending sale | $65,000 |
Source: Imagine MLS #24005686 Report a problem | ||
| 3/27/2024 | Listed for sale | $65,000+85.7% |
Source: Imagine MLS #24005686 Report a problem | ||
| 10/24/2022 | Listing removed | -- |
Source: Imagine MLS #22016784 Report a problem | ||
| 8/19/2022 | Listed for sale | $35,000 |
Source: Imagine MLS #22016784 Report a problem | ||
| 8/9/2022 | Pending sale | $35,000 |
Source: Imagine MLS #22016784 Report a problem | ||
| 7/28/2022 | Listed for sale | $35,000-12.5% |
Source: Imagine MLS #22016784 Report a problem | ||
| 12/14/2016 | Sold | $40,000+14.6% |
Source: Public Record Report a problem | ||
| 3/20/2008 | Sold | $34,900 |
Source: Public Record Report a problem | ||
Public tax history
| Year | Property taxes | Tax assessment |
|---|---|---|
| 2024 | $495 -0.9% | $40,000 |
| 2023 | $500 +1.1% | $40,000 |
| 2022 | $495 -0.1% | $40,000 |
| 2021 | $495 -2% | $40,000 |
| 2020 | $505 -0.2% | $40,000 |
| 2019 | $506 +3.3% | $40,000 |
| 2018 | $490 +1.8% | $40,000 |
| 2017 | $481 -11.1% | $40,000 -11.1% |
| 2016 | $541 +1.1% | $45,000 |
| 2015 | $535 +7% | $45,000 |
| 2013 | $500 | $45,000 |
| 2012 | $500 | $45,000 |
| 2011 | $500 -1.2% | $45,000 |
| 2010 | $506 | $45,000 |
Find assessor info on the county website
Neighborhood: 40359
Nearby homes
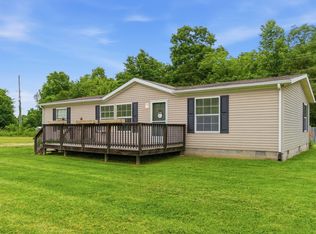
- $189,9003 bd2 ba1.4k sqft15920 Highway 127 S, Owenton, KY 40359Sold
- $12,1002 bd1 ba672 sqft340 Gills Branch Rd, Owenton, KY 40359Off Market
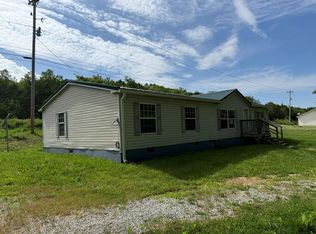
- $112,0003 bd2 ba1.5k sqft305 Gills Branch Rd, Owenton, KY 40359Pending
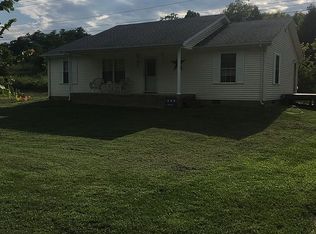
- $291,4003 bd2 ba1.3k sqft295 Gills Branch Rd, Owenton, KY 40359Off Market
- $18,9003 bd2 ba1.4k sqft745 Gills Branch Rd, Owenton, KY 40359Off Market
- $38,377-- bd-- ba-- sqft15301 Us Highway 127 N, Frankfort, KY 40601Off Market
- $715,200-- bd-- ba-- sqft147 Scantland Ln, Frankfort, KY 40601Off Market
- $615,900-- bd-- ba2k sqft301 Scantland Ln, Frankfort, KY 40601Off Market
Nearby schools
GreatSchools rating
- 7/10Owen County Elementary SchoolGrades: PK-4Distance: 11.8 mi
- 3/10Maurice Bowling Middle SchoolGrades: 5-8Distance: 12.2 mi
- 4/10Owen County High SchoolGrades: 9-12Distance: 12.1 mi
Schools provided by the listing agent
- Elementary: Owen Co
- Middle: Owen Co
- High: Owen Co
Source: Imagine MLS. This data may not be complete. We recommend contacting the local school district to confirm school assignments for this home.


Get pre-qualified for a loan
At Zillow Home Loans, we can pre-qualify you in as little as 5 minutes with no impact to your credit score.An equal housing lender. NMLS #10287.
Sell for more on Zillow
Get a Zillow Showcase℠ listing at no additional cost and you could sell for .
$263,700
2% more
+$5,274
With Zillow Showcase(estimated)
$268,974
- Kentucky
- Owen County
- Frankfort
- 40359
- 15915 Highway 127 S
Nearby cities
Nearby zip codes
Other Frankfort Topics
