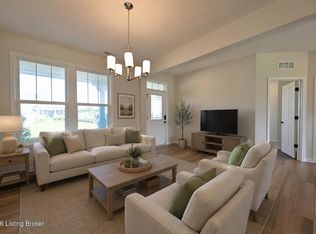
Welcome to this gorgeous Craftsman-style home nestled in the prestigious Estates and Meadows of Floyds Fork. Boasting over 3,400 SF, 4 bedrooms, and 3.5 baths, this open-concept home is energy-efficient, meticulously maintained, and full of thoughtful upgrades.Top Features include a sun-drenched open floor plan with southwest exposure and abundant natural light, a Chef's kitchen with granite countertops, slate GE appliances, under-cabinet lighting, and a premium Fotile range hood with motion-sensor controls, a fully finished basement (2023) with expansive rec room, full bath, and generous storage, a bright morning room and cozy family room with a stone fireplace and stylish bookshelves, a fully fenced backyard with oversized patio - ideal for relaxing or entertaining, an Oversized 2-car garage with 6' extension and insulated doors - perfect for larger vehicles or a workshop; all in a prime East End location near Gene Snyder with quick access to top-rated schools, restaurants, and shopping. Step onto the inviting covered front porch, and into a spacious entryway that flows seamlessly into the formal dining room, perfect for gatherings and celebrations. Wainscoting details and transom windows add charm to both the dining room and the adjacent home office/sitting room. Through the arched doorway, you'll find the cozy living room, complete with a stone gas fireplace and a pair of tasteful bookshelves that add character and warmth. The open-concept layout continues into the chef's kitchen, featuring granite countertops, a double-wide sink, glass stemware cabinet, pendant lighting, and a beveled subway tile backsplash. The premium Fotile range hoodwith motion-sensor technology and external ventingelevates the cooking experience for any home chef. The sunny morning room and breakfast area are filled with natural light, offering the perfect spot to start your day. Step through the sliding doors to enjoy the oversized patio and fully fenced backyardideal for entertaining, relaxing, or gardening.
A nearby mudroom/drop zone with a cubby station keeps the home organized and clutter-free, while the convenient half bath is tucked just off the kitchen. Upstairs, the primary suite offers a tranquil retreat with a double vanity, tiled walk-in shower, private commode, and a spacious walk-in closet. You'll also find three additional sizable bedrooms, another full bathroom with tub/shower combo, and a laundry room with built-in storage and utility sink (washer and dryer included!). The finished basement, completed in 2023, adds 800+ SF of versatile living space, perfect for a rec room, media room, or play area. It also includes a third full bathroom and additional storage space. The oversized 2-car garage is a standout feature, with a 6-foot extension, insulated doors and walls, and room for larger vehicles, a woodworking station, or extra storage. Say goodbye to scraping snow off your car or braving the elements! Additional upgrades include smart Ecobee thermostat, smart doorbell and security system, 2-Stage HVAC system with AprilAire air filtration (2024), irrigation system and photocell exterior lighting and quiet garage door opener and curtain track rail system. This move-in-ready home truly checks all the boxesspace, style, location, and upgrades. Don't miss your chance to make it yours. Schedule your showing today!
Sold for $595,000
$595,000
15915 Long Meadow Way, Louisville, KY 40245
4beds
3,442sqft
Single Family Residence
Built in 2018
10,018 Square Feet Lot
$601,000 Zestimate®
$173/sqft
$3,514 Estimated rent
Home value
$601,000
$565,000 - $643,000
$3,514/mo
Zestimate® history
Owner options
List your home for rent
$3,514/mo
Rent Zestimate®
Find your next renter with Zillow Rental Manager. Plus, with online applications, you can quickly screen prospective tenants – for free.
$3,514/mo
Rent Zestimate®
Refinance and save
$4,355/mo
Est. payment
Refinancing to a lower rate could help reduce your monthly payments and save thousands over the life of the loan.
$4,355/mo
Est. payment
Explore your selling options
Work with a Zillow partner agent
Leverage their expertise and Zillow's premium Showcase listings to get your home seen by more buyers.
Get startedList with your own agent
Get your home in front of millions of buyers by listing it on Zillow.
Learn how to do itSell it yourself
Take full control of how buyers see your home on Zillow by listing For Sale by Owner (FSBO).
List your homeWhat's special
Finished basementFully finished basementWainscoting detailsPremium fotile range hoodStone fireplaceCozy family roomSpacious walk-in closet
Zillow last checked:
Listing updated:
Listed by:
Jessica Yu 502-554-9500,
Keller Williams Collective
Bought with:
NON MEMBER
Source: Metro Search Inc. LLC DBA Apex MLS,MLS#: 1682936
Facts & features
Interior
Bedrooms & bathrooms
- Bedrooms: 4
- Bathrooms: 4
- Full bathrooms: 3
- 1/2 bathrooms: 1
Primary bedroom
- Level: Second
Bedroom
- Level: Second
Bedroom
- Level: Second
Bedroom
- Level: Second
Primary bathroom
- Level: Second
Half bathroom
- Level: First
Full bathroom
- Level: Second
Full bathroom
- Level: Basement
Breakfast room
- Level: First
Dining room
- Level: First
Family room
- Level: First
Family room
- Level: Basement
Foyer
- Level: First
Kitchen
- Level: First
Laundry
- Level: Second
Mud room
- Level: First
Office
- Level: First
Other
- Level: Basement
Heating
- Forced Air, Natural Gas
Cooling
- Central Air
Features
- Basement: Finished
- Number of fireplaces: 1
Interior area
- Total structure area: 2,585
- Total interior livable area: 3,442 sqft
- Finished area above ground: 2,585
- Finished area below ground: 857
Property
Parking
- Total spaces: 2
- Parking features: Attached, Entry Front, Driveway
- Attached garage spaces: 2
- Has uncovered spaces: Yes
Features
- Stories: 2
- Patio & porch: Patio, Porch
- Fencing: Full
Lot
- Size: 10,018 Square Feet
- Features: Sidewalk, Cleared, Level
Details
- Parcel number: 404901140000
Construction
Type & style
- Home type: SingleFamily
- Architectural style: Traditional
- Property subtype: Single Family Residence
Materials
- Cement Siding, Wood Frame, Stone
- Foundation: Concrete Perimeter
- Roof: Shingle
Condition
- Year built: 2018
Utilities & green energy
- Sewer: Public Sewer
- Water: Public
- Utilities for property: Electricity Connected, Natural Gas Connected
Community & HOA
Community
- Subdivision: Floyds Fork Estate
HOA
- Has HOA: Yes
- HOA fee: $670 annually
Location
- Region: Louisville
Financial & listing details
- Price per square foot: $173/sqft
- Tax assessed value: $482,500
- Date on market: 3/28/2025
- Electric utility on property: Yes
Price history
| Date | Event | Price |
|---|---|---|
| 7/1/2025 | Sold | $595,000+1.7%$173/sqft |
Source:  Metro Search Inc. LLC DBA Apex MLS #1682936 Report a problem Metro Search Inc. LLC DBA Apex MLS #1682936 Report a problem | ||
| 5/21/2025 | Pending sale | $585,000$170/sqft |
Source: Metro Search Inc. LLC DBA Apex MLS #1682936 Report a problem | ||
| 5/6/2025 | Contingent | $585,000$170/sqft |
Source: Metro Search Inc. LLC DBA Apex MLS #1682936 Report a problem | ||
| 3/28/2025 | Listed for sale | $585,000-4.9%$170/sqft |
Source: Metro Search Inc. LLC DBA Apex MLS #1682936 Report a problem | ||
| 11/15/2024 | Listing removed | $615,000-0.8%$179/sqft |
Source: Metro Search Inc. LLC DBA Apex MLS #1662985 Report a problem | ||
| 8/7/2024 | Price change | $620,000-0.8%$180/sqft |
Source: Metro Search Inc. LLC DBA Apex MLS #1662985 Report a problem | ||
| 6/11/2024 | Listed for sale | $625,000+29.5%$182/sqft |
Source: Metro Search Inc. LLC DBA Apex MLS #1662985 Report a problem | ||
| 11/18/2021 | Sold | $482,500-0.5%$140/sqft |
Source: Metro Search Inc. LLC DBA Apex MLS #1598641 Report a problem | ||
| 10/16/2021 | Pending sale | $484,900$141/sqft |
Source: Metro Search Inc. LLC DBA Apex MLS #1598641 Report a problem | ||
| 10/15/2021 | Listed for sale | $484,900-0.8%$141/sqft |
Source: Metro Search Inc. LLC DBA Apex MLS #1598641 Report a problem | ||
| 10/12/2021 | Listing removed | -- |
Source: Metro Search Inc. LLC DBA Apex MLS #1594765 Report a problem | ||
| 9/2/2021 | Price change | $489,000-2%$142/sqft |
Source: Metro Search Inc. LLC DBA Apex MLS #1594765 Report a problem | ||
| 8/26/2021 | Listed for sale | $499,000+22.3%$145/sqft |
Source: Metro Search Inc. LLC DBA Apex MLS #1594765 Report a problem | ||
| 5/14/2019 | Sold | $407,976$119/sqft |
Source: Public Record Report a problem | ||
Public tax history
| Year | Property taxes | Tax assessment |
|---|---|---|
| 2024 | -- | $482,500 |
| 2023 | $5,587 -0.3% | $482,500 |
| 2022 | $5,607 +9.5% | $482,500 +18.3% |
| 2021 | $5,120 +8.9% | $407,980 |
| 2020 | $4,700 | $407,980 +101.2% |
| 2019 | $4,700 | $202,730 |
Find assessor info on the county website
Neighborhood: Eastwood
Nearby homes
- $560,2004 bd3 ba2.5k sqft15911 Long Meadow Way, Louisville, KY 40245Off Market

- $555,100-- bd-- ba-- sqft15907 Long Meadow Way, Louisville, KY 40245Off Market
- $639,9006 bd3 ba3k sqft15806 Stonehouse Ct, Louisville, KY 40245For Sale
- $576,000-- bd-- ba-- sqft15921 Long Meadow Way, Louisville, KY 40245Off Market
- $602,4003 bd2 ba2.6k sqft15912 Long Meadow Way, Louisville, KY 40245Off Market
- $602,800-- bd-- ba-- sqft15910 Long Meadow Way, Louisville, KY 40245Off Market
- $558,200-- bd-- ba-- sqft15929 Long Meadow Way, Louisville, KY 40245Off Market
- $567,300-- bd-- ba-- sqft15914 Long Meadow Way, Louisville, KY 40245Off Market
Nearby schools
GreatSchools rating
- 8/10Stopher Elementary SchoolGrades: PK-5Distance: 1 mi
- 8/10Crosby Middle SchoolGrades: 6-8Distance: 4.9 mi
- 5/10Eastern High SchoolGrades: 9-12Distance: 3.4 mi


Get pre-qualified for a loan
At Zillow Home Loans, we can pre-qualify you in as little as 5 minutes with no impact to your credit score.An equal housing lender. NMLS #10287.
Sell for more on Zillow
Get a Zillow Showcase℠ listing at no additional cost and you could sell for .
$601,000
2% more
+$12,020
With Zillow Showcase(estimated)
$613,020
- Kentucky
- Jefferson County
- Louisville
- 40245
- Eastwood
- 15915 Long Meadow Way
Nearby cities
Nearby neighborhoods
Nearby zip codes
Other Louisville Topics
