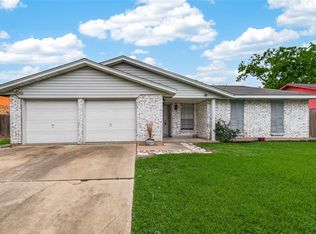
Welcome to 15915 Oakendell Drive! This beautifully renovated right-side duplex in the desirable Bear Creek area offers an open floor plan with updated finishes and plenty of natural light. The home features two spacious primary suites, each with a walk-in closet and private en-suite bath, providing comfort and privacy. The kitchen offers ample cabinet and prep space and opens to the living and dining areas. Enjoy a large outdoor space perfect for relaxing or entertaining. Major updates include a 6-month-old roof, A/C 2022, Water heater 2018. Conveniently located near shopping, dining, parks, and major commuter routes. Move-in ready!
For sale
$186,000
15915 Oakendell Dr, Houston, TX 77084
2beds
1,137sqft
Single Family Residence
Built in 1982
3,001 Square Feet Lot
$179,700 Zestimate®
$164/sqft
$45/mo HOA
What's special
Open floor planUpdated finishesTwo spacious primary suitesPrivate en-suite bathPlenty of natural lightWalk-in closet
- 28 days |
- 1,016 |
- 87 |
Likely to sell faster than
Zillow last checked:
Listing updated:
Listed by:
Macey Rodriguez TREC #0823330 713-309-0794,
C.R.Realty,
Chantelle Alexander TREC #0749200 832-600-6223,
C.R.Realty
Source: HAR,MLS#: 5896476
Facts & features
Interior
Bedrooms & bathrooms
- Bedrooms: 2
- Bathrooms: 2
- Full bathrooms: 2
Rooms
- Room types: Family Room
Kitchen
- Features: Kitchen open to Family Room
Heating
- Natural Gas
Cooling
- Electric
Appliances
- Included: Disposal, Gas Oven, Microwave, Gas Range, Dishwasher
- Laundry: Electric Dryer Hookup, Gas Dryer Hookup, Washer Hookup
Features
- 2 Primary Bedrooms, Split Plan, Walk-In Closet(s)
- Flooring: Tile
- Number of fireplaces: 1
- Fireplace features: Free Standing
Interior area
- Total structure area: 1,137
- Total interior livable area: 1,137 sqft
Video & virtual tour
Property
Parking
- Parking features: No Garage
Features
- Stories: 1
Lot
- Size: 3,001 Square Feet
- Features: Other, 0 Up To 1/4 Acre
Details
- Parcel number: 1151990010032
Construction
Type & style
- Home type: SingleFamily
- Architectural style: Traditional
- Property subtype: Single Family Residence
Materials
- Brick
- Foundation: Slab
- Roof: Composition
Condition
- New construction: No
- Year built: 1982
Utilities & green energy
- Sewer: Public Sewer
- Water: Public
Community & HOA
Community
- Subdivision: Bear Creek Northwest
HOA
- Has HOA: Yes
- HOA fee: $540 annually
Location
- Region: Houston
Financial & listing details
- Price per square foot: $164/sqft
- Tax assessed value: $173,459
- Annual tax amount: $3,313
- Date on market: 6/24/2026
- Listing terms: Cash,Conventional,FHA,Investor,VA Loan
Estimated market value
$179,700
$171,000 - $189,000
$1,611/mo
Price history
| Date | Event | Price |
|---|---|---|
| 6/24/2026 | Listed for sale | $186,000$164/sqft |
Source:  HAR #5896476 Report a problem HAR #5896476 Report a problem | ||
| 11/12/2007 | Sold | -- |
Source: Public Record Report a problem | ||
Public tax history
| Year | Property taxes | Tax assessment |
|---|---|---|
| 2025 | -- | $173,459 |
| 2024 | $1,266 +29.1% | $173,459 +4% |
| 2023 | $980 -39.4% | $166,756 +17% |
| 2022 | $1,616 | $142,586 +16.2% |
| 2021 | -- | $122,747 +15% |
| 2020 | $1,567 +9% | $106,728 +7.5% |
| 2019 | $1,437 +3.6% | $99,286 +21.1% |
| 2018 | $1,387 | $82,012 |
| 2017 | $1,387 +13.1% | $82,012 |
| 2016 | $1,226 -9.5% | $82,012 +26.4% |
| 2015 | $1,355 | $64,866 -6.7% |
| 2014 | $1,355 | $69,522 |
| 2013 | -- | $69,522 |
| 2012 | -- | $69,522 |
| 2011 | -- | $69,522 |
| 2010 | -- | $69,522 |
| 2009 | -- | $69,522 |
| 2008 | -- | $69,522 |
| 2007 | -- | $69,522 +4.5% |
| 2006 | -- | $66,532 |
| 2005 | -- | $66,532 +9.4% |
| 2004 | -- | $60,800 |
| 2003 | -- | $60,800 +7% |
| 2002 | -- | $56,800 +13.1% |
| 2001 | -- | $50,200 +9.6% |
| 2000 | -- | $45,800 |
Find assessor info on the county website
Monthly payment
Est. payment
Payment breakdown
Explore the cost of this home by adjusting the details. Changes won't be saved.Climate risks
Neighborhood: 77084
Nearby schools
GreatSchools rating
- 6/10Bear Creek Elementary SchoolGrades: PK-5Distance: 0.4 mi
- 6/10Cardiff Junior High SchoolGrades: 6-8Distance: 4.3 mi
- 4/10Mayde Creek High SchoolGrades: 9-12Distance: 4.6 mi
Schools provided by the listing agent
- Elementary: Bear Creek Elementary School (Katy)
- Middle: Cardiff Junior High School
- High: Mayde Creek High School
Source: HAR. This data may not be complete. We recommend contacting the local school district to confirm school assignments for this home.
- $160,7002 bd2 ba1.1k sqft15913 Oakendell Dr, Houston, TX 77084Off Market
- $166,4002 bd2 ba1.4k sqft15919 Oakendell Dr, Houston, TX 77084Off Market
- $166,1002 bd1 ba990 sqft15911 Oakendell Dr, Houston, TX 77084Off Market

- $194,9004 bd2 ba1.3k sqft15923 Oakendell Dr, Houston, TX 77084Off Market
- $278,4003 bd2 ba1.7k sqft15906 Whispering Falls Ct, Houston, TX 77084Off Market
- $182,5003 bd2 ba1.2k sqft15925 Oakendell Dr, Houston, TX 77084Off Market
- $198,8002 bd1 ba1k sqft5107 Beaverhill Dr, Houston, TX 77084Off Market
- $202,6003 bd2 ba1.2k sqft15927 Oakendell Dr, Houston, TX 77084Off Market
A local agent can set up tours, give advice and negotiate with sellers.
A local lender can help you make sure your offer is ready when you are.
Similar homes
- $179,0002 bd2 ba1.3k sqft2415 Briarwest Blvd, Houston, TX 77077For Sale
 MLS ID #21563296, Chantelle Alexander, C.R.Realty. HAR
 - $249,9993 bd2 ba1.5k sqft16511 Moary Firth Dr, Houston, TX 77084For Sale
 MLS ID #57183372, Melyssa Bordelon, CB&A, Realtors. HAR
 - $257,4903 bd2 ba1.6k sqft16810 Brora Ct, Houston, TX 77084For Sale
 MLS ID #66674390, Benny Benavides, Champions NextGen Real Estate. HAR
 - $214,9003 bd2 ba1.5k sqft1910 Blindlake Dr, Houston, TX 77084For Sale
 MLS ID #92987810, Melvin Ruiz, Levitate Real Estate. HAR
 - $225,9003 bd2 ba1.3k sqft19222 Cypress Cliff Dr, Katy, TX 77449For SaleMLS ID #35624561, Douglas Ong, ABSOLUTE Realty Group Inc.. HAR
- $245,0003 bd2 ba1.3k sqft2615 Cypressvine Dr, Houston, TX 77084For SaleMLS ID #30733732, Brandon Snyder, eXp Realty LLC. HAR
- $189,9003 bd2 ba1k sqft7222 Londres Dr, Houston, TX 77083For SaleMLS ID #20914341, Jason Hooley, eXp Realty LLC. HAR
- $169,0002 bd2 ba1.3k sqft2277 S Kirkwood Rd APT 910, Houston, TX 77077For SaleMLS ID #50553675, Patrick Dewlen, RE/MAX Cinco Ranch. HAR
- $170,0003 bd2 ba1.4k sqft9222 Vanwood St, Houston, TX 77040For SaleMLS ID #15772348, Daniela Ron, Real Properties. HAR
- $138,0002 bd2 ba978 sqft700 Thicket Ln APT 304, Houston, TX 77079For SaleMLS ID #47025133, Adewale Lawal, LPT Realty, LLC. HAR
- $189,5002 bd1 ba1.2k sqft23819 Griffin House Ln, Katy, TX 77493For SaleMLS ID #24713355, Shabana Ikram-Adnan, Coldwell Banker Realty - Greater Northwest. HAR
- $254,9003 bd2 ba1.6k sqft19635 Moonhollow Dr, Houston, TX 77084For SaleMLS ID #38199589, Lisa Hudgens, RE/MAX Partners. HAR
- $152,0002 bd2 ba1.2k sqft11710 Southlake Dr Unit 31, Houston, TX 77077For SaleMLS ID #22411642, Amalia Bravo, PAK Home Realty North West. HAR
- $175,0002 bd1 ba1.2k sqft3811 Suttonford Dr, Houston, TX 77066For SaleMLS ID #94680277, Greyson Marshall, Orchard Brokerage. HAR
- $150,0002 bd3 ba1.3k sqft7617 Cambridge St #7617, Houston, TX 77054For SaleMLS ID #46563780, Melissa Borrego, Corcoran Prestige Realty. HAR
- $175,0002 bd2 ba1.3k sqft8100 Cambridge St APT 80, Houston, TX 77054For SaleMLS ID #37324916, Lili Wu, Forever Realty, LLC. HAR
- $162,9002 bd3 ba1.5k sqft9850 Pagewood Ln APT 807, Houston, TX 77042For SaleMLS ID #41802983, Caryn Beard, Caryn Beard Properties. HAR
- $209,0002 bd3 ba1.3k sqft6406 Ferris Dr #20, Houston, TX 77081For SaleMLS ID #73191288, Ashley Eoff, SERHANT.. HAR
- $199,0003 bd3 ba1.4k sqft2340 Woodland Park Dr #113, Houston, TX 77077For SaleMLS ID #34597148, Cameron Namazi, Summit Realty & Associates LLC. HAR
- $164,9992 bd1 ba792 sqft909 Silber Rd APT 16C, Houston, TX 77024For SaleMLS ID #11669759, Adeline Phan, Walzel Properties - Corporate Office. HAR
