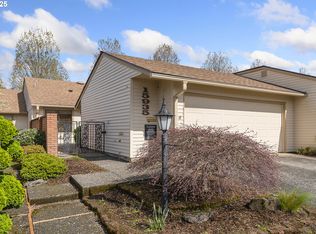
~ Welcome to this beautifully updated 2 bed, 1.5 bath in the highly sought-after Summerfield Community! Fresh interior paint & brand-new carpeting make this residence truly move-in ready, Plumbing replaced w/ PEX ($13,000). Ideal location just one block to the clubhouse and golf course tee box offers the perfect blend of convenience & lifestyle. The kitchen is equipped with updated appliances, including a newer dishwasher & microwave, enjoy peaceful mornings in the sun-filled enclosed sunroom overlooking lush landscaping and the backyard deck, furnace & electrical panel installed in 2021, Residents of Summerfield enjoy an exceptional active-adult lifestyle with access to a manitured golf course, swimming pool, tennis and pickleball courts, fitness activities, and a vibrant social calendar. Conveniently located near shopping, dining, and Trader Joe's, this home offers the perfect combination of comfort, community, and convenience.
Active
$415,000
15915 SW Greens Way, Tigard, OR 97224
2beds
1,012sqft
Residential
Built in 1974
3,049 Square Feet Lot
$-- Zestimate®
$410/sqft
$408/mo HOA
What's special
Swimming poolBackyard deckFresh interior paintUpdated appliancesSun-filled enclosed sunroomTennis and pickleball courtsBrand-new carpeting
- 15 days |
- 297 |
- 5 |
Likely to sell faster than
Zillow last checked:
Listing updated:
Listed by:
Michael Wolfington 503-539-3551,
RE/MAX Equity Group
Source: RMLS (OR),MLS#: 767021825
Facts & features
Interior
Bedrooms & bathrooms
- Bedrooms: 2
- Bathrooms: 2
- Full bathrooms: 1
- Partial bathrooms: 1
- Main level bathrooms: 2
Rooms
- Room types: Sun Room, Bedroom 2, Dining Room, Family Room, Kitchen, Living Room, Primary Bedroom
Primary bedroom
- Features: Bathroom, Closet, Wallto Wall Carpet
- Level: Main
- Area: 154
- Dimensions: 11 x 14
Bedroom 2
- Features: Closet, Wallto Wall Carpet
- Level: Main
- Area: 132
- Dimensions: 11 x 12
Dining room
- Level: Main
Kitchen
- Features: Dishwasher, Microwave, Free Standing Range, Free Standing Refrigerator
- Level: Main
- Area: 90
- Width: 10
Heating
- Forced Air
Cooling
- Central Air
Appliances
- Included: Built-In Range, Dishwasher, Disposal, Free-Standing Range, Washer/Dryer, Microwave, Free-Standing Refrigerator, Gas Water Heater
Features
- Granite, Closet, Bathroom, Tile
- Flooring: Laminate, Wall to Wall Carpet
- Doors: Sliding Doors
- Basement: Crawl Space
Interior area
- Total structure area: 1,012
- Total interior livable area: 1,012 sqft
Property
Parking
- Total spaces: 2
- Parking features: Driveway, Attached
- Attached garage spaces: 2
- Has uncovered spaces: Yes
Accessibility
- Accessibility features: Accessible Entrance, Accessible Full Bath, Garage On Main, Ground Level, Natural Lighting, One Level, Parking, Accessibility
Features
- Levels: One
- Stories: 1
- Patio & porch: Deck, Patio
- Has view: Yes
- View description: Seasonal
Lot
- Size: 3,049 Square Feet
- Features: Level, SqFt 3000 to 4999
Details
- Parcel number: R505322
Construction
Type & style
- Home type: SingleFamily
- Property subtype: Residential
- Attached to another structure: Yes
Materials
- Cement Siding
- Foundation: Concrete Perimeter
- Roof: Composition
Condition
- Updated/Remodeled
- New construction: No
- Year built: 1974
Utilities & green energy
- Gas: Gas
- Sewer: Public Sewer
- Water: Public
Community & HOA
Community
- Senior community: Yes
- Subdivision: Summerfield
HOA
- Has HOA: Yes
- Amenities included: Cable T V, Commons, Exterior Maintenance, Front Yard Landscaping, Library, Maintenance Grounds, Management, Meeting Room, Party Room, Pool, Tennis Court, Weight Room
- HOA fee: $343 monthly
- Second HOA fee: $775 annually
Location
- Region: Tigard
Financial & listing details
- Price per square foot: $410/sqft
- Tax assessed value: $381,560
- Annual tax amount: $4,028
- Date on market: 8/4/2026
- Listing terms: Cash,Conventional,FHA,VA Loan
- Road surface type: Paved
Estimated market value
Zestimate®
Not available
Estimated sales range
Not available
Rent Zestimate®
Not available
Price history
| Date | Event | Price |
|---|---|---|
| 8/21/2026 | Listed for sale | $415,000$410/sqft |
Source: | ||
| 8/7/2026 | Pending sale | $415,000$410/sqft |
Source: | ||
| 8/5/2026 | Listed for sale | $415,000+10.7%$410/sqft |
Source: | ||
| 4/19/2024 | Sold | $375,000$371/sqft |
Source: | ||
| 3/20/2024 | Pending sale | $375,000$371/sqft |
Source: | ||
| 3/10/2024 | Listed for sale | $375,000$371/sqft |
Source: | ||
| 3/6/2024 | Pending sale | $375,000$371/sqft |
Source: | ||
| 3/1/2024 | Price change | $375,000-6.2%$371/sqft |
Source: | ||
| 1/2/2024 | Listed for sale | $399,999+94.2%$395/sqft |
Source: | ||
| 1/28/2015 | Sold | $206,000-1.9%$204/sqft |
Source: | ||
| 12/28/2014 | Pending sale | $209,900$207/sqft |
Source: RE/MAX EQUITY GROUP- LAKE OSWEGO #14160513 Report a problem | ||
| 12/13/2014 | Listed for sale | $209,900+35.4%$207/sqft |
Source: RE/MAX EQUITY GROUP- LAKE OSWEGO #14160513 Report a problem | ||
| 2/15/2005 | Sold | $155,000$153/sqft |
Source: Public Record Report a problem | ||
Public tax history
| Year | Property taxes | Tax assessment |
|---|---|---|
| 2025 | $4,029 +9.6% | $215,510 +3% |
| 2024 | $3,674 +2.8% | $209,240 +3% |
| 2023 | $3,576 +3% | $203,150 +3% |
| 2022 | $3,473 +2.6% | $197,240 |
| 2021 | $3,386 +3.1% | -- |
| 2020 | $3,285 +4.5% | $185,930 +3% |
| 2019 | $3,142 +4.2% | $180,520 |
| 2018 | $3,015 | $180,520 +6.1% |
| 2017 | $3,015 +8.6% | $170,170 +3% |
| 2016 | $2,775 | $165,220 +3% |
| 2015 | $2,775 +4% | $160,410 +3% |
| 2014 | $2,667 +9.7% | $155,740 +3% |
| 2013 | $2,432 +5% | $151,210 +3% |
| 2012 | $2,317 -2.1% | $146,810 -21.4% |
| 2011 | $2,366 +4.2% | $186,680 -1.4% |
| 2010 | $2,270 +1.4% | $189,270 -12% |
| 2009 | $2,239 +4.5% | $215,190 -9.2% |
| 2008 | $2,143 +2.7% | $236,930 -1.8% |
| 2007 | $2,086 +7.7% | $241,330 +10.3% |
| 2006 | $1,937 -0.7% | $218,820 +27% |
| 2005 | $1,952 +3.2% | $172,290 +10% |
| 2004 | $1,891 +2.3% | $156,650 +2.7% |
| 2003 | $1,848 +1.5% | $152,560 +3.8% |
| 2002 | $1,821 +9.7% | $146,990 +5.9% |
| 2001 | $1,660 +7.5% | $138,760 +5.4% |
| 2000 | $1,544 | $131,620 |
Find assessor info on the county website
Monthly payment
Est. payment
Payment breakdown
Explore the cost of this home by adjusting the details. Changes won't be saved.Climate risks
Neighborhood: Southview
Nearby schools
GreatSchools rating
- 5/10James Templeton Elementary SchoolGrades: PK-5Distance: 0.7 mi
- 5/10Twality Middle SchoolGrades: 6-8Distance: 0.8 mi
- 4/10Tigard High SchoolGrades: 9-12Distance: 0.8 mi
Schools provided by the listing agent
- Elementary: Templeton
- Middle: Twality
- High: Tigard
Source: RMLS (OR). This data may not be complete. We recommend contacting the local school district to confirm school assignments for this home.
- $401,5002 bd2 ba1.2k sqft15925 SW Greens Way, Tigard, OR 97224Off Market
Save 
- $462,2003 bd2 ba1.7k sqft15905 SW Greens Way, Tigard, OR 97224Off Market
Save - $---- bd-- ba-- sqft15905 SW Greens Way, Portland, OR 97224Off Market
Save - $353,0002 bd2 ba1.1k sqft15935 SW Greens Way, Portland, OR 97224Sold
Save 
- $453,6002 bd2 ba1.1k sqft15885 SW Greens Way, Tigard, OR 97224Off Market
Save - $369,9002 bd1 ba1k sqft15945 SW Greens Way, Tigard, OR 97224Off Market
Save - $393,0002 bd1 ba900 sqft15955 SW Greens Way, Tigard, OR 97224Sold
Save - $425,0002 bd2 ba1.2k sqft15875 SW Greens Way, Tigard, OR 97224Sold
Save
A local agent can set up tours, give advice and negotiate with sellers.