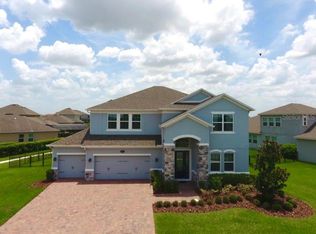
If you’ve been waiting for the right moment—lower interest rates and a new $50K price improvement just made this home even easier to say yes to! Your Private Retreat in Winter Garden’s Gated Hickory Hammock awaits! Imagine waking up to wide-open conservation views—two lakes and a pond stretching out with no rear neighbors, just peaceful Florida beauty and quiet wildlife passing by. This home sits on nearly half an acre with a premium 100-foot conservation lot, shaded by live oak trees, and extra space from a 20-foot easement for added privacy. Step inside and discover over 2,8400 square feet of living space designed for both comfort and connection. With 5 bedrooms and 3.5 bathrooms, there’s room for everyone. The chef’s kitchen—with its oversized island, stainless steel appliances, and double ovens—becomes the heart of every gathering, making meals and memories effortless. The screened-in porch is your invitation to slow down: start your mornings with coffee, and end your evenings with your favorite drink and unforgettable sunsets. Every detail adds to the ease of living here. A large driveway welcomes guests, and thoughtful extras—like a 65-inch Samsung Frame TV, outdoor garage refrigerator, and washer/dryer—are already included with your new home. This pet-free, one-owner home has been lovingly maintained and is move-in ready. Your lifestyle extends beyond your front door. Hickory Hammock is more than a gated community—it’s a resort-style experience. Swim in the gradual-entry pool, play tennis, pickleball, or volleyball, stay fit in the gym, or connect with neighbors at the dog park and clubhouse. Golf-cart-friendly streets make it easy to enjoy it all. And when you’re ready to venture out, you couldn’t ask for a better location. Just minutes from charming downtown Winter Garden, you’ll enjoy restaurants, shops, 22 miles of biking trails, and Orlando’s best Saturday Farmers Market. Winter Garden Village, Advent Health, and top-rated schools are all nearby. Disney is 20 minutes away, Universal and downtown Orlando are 25, and Orlando International Airport is just 30 minutes. This is more than a house—it’s a lifestyle. A private retreat where convenience meets peace, and every day feels a little like vacation.
Sold for $860,000
Zillow last checked:
Listing updated:
Bought with:
Selina Li, 3324230
YOUR DREAM HOUSE REALTY
Source: Stellar MLS,MLS#: O6341843 Originating MLS: Orlando Regional
Originating MLS: Orlando Regional
Price history
| Date | Event | Price |
|---|---|---|
| 1/15/2026 | Sold | $860,000-4.3%$302/sqft |
Source:  Stellar MLS #O6341843 Report a problem Stellar MLS #O6341843 Report a problem | ||
| 11/29/2025 | Pending sale | $899,000$316/sqft |
Source: Stellar MLS #O6341843 Report a problem | ||
| 11/28/2025 | Listed for sale | $899,000$316/sqft |
Source: Stellar MLS #O6341843 Report a problem | ||
| 11/20/2025 | Listing removed | $899,000$316/sqft |
Source: Stellar MLS #O6341843 Report a problem | ||
| 10/9/2025 | Price change | $899,000-3.2%$316/sqft |
Source: Stellar MLS #O6341843 Report a problem | ||
| 9/19/2025 | Price change | $929,000-2.1%$327/sqft |
Source: Stellar MLS #O6341843 Report a problem | ||
| 9/5/2025 | Listed for sale | $949,000+126%$334/sqft |
Source: Stellar MLS #O6341843 Report a problem | ||
| 6/10/2015 | Sold | $419,911$148/sqft |
Source: Public Record Report a problem | ||
Nearby homes
- $100-- bd-- ba-- sqft15910 Citrus Knoll Dr, Winter Garden, FL 34787Off Market
- $875,8004 bd3 ba2.8k sqft15920 Citrus Knoll Dr, Winter Garden, FL 34787Off Market
- $930,8004 bd3 ba3.2k sqft15908 Citrus Knoll Dr, Winter Garden, FL 34787Off Market
- $903,0004 bd4 ba3.4k sqft15917 Citrus Knoll Dr, Winter Garden, FL 34787Off Market
Get a cash offer in 3 minutes
Find out how much your home could sell for in as little as 3 minutes with a no-obligation cash offer.
Estimated market value
$861,000
