Skip main navigation
Off market
  • $695,800

    15916 Dolphin Dr, Dumfries, VA 22025

    4beds
    3,248sqft
    SingleFamily
    Built in 1976
    8,799 Square Feet Lot
    $695,800 Zestimate®
    $214/sqft
    $3,938 Estimated rent

    Home value

    $695,800

    $661,000 - $731,000

    $3,938/mo

    Zestimate® history
    Loading
    Loading...

    Owner options

    List your home for rent

    $3,938/mo

    Rent Zestimate®

    Find your next renter with Zillow Rental Manager. Plus, with online applications, you can quickly screen prospective tenants – for free.

    Learn more

    $3,938/mo

    Rent Zestimate®

    Refinance and save

    $4,351/mo

    Est. payment

    Refinancing to a lower rate could help reduce your monthly payments and save thousands over the life of the loan.

    See today's rates

    $4,351/mo

    Est. payment

    Explore your selling options

    Work with a Zillow partner agent

    Leverage their expertise and Zillow's premium Showcase listings to get your home seen by more buyers.

    Get started

    List with your own agent

    Get your home in front of millions of buyers by listing it on Zillow.

    Learn how to do it

    Sell it yourself

    Take full control of how buyers see your home on Zillow by listing For Sale by Owner (FSBO).

    List your home

    What's special

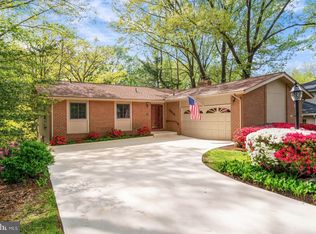
    **Professional Photos and 3D Interactive Tour will be uploaded Friday evening - Showings start Friday at 2 pm** Are you looking for a Beautifully Updated home? Would you love a huge open kitchen with a massive island? How about a double deck, partially screened in - overlooking the hole #17 of a golf course? Would you like to have a 3 min walk to the most popular beach on Lake Montclair?? Come check out this single family, brick home with oversize 2 car garage, located in the popular Montclair neighborhood. Brand New sidewalk and porch and Roof replaced summer of 19! Montclair is one of a kind! With Lake Montclair, you will have access to three beaches, boating, rafting, canoeing, and more. There are events held throughout the community all year long, such as parties on the beach, community yard sales, and activities for people of all ages. There are walking trails and parks to enjoy. The Country Club offers a pool and golf memberships and tennis courts - indoor AND outdoor! Montclair Library and shopping is right about the corner. Take a 10 min bike ride and you get to explore Prince William Forest Park. When entering this home, you are greeted with an office that has a gorgeous barn door for privacy and a formal dining room. The kitchen boasts a large island with white cabinets, tons of storage, SS appliances, and beautiful granite counter tops. Enjoy outdoor living on the deck off the living room and soak in the sun. Curl-up in front of the fireplace in the living room or the lower level, you get 2 with this home! At the top of the stairs you have 4 bedrooms and a full bath! The master is the perfect size - with double sinks and large closet! Laundry is also on the same level of the bedrooms. Navigating your way to the basement, you have a huge open rec space and a 5th bedroom in the basement - gym room anyone? There is even a full bath, so perfect for a guest suite. There is even an entry door. There is a great amount of storage or maybe even create yourself a wine room! The basement also has sliding doors to the lower deck so you can enjoy your view of the 17th hole of the golf course! What are you waiting for ? come tour your New Home! Contact agent for more details!

    This property is not currently displayed as for sale or rent on Zillow. This may be different from what's on other websites or public sources.

    Facts & features

    Interior

    Bedrooms & bathrooms
    • Bedrooms: 4
    • Bathrooms: 3
    • Full bathrooms: 3
    Heating
    • Heat pump
    Cooling
    • Central
    Appliances
    • Included: Dishwasher, Dryer, Garbage disposal, Microwave, Refrigerator, Washer
    Features
    • Kitchen Island, Built-Ins, Dining Area, Eat-in Kitchen, Wood Floors, Attic, Formal/Separate Dining Room, Breakfast Area, Upgraded Countertops, Kitchen - Table Space, Floor Plan - Traditional, Family Room Off Kitchen, Combination Kitchen/Dining
    • Flooring: Hardwood
    • Basement: Finished
    • Has fireplace: Yes
    Interior area
    • Total interior livable area: 3,248 sqft
    • Finished area below ground: 1008

    Property

    Parking
    • Total spaces: 4
    • Parking features: Garage - Attached
    Features
    • Exterior features: Brick
    • Pool features: Community
    Lot
    • Size: 8,799 Square Feet
    Details
    • Parcel number: 8190365319
    • Special conditions: Standard

    Construction

    Type & style
    • Home type: SingleFamily
    • Architectural style: Colonial
    Materials
    • Roof: Shake / Shingle
    Condition
    • Year built: 1976

    Community & HOA

    HOA
    • Has HOA: Yes
    • HOA fee: $59 monthly
    Location
    • Region: Dumfries

    Financial & listing details

    • Price per square foot: $214/sqft
    • Tax assessed value: $610,100
    • Annual tax amount: $5,982

    Price history

    DateEventPrice
    7/30/2021Sold$575,000+0%$177/sqft
    Source: Bright MLS #VAPW523706 Report a problem
    6/14/2021Pending sale$574,999$177/sqft
    Source: Bright MLS #VAPW523706 Report a problem
    6/5/2021Listed for sale$574,999+15%$177/sqft
    Source: Bright MLS #VAPW523706 Report a problem
    12/26/2020Listing removed--
    Source: Local MLS Report a problem
    12/8/2020Pending sale$499,999$154/sqft
    Source: RE/MAX Allegiance #VAPW510884 Report a problem
    12/4/2020Listed for sale$499,999+5.3%$154/sqft
    Source: RE/MAX Allegiance #VAPW510884 Report a problem
    1/1/2015Sold$475,000+18.8%$146/sqft
    Source: Long & Foster Broker Feed #VAPW158534_100 Report a problem
    5/24/2013Sold$400,000-15.8%$123/sqft
    Source: Public Record Report a problem
    11/29/2004Sold$475,000$146/sqft
    Source: Public Record Report a problem

    Public tax history

    YearProperty taxesTax assessment
    2025$5,982 +5.7%$610,100 +7.2%
    2024$5,659 +1.7%$569,000 +6.4%
    2023$5,565 -3.9%$534,800 +4.4%
    2022$5,790 +8.7%$512,500 +17.6%
    2021$5,328 +4.7%$435,800 +5.7%
    2020$5,087 +110.6%$412,200 +3%
    2019$2,415 -48.2%$400,000 +3.7%
    2018$4,659 -2.7%$385,800 -2.8%
    2017$4,788 +0%$396,800 +1.4%
    2016$4,787 +2.1%$391,400 +0.9%
    2015$4,688 $388,100 +3.5%
    2014$4,688 $375,000 +8.4%
    2013-- $346,000 -1.9%
    2012-- $352,800 +11.2%
    2010-- $317,400 +12%
    2009-- $283,300 -24.5%
    2008-- $375,200 -16.6%
    2007-- $449,900 -11.7%
    2006-- $509,400 +24.3%
    2005-- $409,900 +20.9%
    2004-- $339,100 +15.3%
    2003-- $294,100 +16.7%
    2002-- $252,000 +16.5%
    2001-- $216,300
    Find assessor info on the county website

    Neighborhood: 22025

    Nearby schools

    GreatSchools rating
    Schools provided by the listing agent
    • Elementary: PATTIE
    • Middle: GRAHAM PARK
    • High: FOREST PARK
    • District: PRINCE WILLIAM COUNTY PUBLIC SCHOOLS

    Source: The MLS. This data may not be complete. We recommend contacting the local school district to confirm school assignments for this home.

    Get a cash offer in 3 minutes
    Find out how much your home could sell for in as little as 3 minutes with a no-obligation cash offer.
    Estimated market value
    $695,800
    Get a cash offer in 3 minutes
    Find out how much your home could sell for in as little as 3 minutes with a no-obligation cash offer.
    Estimated market value
    $695,800